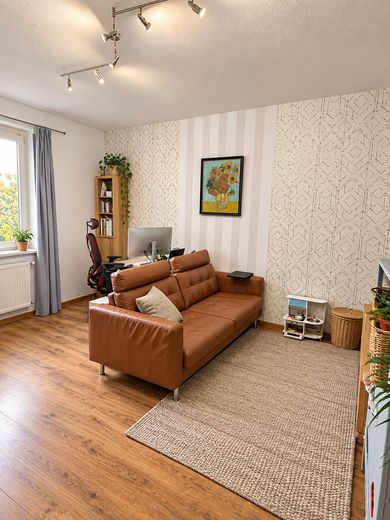
Wohnzimmer
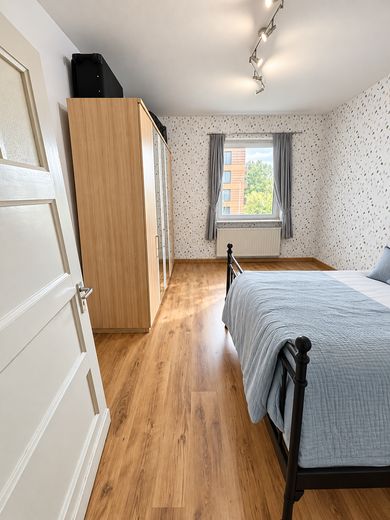
Schlafzimmer
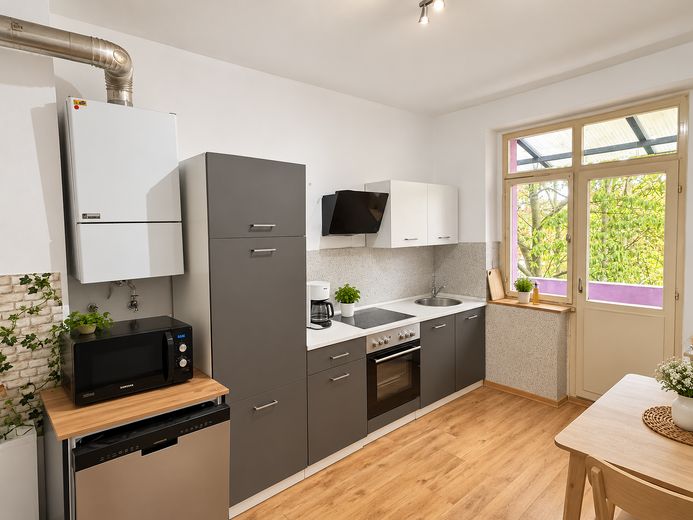
Küche
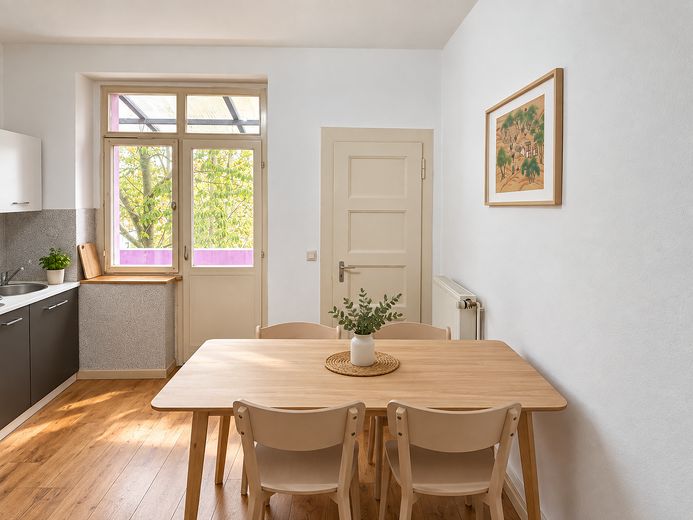
Küche
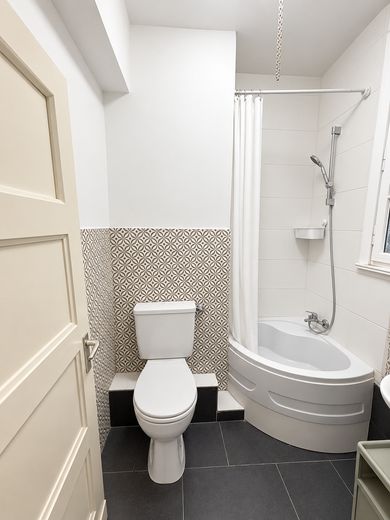
Badezimmer
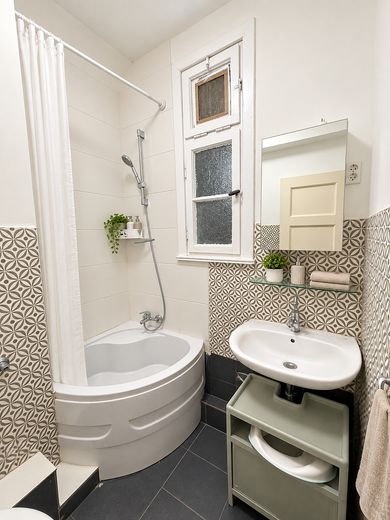
Badezimmer
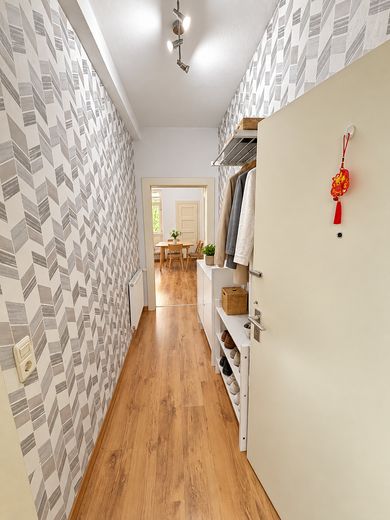
Flur
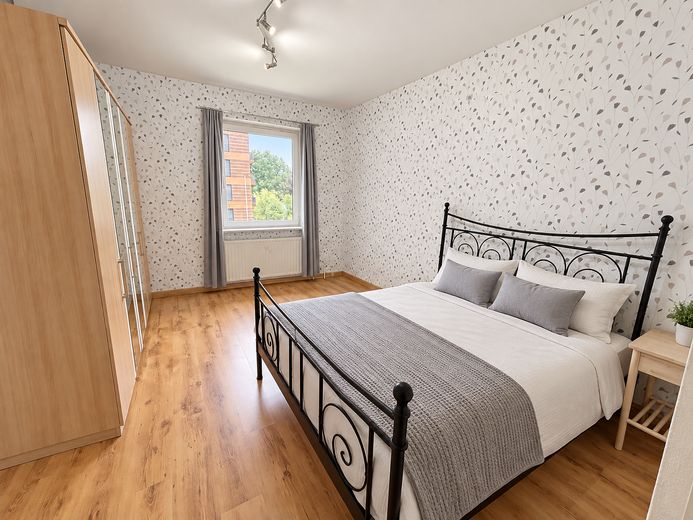
Schlafzimmer
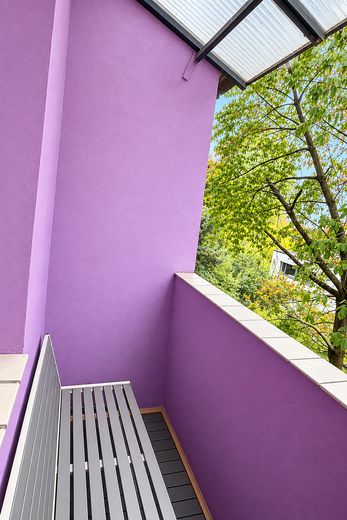
Balkon
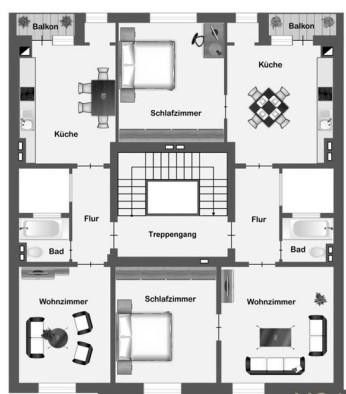
Grundriss
| Type | Flat |
|---|---|
| Floor | 2 |
| Living area approx. | 60 m² |
| Year built | 1905 |
| Bedrooms | 1 |
| Available from | sofort |
|---|---|
| Rooms | 2 |
| Bathrooms | 1 |
| Heating | Self-contained central heating |
| Fuel type | Electricity |
| Condition | Well kept |
|---|---|
| Floors in the building | 3 |
| Purchase price | 219.000 € |
|---|---|
| Price per m² | 3,650.00 €/m² |
| Commission | no commission for buyers |
Calculate using this listing's purchase price. Every assumption is editable and all figures are non-binding estimates.
The initial payment is estimated as loan amount × (interest + repayment) ÷ 12. Individual lending terms, special repayments and further fees are not included. Tax, notary and agent costs may differ in your case. This is not a financing offer or financial advice.
Your inputs are calculated only in this browser and are not saved or sent to TraumImmo.
More financing calculators and assumptionsThis well-maintained apartment on the 2nd floor on the left impresses with a bright, functional layout, high-quality wood-look flooring and a well-thought-out room concept comprising a living area, bedroom, kitchen with dining area, modernized bathroom and private balcony. The rooms are connected via a central hallway with a coat rack and storage space.
**Living and dining area**
The light-filled living room offers plenty of daylight through its street-facing window and sufficient space for a sofa, work area and storage furniture. Subtle accent wallpaper creates a homely contrast to the light herringbone/stripe pattern of the adjoining walls.
The dining area is directly adjacent to the kitchen, has its own window offering a view of the greenery and a second access to the balcony.
**Kitchen**
The kitchen has a functional layout and offers sufficient work and storage space. The existing kitchen equipment includes, among other things, a ceramic hob with oven and extractor hood. A window and the balcony door provide natural light and direct access outside.
The refrigerator and dishwasher currently present were brought in by the tenant and are not part of the inventory included in the sale.
**Bedroom**
The quietly located bedroom has a large window and offers sufficient space for a spacious wardrobe. The floral patterned wallpaper creates a cozy atmosphere. The view extends over greenery or the buildings opposite.
**Bathroom**
The bathroom is equipped with a corner bathtub including an over-mounted shower, a modern washbasin with vanity unit and a patterned tile strip as a decorative accent. A window allows for natural ventilation.
**Balcony**
The private, covered balcony offers a view of the greenery and the adjacent trees and is ideal as an outdoor retreat.
**Condition & features**
● High-quality wood-look flooring in the living areas
● Modernized bathroom with corner bathtub and shower
● Kitchen with ceramic hob, oven and extractor hood
● Private balcony with a view of the greenery
● Practical hallway with coat rack and storage space
● Windows with blinds/curtains in several rooms
● Refrigerator and dishwasher currently owned by the tenant and not included in the sale
Your destination goes to Google Maps only when you submit the form. TraumImmo neither stores nor logs it.
Heerdt is one of Düsseldorf’s up-and-coming districts with excellent infrastructure:
“Heerdter Krankenhaus” subway station within walking distance
Shopping facilities, pharmacies, doctors & cafés in the immediate vicinity
The Rhine and Lörick outdoor swimming pool can be reached within a few minutes
Quick access to the A52 & A57 motorways
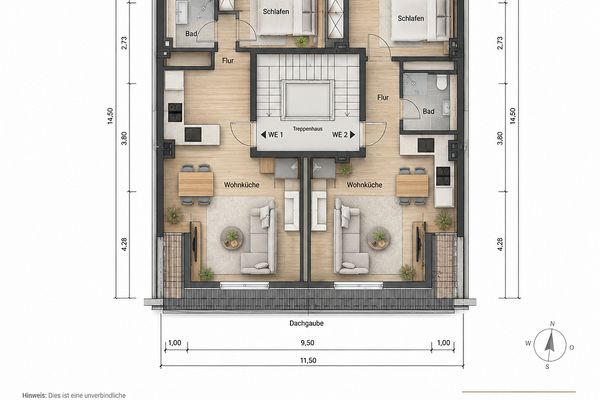 59.000 € Approved unfinished attic unit in Düsseldorf-Heerdt – two times approx. 47 m² – only €59,000 each40549 Düsseldorf– Heerdt
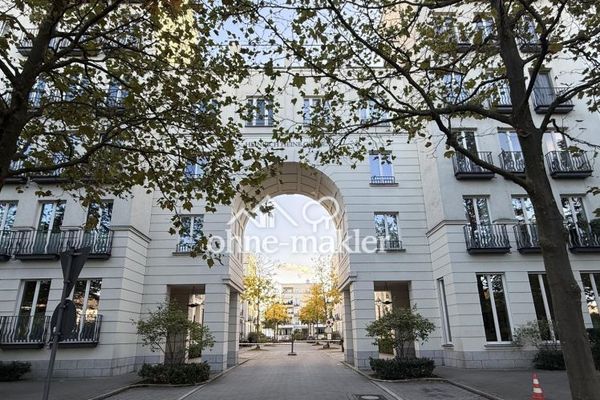 1.415.000 € No commission: Luxurious 5-room maisonette apartment with sunny balcony in the Heinrich Heine Gardens40549 Düsseldorf
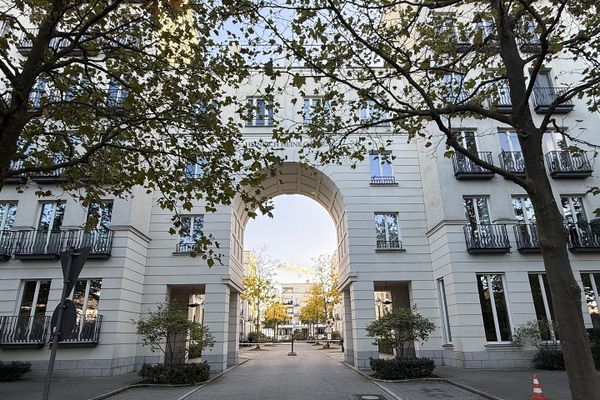 1.415.000 € No commission: Luxurious 5-room maisonette apartment with sunny balcony in the Heinrich Heine Gardens40549 Düsseldorf– Heerdt


