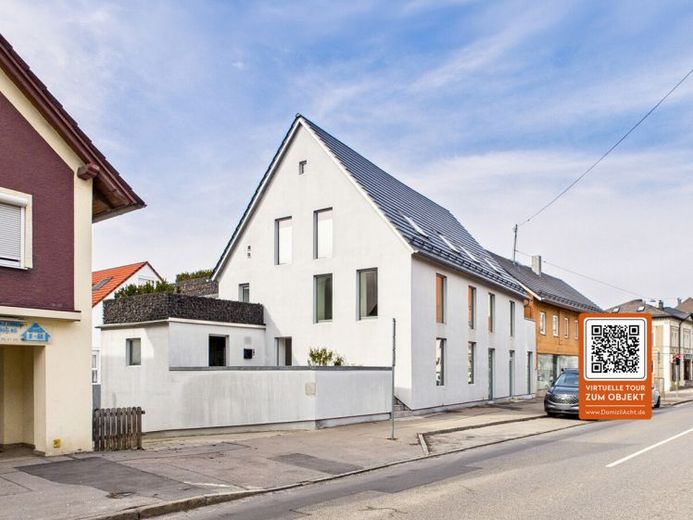
| Living area approx. | 273 m² |
|---|
| Rooms | 8 |
|---|---|
| Bathrooms | 3 |
| Plot area | 462 m² |
|---|---|
| Usable floor area | 268 m² |
| Purchase price | 499.000 € |
|---|---|
| Price per m² | 1,828.98 €/m² |
| Commission | 2,99% (2,99 % inkl. 19 % MwSt.) |
Calculate using this listing's purchase price. Every assumption is editable and all figures are non-binding estimates.
The initial payment is estimated as loan amount × (interest + repayment) ÷ 12. Individual lending terms, special repayments and further fees are not included. Tax, notary and agent costs may differ in your case. This is not a financing offer or financial advice.
Your inputs are calculated only in this browser and are not saved or sent to TraumImmo.
More financing calculators and assumptionsThis property is being sold through a bidding process. This means that the advertised price is a starting price and may increase during the process through offers from interested parties.
This versatile property, built in 1960, offers flexible areas for residential or commercial use, or a combination of both, on an approximately 462 m² plot in a central location in Schwabmünchen. With approximately 272.83 m² of space currently used as residential areas and approximately 268.10 m² of additional space, the building offers a wide range of options for business owners, freelancers or owner-occupiers with greater space requirements.
The comprehensive modernization of the building services in 2015, including full thermal insulation, together with the energy-efficient construction, ensures contemporary comfort and excellent energy efficiency.
The ground floor contains a spacious area with large window fronts and good visibility, suitable, for example, as retail, office or practice space. A fitted kitchen is available, sanitary facilities have been installed, and the bathroom is currently in a condition suitable for further development. Additional storage and ancillary areas are available in the basement.
The upper levels—currently divided into two units extending across the 1st and 2nd upper floors up to the attic apex—offer bright rooms with high ceilings and an open spatial character. The areas are currently used for residential purposes, but other uses may also be considered. Each unit has a roof terrace; in addition, a 78 m² roof terrace is available.
Through replanning, the layout allows for division into up to 6 residential units.
To assess the sense of space, the distinctive layout and the possible uses, a personal impression directly on site is recommended. Even before a viewing, our 360-degree online tour offers an excellent opportunity to gain an initial, detailed overview and experience the property virtually.
Your destination goes to Google Maps only when you submit the form. TraumImmo neither stores nor logs it.
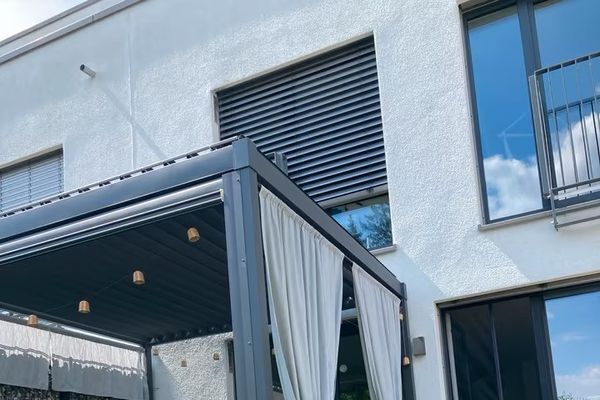 598.500 € No commission! Mid-terrace house, 5 rooms, 2 bathrooms, 2 roof terraces, 2 underground parking spaces – energy rating A, available in Dec.86830 Schwabmünchen– Schwabmünchen
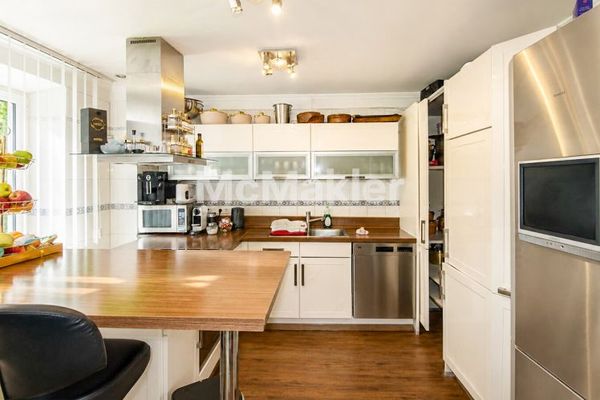 599.000 € Spacious Living with Style – An Exclusive Home for the Whole Family86830 Schwabmünchen
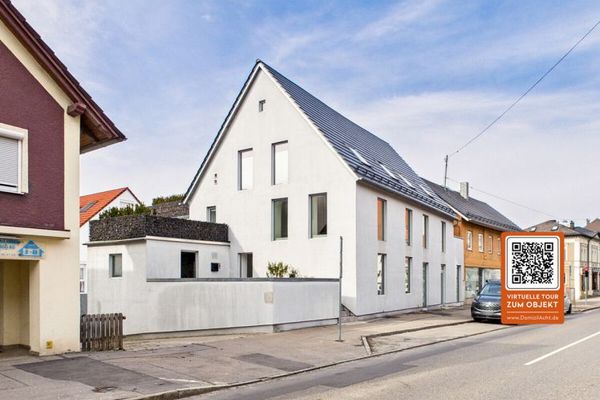 499.000 € Space wonder with 541 sqm usable space ideal for commercial and/or residential use86830 Schwabmünchen

