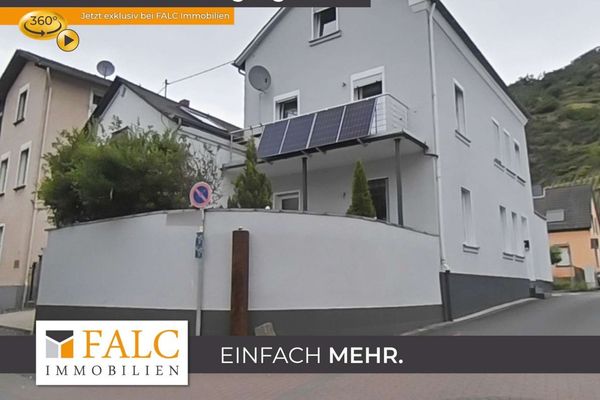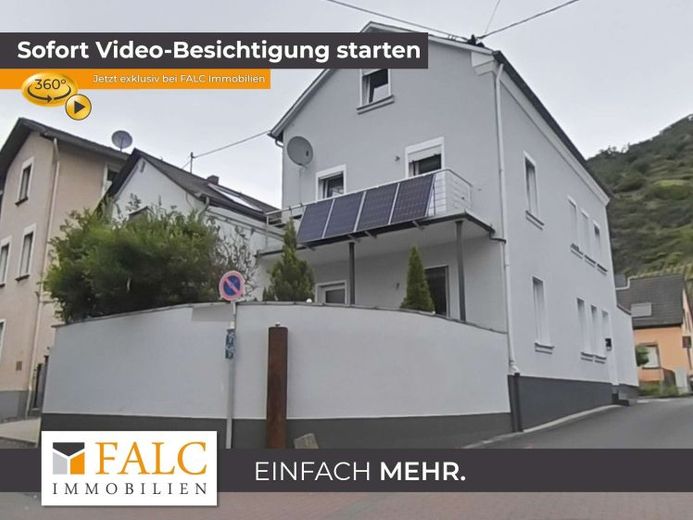
| Type | Detached house |
|---|---|
| Living area approx. | 175 m² |
| Bedrooms | 4 |
| Rooms | 6 |
|---|---|
| Bathrooms | 2 |
| Plot area | 275 m² |
|---|
| Purchase price | 375.000 € |
|---|---|
| Price per m² | 2,142.86 €/m² |
| Commission | 3,57% (3,57% inkl. 19% MwSt. vom notariell beurkundeten Kaufpreis) |
Calculate using this listing's purchase price. Every assumption is editable and all figures are non-binding estimates.
The initial payment is estimated as loan amount × (interest + repayment) ÷ 12. Individual lending terms, special repayments and further fees are not included. Tax, notary and agent costs may differ in your case. This is not a financing offer or financial advice.
Your inputs are calculated only in this browser and are not saved or sent to TraumImmo.
More financing calculators and assumptionsThis charming and exceptionally spacious single-family home in Leutesdorf offers the perfect combination of historic flair and modern living comfort. Originally built in 1897, the house was completely renovated in 2015 and presents itself in an absolutely contemporary, well-maintained condition.
With a generous living area of approx. 175 m² and an intelligent layout spread over three floors, this property offers optimal space for a large family, multi-generational living, or the perfect combination of living and working from home.
Ground floor:
The inviting, L-shaped hallway offers ample space for a cloakroom. From here, you enter the cozy dining room with adjoining kitchen and practical pantry. The light-filled living room impresses with direct access to the terrace – ideal for relaxed summer evenings. A modern guest WC and a large bathroom with bathtub and connections for a washing machine and dryer complete this floor. Particularly practical: The hallway also provides an additional direct entrance and exit to the parking spaces in the rear courtyard.
Upper floor:
The upper floor features a spacious hallway providing separate access to all rooms. Here you will find the master bedroom with its own balcony as well as two cozy children’s rooms. Another bathroom with a shower ensures stress-free mornings. A true highlight is the additional, very large room on this floor, which is perfect as a second living room, hobby room, or spacious home office.
Attic:
The fully developed and insulated attic impresses with a well-planned layout. A spacious hallway connects all the rooms and leads, among other things, to two separate walk-in dressing rooms offering optimal storage space. Behind the dressing room on the right is another spacious room that can be used flexibly.
Note: The attic is officially declared as usable floor space and not living space.
Outdoor area & outbuildings:
The outdoor area also leaves nothing to be desired and offers plenty of space for hobbies and vehicles:
Garage & parking spaces: A garage with additional storage space for bicycles, as well as a covered courtyard offering convenient space for two additional vehicles.
Storage space: There are two basement rooms beneath the garage.
Highlight for celebrations: A private party barn invites you to unforgettable For entertaining family and friends, and it also includes a practical utility room.
Your destination goes to Google Maps only when you submit the form. TraumImmo neither stores nor logs it.