| Type | Ground-floor flat |
|---|---|
| Living area approx. | 85 m² |
| Bedrooms | 1 |
| Rooms | 2 |
|---|---|
| Bathrooms | 1 |
| Usable floor area | 106 m² |
|---|
| Purchase price | 279.000 € |
|---|---|
| Price per m² | 3,282.35 €/m² |
| Commission | 2,38% (2,38 % inkl. MwSt vom not. Kaufpreis) |
Calculate using this listing's purchase price. Every assumption is editable and all figures are non-binding estimates.
The initial payment is estimated as loan amount × (interest + repayment) ÷ 12. Individual lending terms, special repayments and further fees are not included. Tax, notary and agent costs may differ in your case. This is not a financing offer or financial advice.
Your inputs are calculated only in this browser and are not saved or sent to TraumImmo.
More financing calculators and assumptions***After submitting an inquiry, you will automatically receive our detailed brochure with the address, all images, and access to the 360° virtual tour of the property.***
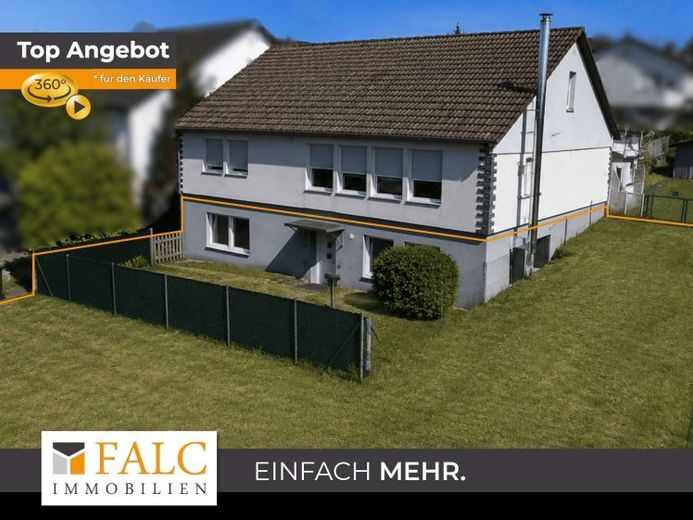
Peace has room to unfold here. Everyday life becomes quieter. Living feels clear and orderly. In a semi-detached two-family house built in 1976, a ground-floor apartment unfolds that translates clarity, comfort, and restraint into a harmonious whole.
The building was completely renovated in 2023 and has since combined contemporary technology with an established structure. A heat pump and a solar thermal system define the energy concept and underscore the commitment to efficiency, durability, and future viability.
A special welcome begins right in the entrance area: The terrace is located directly in front of the entrance door, with the garden adjoining it and framing the arrival with a quiet connection to the outdoors – freedom, air, and a hint of retreat. From here, the way leads into the apartment, which is situated on one level on the ground floor and is pleasantly divided into 2.5 rooms.
The entrance hallway serves as an organizing center and leads into the living room, which carries the rhythm of everyday life as a calm main area. This creates space for arriving, lingering, and spending time together – a room that provides structure without imposing itself. The kitchen is arranged separately and complements the ensemble with clear functionality.
The bedroom forms the counterpoint to the living area and serves as the floor plan’s retreat. The bathroom completes the spatial concept and is equipped with a walk-in shower and toilet, making practicality and comfort feel entirely natural. In addition, a utility or storage room expands everyday life with valuable ancillary space – for supplies, laundry, and tidiness.
In the end, this is a home that combines substance, renovation, and technology. A single-level living concept, 2.5 rooms, and a clear layout. This is not simply living space; it is a quiet, reliable ambiance with character.
Whether for owner-occupation or as an investment with a secure future. The choice is yours.
Thanks to its quiet yet central location, this property offers the perfect combination of high-quality living and an attractive investment
Your destination goes to Google Maps only when you submit the form. TraumImmo neither stores nor logs it.


