| Type | Detached house |
|---|---|
| Living area approx. | 258 m² |
| Bedrooms | 4 |
| Rooms | 9 |
|---|---|
| Bathrooms | 1 |
| Plot area | 1419 m² |
|---|---|
| Usable floor area | 339 m² |
| Purchase price | 849.000 € |
|---|---|
| Price per m² | 3,290.70 €/m² |
| Commission | 3% (3,0 % inkl. MwSt. durch Abwälzung, siehe sonstige Angaben) |
Calculate using this listing's purchase price. Every assumption is editable and all figures are non-binding estimates.
The initial payment is estimated as loan amount × (interest + repayment) ÷ 12. Individual lending terms, special repayments and further fees are not included. Tax, notary and agent costs may differ in your case. This is not a financing offer or financial advice.
Your inputs are calculated only in this browser and are not saved or sent to TraumImmo.
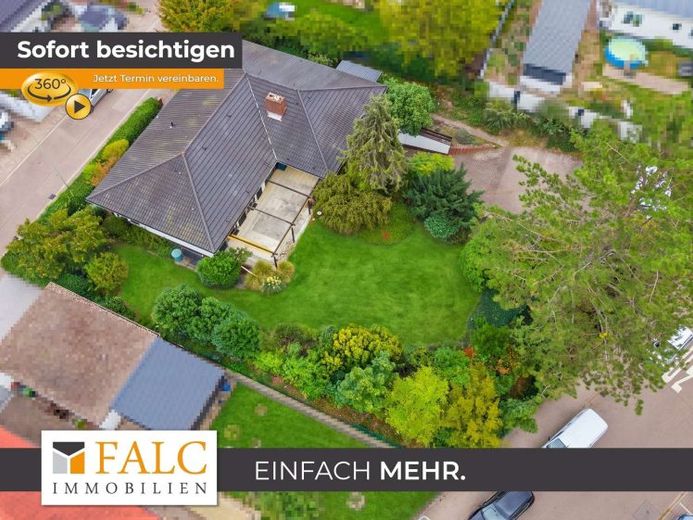
More financing calculators and assumptionsSpace can breathe. Everyday life can feel easier. Privacy and togetherness find their own rhythm. In this detached house / angular bungalow built in 1973, this creates a living experience that combines spaciousness and structure. The 9 rooms are spread over two levels and offer approx. 258 m² of living space, set within a plot of approx. 1,419 m². The garden, terrace and balcony extend the home outdoors, while the basement adds further areas that noticeably complement the layout. Six parking spaces and a basement level with a garage add a practical, everyday dimension.
The tour begins in the entrance vestibule, from which the hallway opens up and clearly connects the rooms. The fireplace room forms a peaceful focal point, defined by exposed ceiling beams and the fireplace as an atmospheric anchor. From here, there is a seamless transition into the living room, which features large windows and direct access to the terrace. Indoors and outdoors flow into one another, and the garden becomes a natural extension. The kitchen is on the same level and is well connected via the hallway, with a storage room alongside it. A guest WC supports everyday life without encroaching on the private areas.
Four bedrooms, comprising a primary bedroom and three children’s bedrooms, are arranged on the same level, creating a sense of closeness, an overview and privacy. The bathroom with bidet and WC completes the ground-floor accommodation and keeps everything within easy reach.
The spaciousness continues in the basement, albeit with a different character. Three rooms designated as offices offer flexibility for working from home, hobbies or guests, complemented by storage areas and a laundry room with heating. An oil-fired central heating system dating from 2005 is in place. The result is a home that does not separate living, working and storage, but arranges them in a practical way.
The overall impression is one of comfort, openness and privacy. Space becomes freedom, structure brings calm, and everyday life feels easier. This is more than just a place to live: it is a home with a clear layout and plenty of room for many years together. With its large, expansive garden and numerous living spaces, this is the ideal property for a young family needing a home office.
Your destination goes to Google Maps only when you submit the form. TraumImmo neither stores nor logs it.
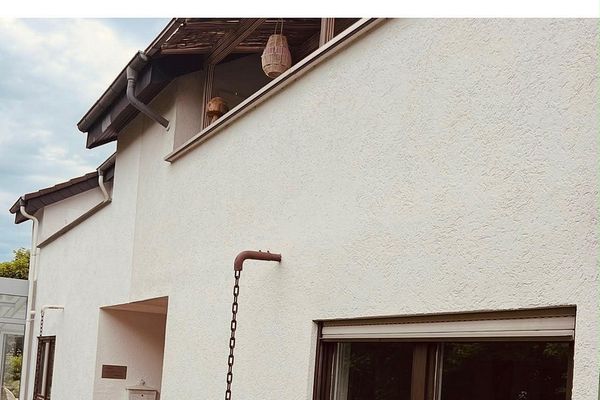 419.000 € Attractive, Family-Friendly Semi-Detached House76744 Wörth am Rhein– Maximiliansau
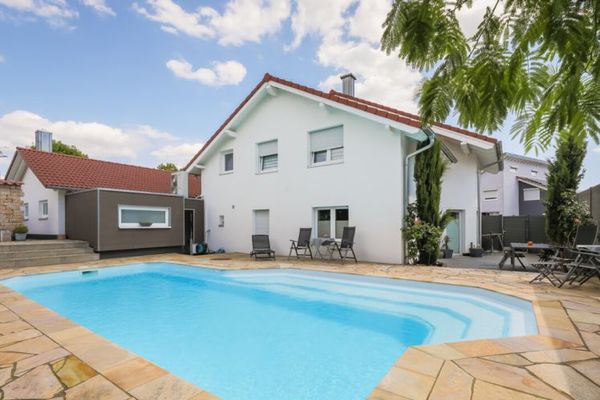 995.000 € A home where childhood still sounds like freedom, nature, and adventure.76744 Wörth am Rhein / Schaidt
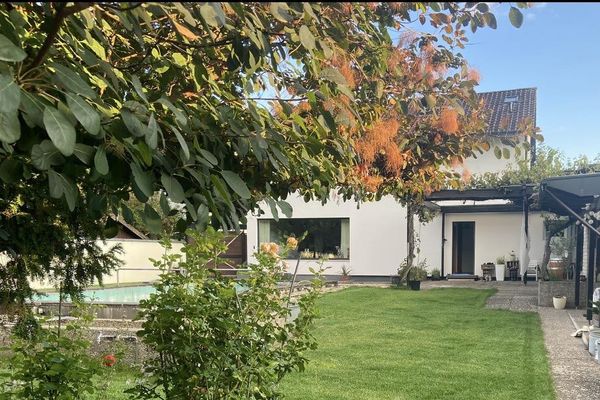 800.000 € Dream two-family house with garden, forest views, pool, sauna & rental income76744 Wörth am Rhein– Wörth am Rhein


