| Type | Mid-terrace house |
|---|---|
| Living area approx. | 147 m² |
| Bedrooms | 5 |
| Rooms | 6 |
|---|---|
| Bathrooms | 2 |
| Plot area | 189 m² |
|---|---|
| Usable floor area | 79 m² |
| Purchase price | 595.000 € |
|---|---|
| Price per m² | 4,047.62 €/m² |
| Commission | 3,57% (3,57 % des Kaufpreises inkl. 19% USt.3,57 % des Kaufpreises inkl. 19% USt.) |
Calculate using this listing's purchase price. Every assumption is editable and all figures are non-binding estimates.
The initial payment is estimated as loan amount × (interest + repayment) ÷ 12. Individual lending terms, special repayments and further fees are not included. Tax, notary and agent costs may differ in your case. This is not a financing offer or financial advice.
Your inputs are calculated only in this browser and are not saved or sent to TraumImmo.
More financing calculators and assumptionsThis well-maintained mid-terrace house of solid construction impresses with its generous layout, versatile usage options and pleasant living ambience for the whole family. On several levels, you have bright living spaces, numerous rooms and a lovingly landscaped garden at your disposal.
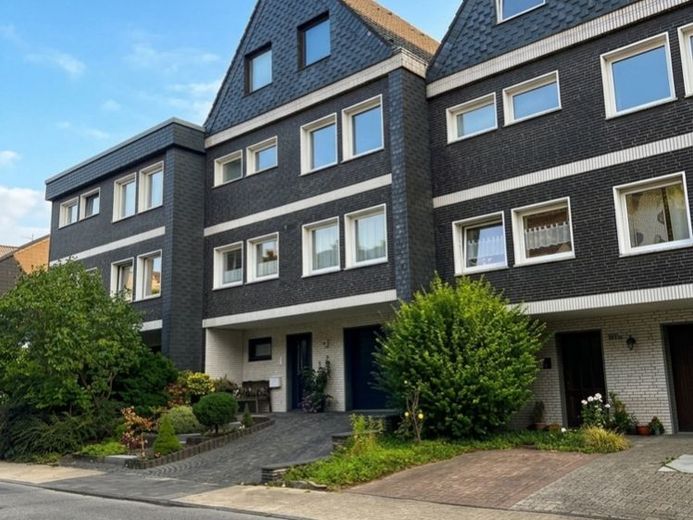
From the first impression, the clinker façade, together with the wide driveway and integrated garage, conveys a solid and inviting appearance. Built in 1972, the house is in well-maintained condition and offers ideal conditions for families, multigenerational households or buyers requiring more space.
Your highlights at a glance
Mid-terrace house of solid construction
Year built: 1972
Generous living and dining area of approx. 46 m²
Sunny terrace with direct access to the garden
Well-maintained and protected outdoor area
Converted attic with versatile usage options
Several bedrooms, children's rooms and offices
Fully basemented with extensive utility areas
Garage with direct access to the house
Attractive wooden staircase across all levels
Clinker exterior façade
Oil-fired central heating
Living with plenty of space and quality of life
The centrepiece of the property is the approximately 46 m² living and dining area on the ground floor. Its generous design offers numerous furnishing options and creates the ideal meeting place for family life as well as sociable hours with friends and guests.
Large windows provide a pleasant daylight ambience and offer a beautiful view of the garden. From here, you have direct access to the terrace and the protected outdoor area, which invites you to relax, play and linger.
The ground floor is complemented by a separate kitchen.
On the upper floor, several well-proportioned rooms await you, which can be flexibly used as a master bedroom, children's rooms, guest rooms or home office.
The well-designed layout offers excellent conditions for families and allows individual adaptation to different life situations.
Converted attic with studio character
A particular highlight of this property is the tastefully converted attic. The spacious studio area with visible roof structure, characteristic sloping ceilings and gable end gives this level a special charm.
Whether as a home office, teenager's room, hobby room, guest area or additional living room – this area opens up numerous usage possibilities and creates valuable additional living space.
This floor also features another room, ideal as a home office, and a shower room.
The house has a full basement and offers an exceptional amount of usable space for storage, utility purposes and hobbies.
Particularly convenient is the direct access from the garage into the house.
Well-maintained garden with plenty of privacy
The enclosed garden offers pleasant privacy and sufficient space for children, hobby gardeners or relaxing hours outdoors. The spacious terrace invites you to enjoy breakfast in the fresh air, relaxed barbecues or sunbathing.
The wide driveway and the garage allow convenient parking directly on the property's own grounds.
The property can be occupied at short notice by arrangement.
The garage is already included in the purchase price.
The energy performance certificate is currently being prepared and will be presented during a viewing.
Your destination goes to Google Maps only when you submit the form. TraumImmo neither stores nor logs it.
 850.000 € Multigenerational house45473 Mülheim an der Ruhr– Mülheim an der Ruhr
 339.000 € Your new home in the Papenbuschsiedlung – with plenty of potential45473 Mülheim an der Ruhr
 398.000 € Where Living Dreams Take Root – Spacious Residential Id idyll with Garden, Garage and Terrace45470 Mülheim an der Ruhr

