| Type | Detached house |
|---|---|
| Living area approx. | 100 m² |
| Rooms | 4 |
|---|
| Plot area | 564 m² |
|---|
| Purchase price | 249.000 € |
|---|---|
| Price per m² | 2,490.00 €/m² |
| Commission | 3,57% |
Calculate using this listing's purchase price. Every assumption is editable and all figures are non-binding estimates.
The initial payment is estimated as loan amount × (interest + repayment) ÷ 12. Individual lending terms, special repayments and further fees are not included. Tax, notary and agent costs may differ in your case. This is not a financing offer or financial advice.
Your inputs are calculated only in this browser and are not saved or sent to TraumImmo.
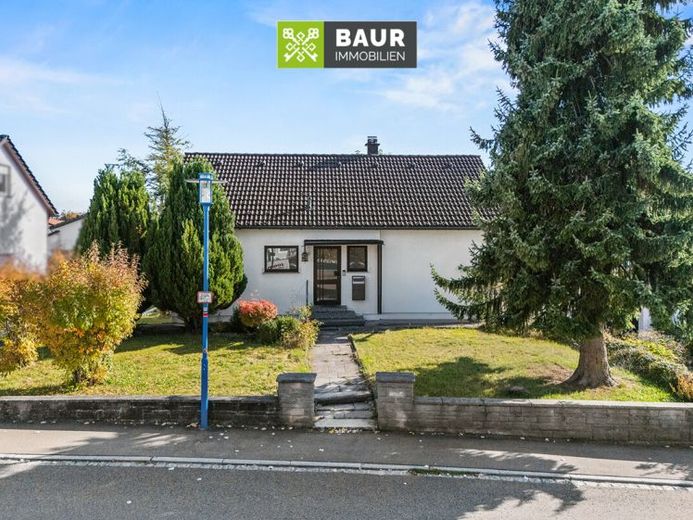
More financing calculators and assumptionsThis detached house from the 1960s is situated on a plot of approx. 564 m² in a good location in Albstadt-Tailfingen. A bakery is just a few steps away and provides fresh bread rolls in the morning. Further shopping facilities, supermarkets and discount stores can be reached conveniently by car within a few minutes.
The solidly built house offers around 100 m² of living space with four rooms spread over the ground and attic floors. From the living-dining area, you can access a balcony overlooking the garden.
Initial modernisation and renovation work began inside around 2023, and its completion is the responsibility of the new owner. With some practical skill, this house’s potential can be ideally realised.
Initial work has been carried out on the ground floor: the bedroom and living room were fitted with modern click vinyl flooring, while the kitchen area was equipped with tiled flooring and underfloor heating. There is also a fitted kitchen here, which is already included in the purchase price. The original children’s room was connected to the original bathroom by means of a round-arch opening and thereby significantly enlarged. The bathroom itself was partially retiled and equipped with a level-access shower and a WC. In 2023, the water pipes in the kitchen, bathroom and shower bathroom in the basement were replaced with plastic pipes. The electrical system on the ground floor was also partially upgraded. In the process, empty conduits with 3-core wiring were laid up to the attic floor; however, the final installation is still pending. Some windows were replaced around 1996. The roof of the house was retiled and insulated around 1997; the façade was also given a fresh coat of paint at the same time.
Have we piqued your interest? You will find the complete text in our exposé.
The energy certificate will be presented during the viewing!
Your destination goes to Google Maps only when you submit the form. TraumImmo neither stores nor logs it.
 299.000 € OPEN-PLAN LIVING, MODERNISED, CLOSE TO NATURE,72461 Albstadt
 203.000 € No commission! Two-family house with row garage in Albstadt-Onstmettingen72461 Albstadt
 319.000 € Commission-free: Spacious detached house in a quiet location with views and a large plot that can be subdivided72461 Albstadt– Tailfingen

