| Type | Block of flats |
|---|---|
| Living area approx. | 135 m² |
| Rooms | 8 |
|---|
| Plot area | 549 m² |
|---|
| Purchase price | 203.000 € |
|---|---|
| Price per m² | 1,503.70 €/m² |
| Commission | no commission for buyers |
Calculate using this listing's purchase price. Every assumption is editable and all figures are non-binding estimates.
The initial payment is estimated as loan amount × (interest + repayment) ÷ 12. Individual lending terms, special repayments and further fees are not included. Tax, notary and agent costs may differ in your case. This is not a financing offer or financial advice.
Your inputs are calculated only in this browser and are not saved or sent to TraumImmo.
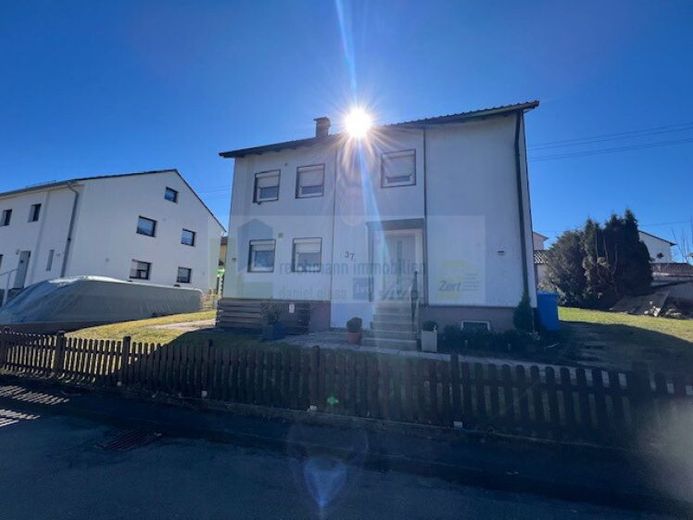
More financing calculators and assumptionsThe property subject to foreclosure auction is a detached two-family house with approx. 135 m² of living space, built approx. 1962 (parcel 6519), constructed using solid construction with a converted attic and a full basement.
The façade consists of rendered and painted surfaces with partially suspended façade elements and a contrasting-colour plinth.
The pitched roof is tiled and constructed as a timber roof structure. The house is divided into two three-room apartments on the ground and upper floors, each with its own bathroom and kitchen area. The attic contains a foyer, two rooms and a toilet.
Both apartments have normal natural lighting through windows; the upper floor also has a balcony. The south-facing garden areas offer good sunlight.
Some modernisations were carried out between 1993 and the 2010s (including windows, front door, some internal doors and bathrooms, as well as building services); nevertheless, there is a particular need for energy-related modernisation and a slight maintenance backlog.
The structural condition essentially corresponds to the year of construction, taking into account the maintenance carried out.
The property includes a row garage (prefabricated garage with up-and-over door, concrete floor, built approx. 1974, parcel 5048/5) on a separate plot opposite the street side, as well as a shed.
The plot containing the residential house (parcel 6519) covers 549 m², is almost rectangular, has a street frontage of approx. 20 m and an average depth of approx. 26.5 m, and rises slightly from the street; the garden faces south.
The separate garage plot (parcel 5048/5) is also rectangular and approx. 30 m² in size. As of the valuation date, the two-family house was largely vacant; permanent use by owners or third parties, as well as rental or lease agreements, could not be established. The garage was likewise not valued as rented.
No. 1 Two-family house, market value €290,000.00
No. 2 Row garage, market value €6,000.00
All information taken from the valuation report and without guarantee.
Your destination goes to Google Maps only when you submit the form. TraumImmo neither stores nor logs it.
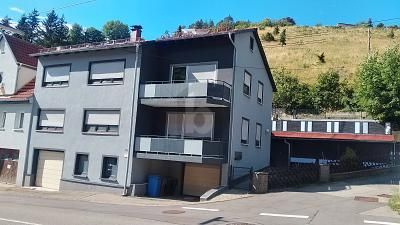 299.000 € OPEN-PLAN LIVING, MODERNISED, CLOSE TO NATURE,72461 Albstadt
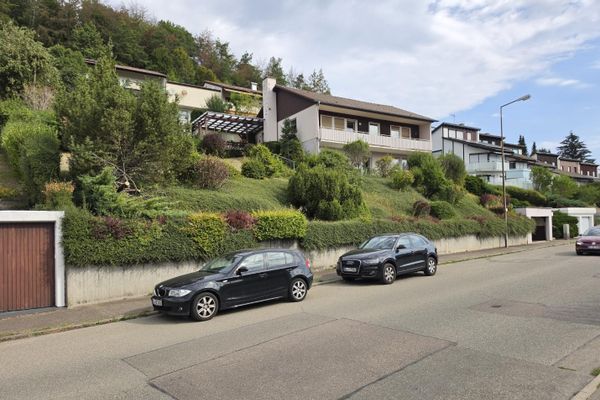 319.000 € Commission-free: Spacious detached house in a quiet location with views and a large plot that can be subdivided72461 Albstadt– Tailfingen
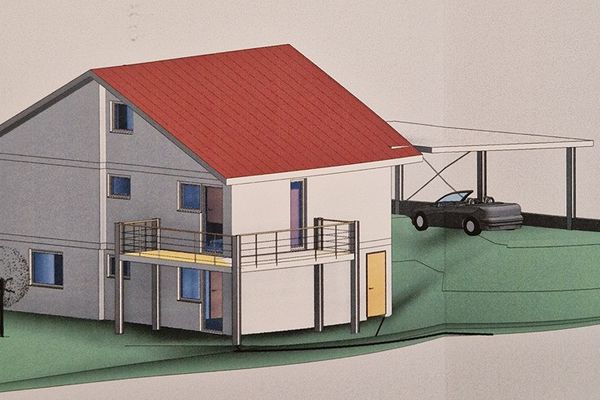 229.000 € Detached house with granny flat in a very good location, NO AGENT!72461 Albstadt– Truchtelfingen

