Calculate using this listing's purchase price. Every assumption is editable and all figures are non-binding estimates.
The initial payment is estimated as loan amount × (interest + repayment) ÷ 12. Individual lending terms, special repayments and further fees are not included. Tax, notary and agent costs may differ in your case. This is not a financing offer or financial advice.
Your inputs are calculated only in this browser and are not saved or sent to TraumImmo.
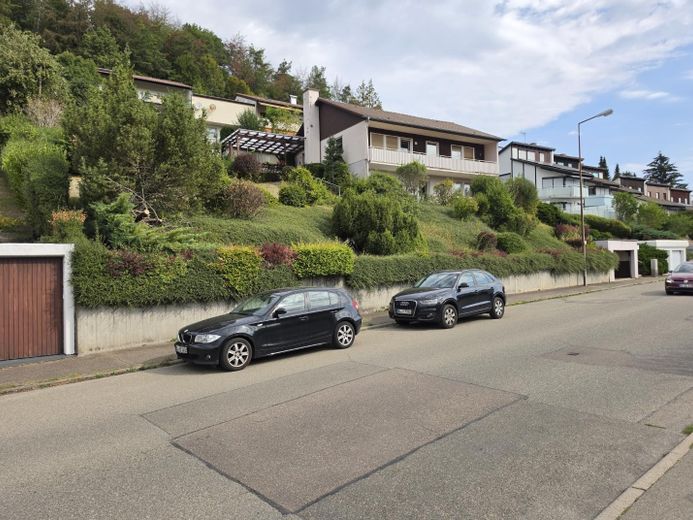
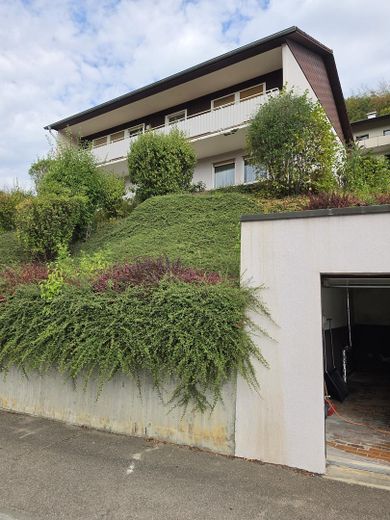
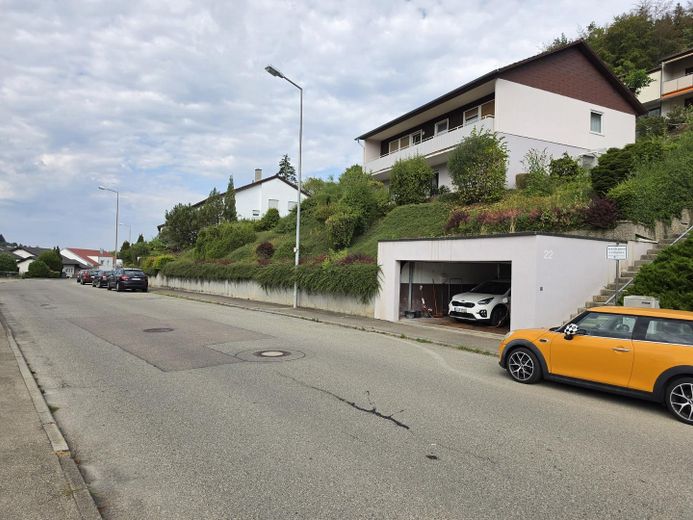
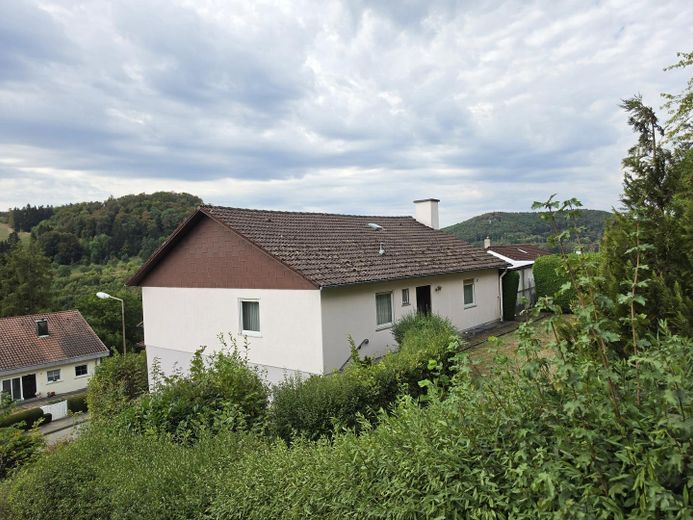
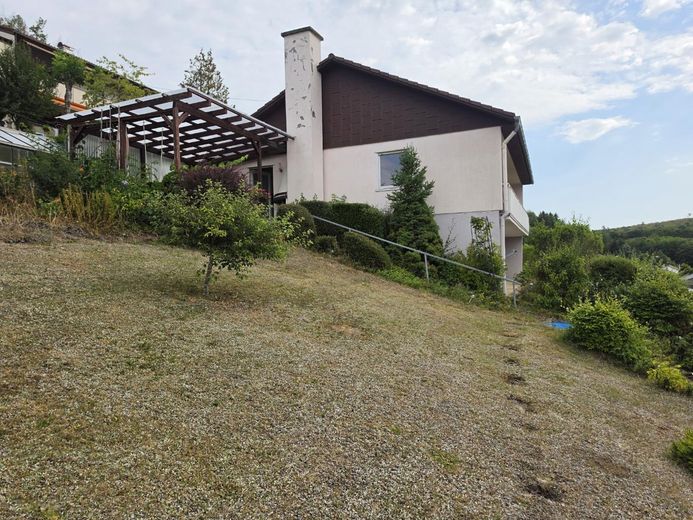
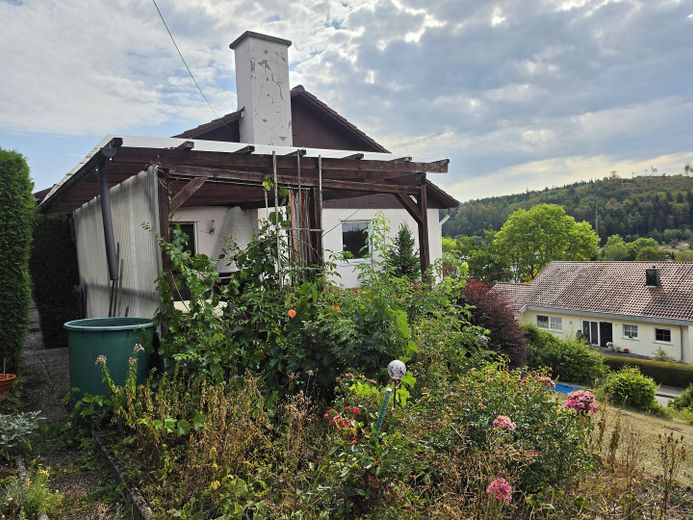
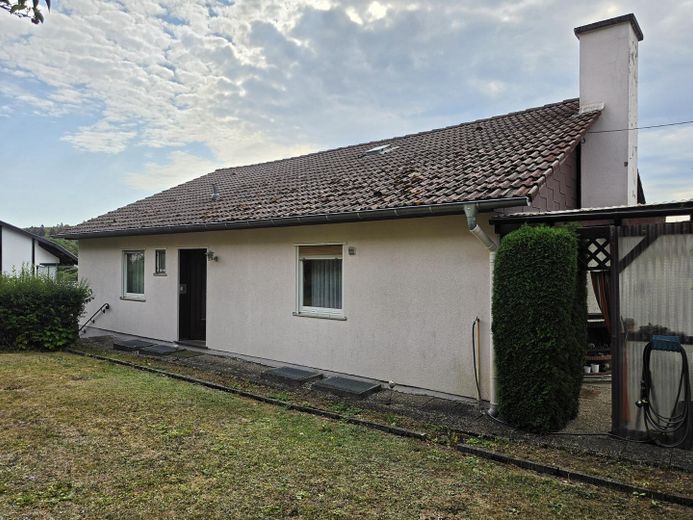
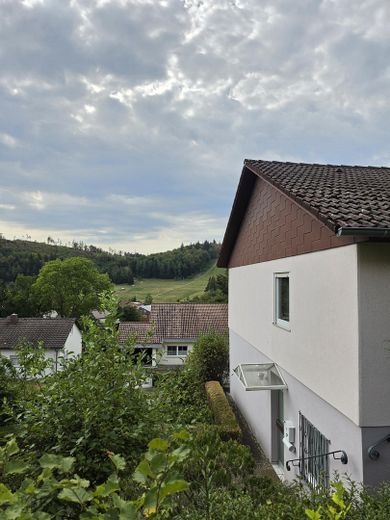
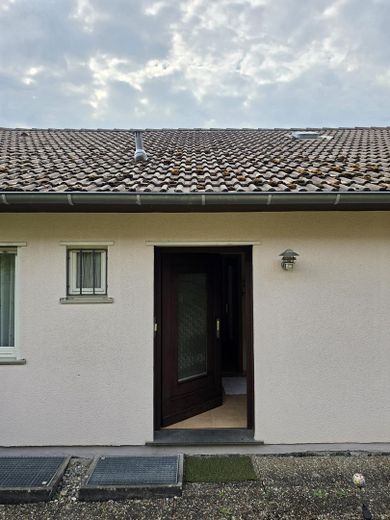
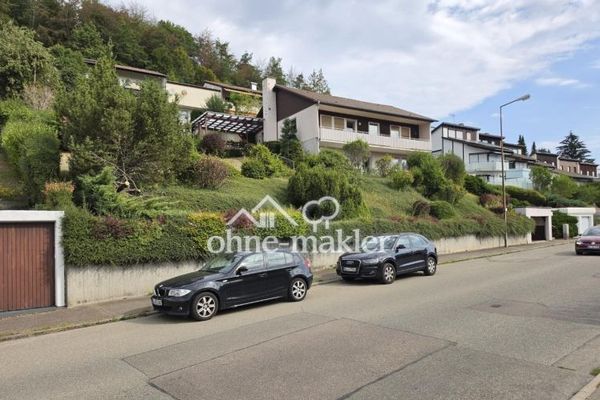
For sale without commission is a well-maintained, detached single-family house from 1970 in an attractive hillside and panoramic location in Albstadt-Tailfingen.
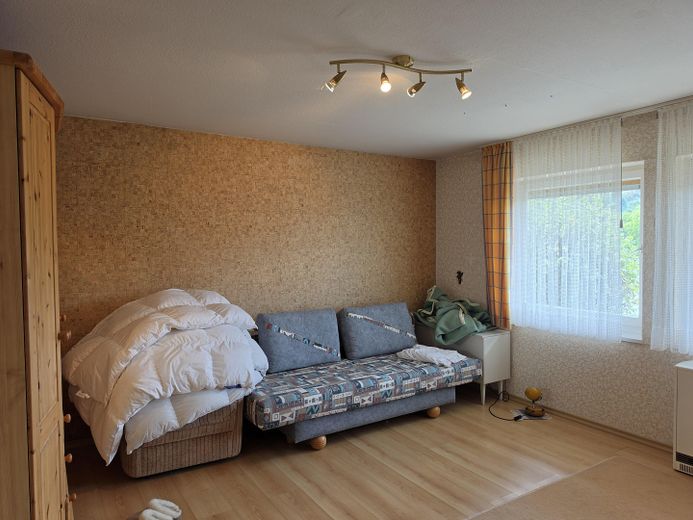
With a living area of approx. 140 m², the property offers plenty of space for the whole family and can also be flexibly and easily divided into a large residential floor with garden on the upper floor plus a separate apartment on the lower floor.
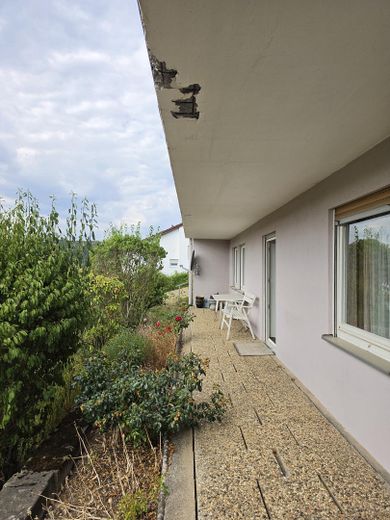
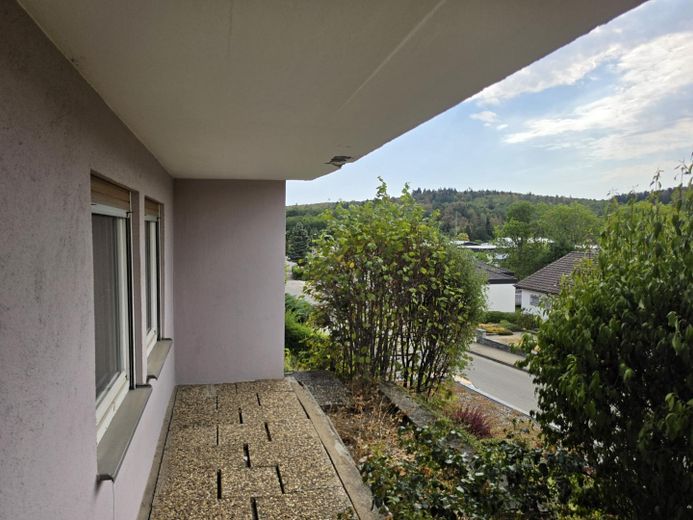
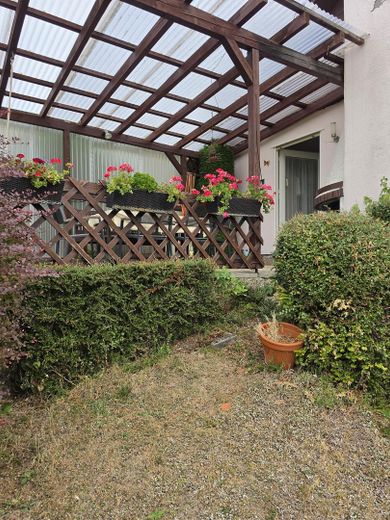
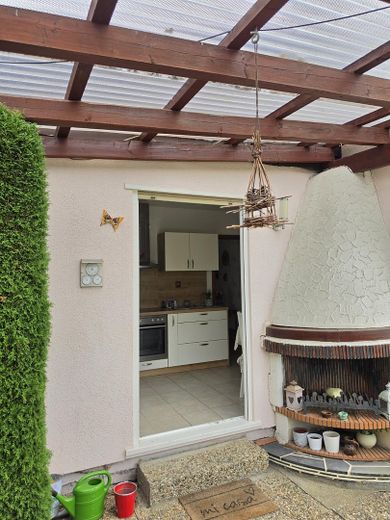
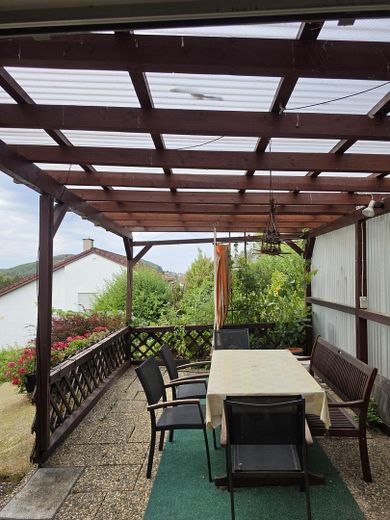
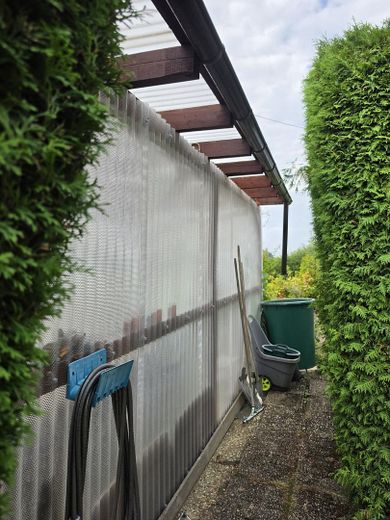
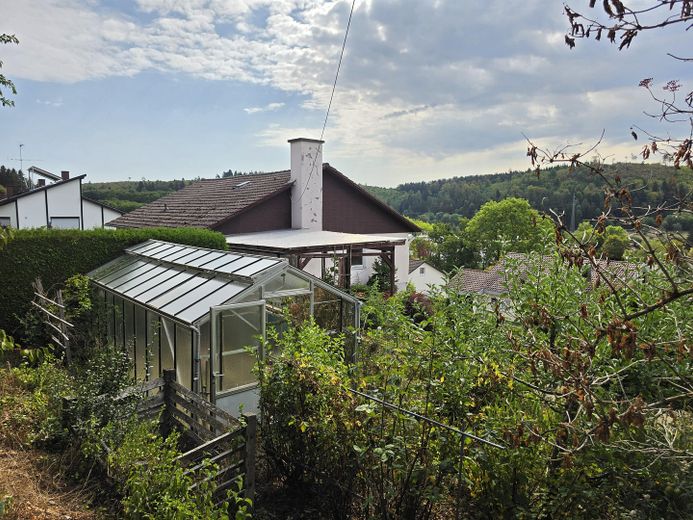
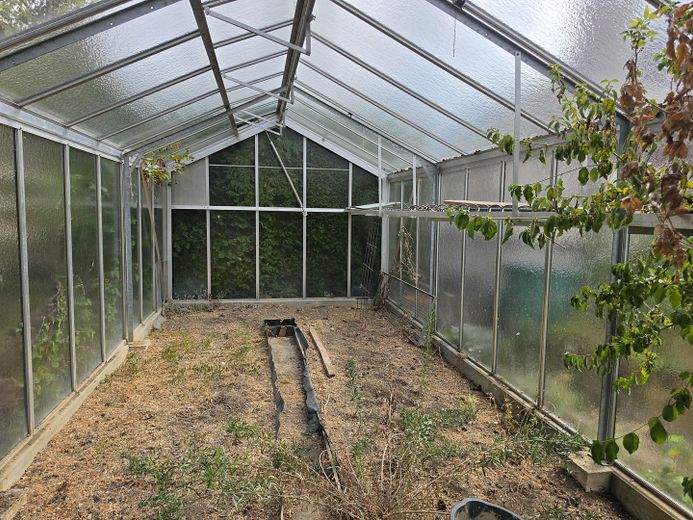
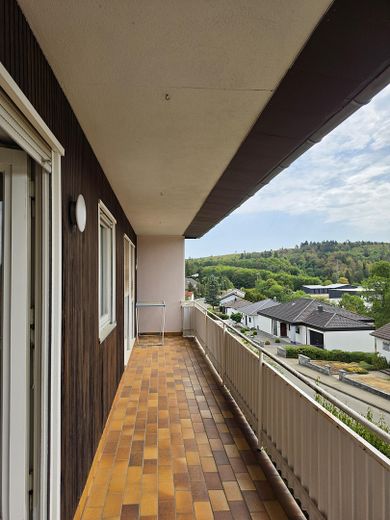
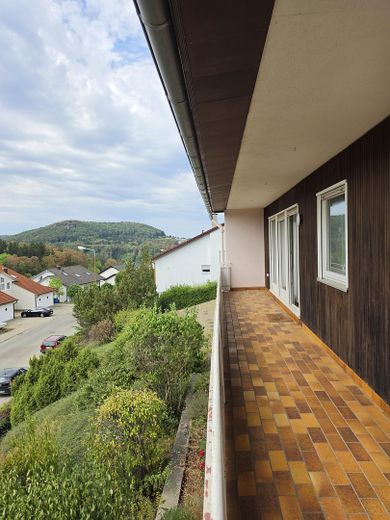
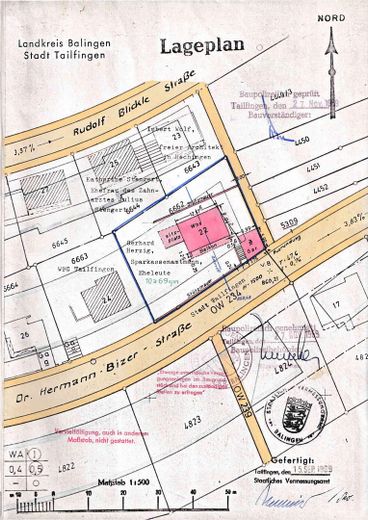
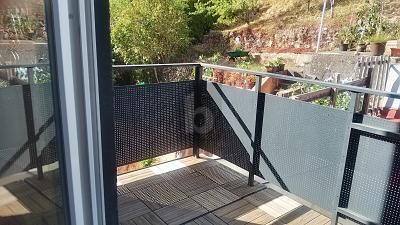
The highlight is the sunny, natural 1,000 m² plot, which, according to the building authority, can be divided and therefore offers potential for additional future development. In addition to the spacious garden, the property offers a covered outdoor seating area (terrace), as well as a large balcony with a covered terrace on the south side of the house.
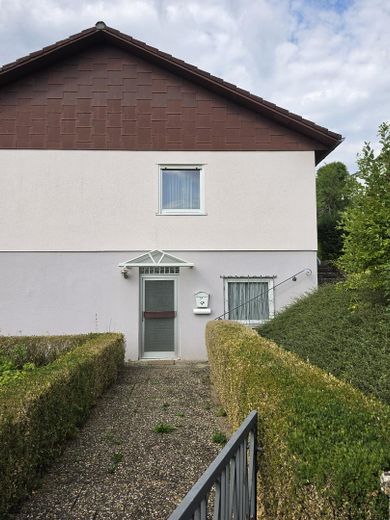
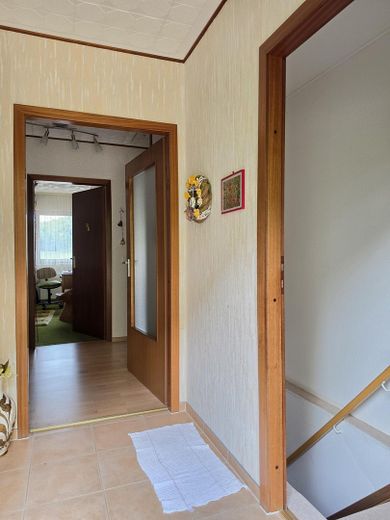
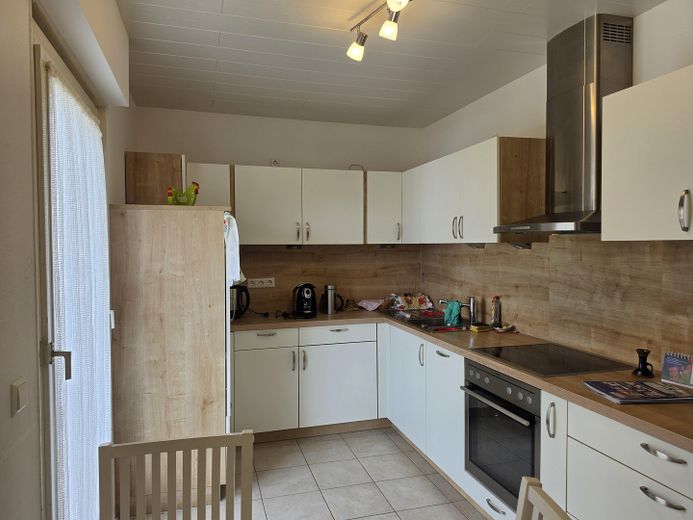
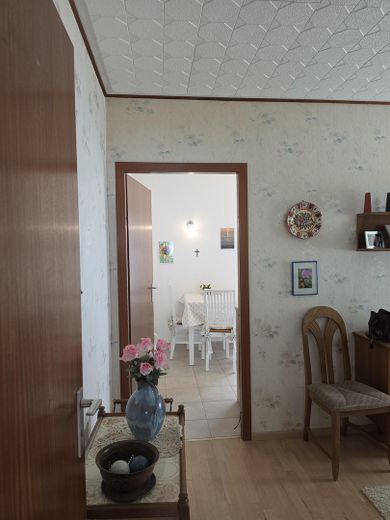
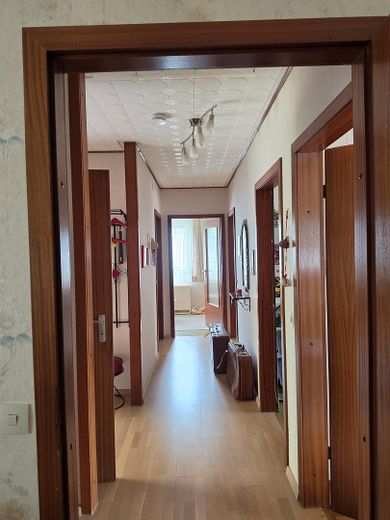
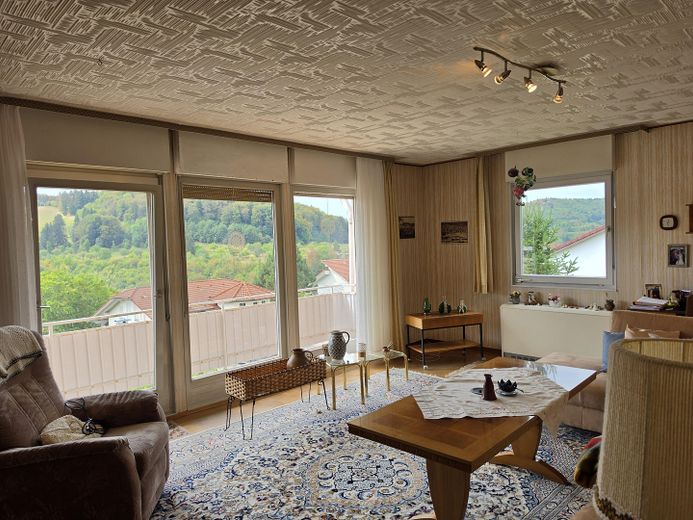
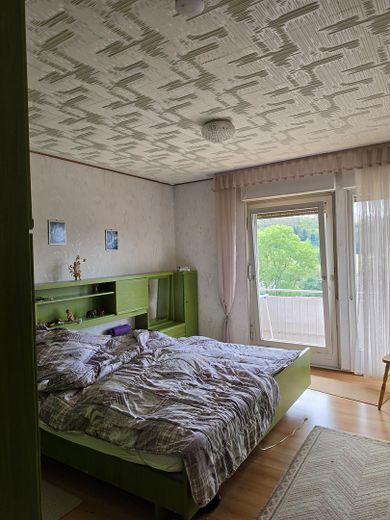
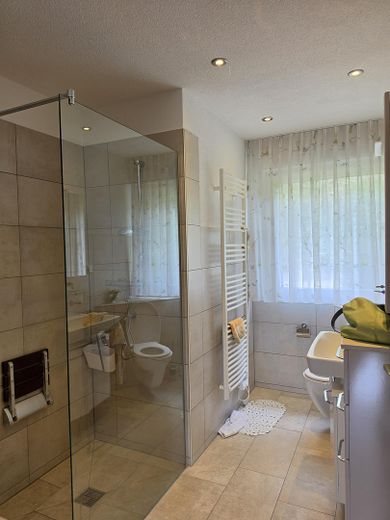
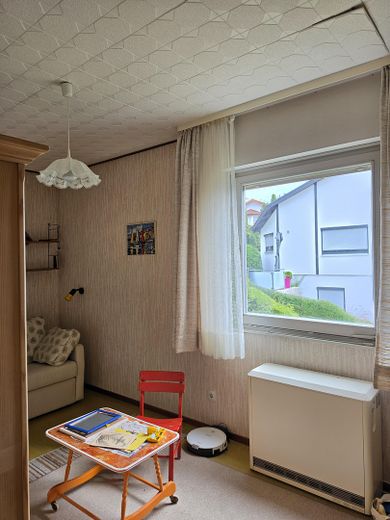
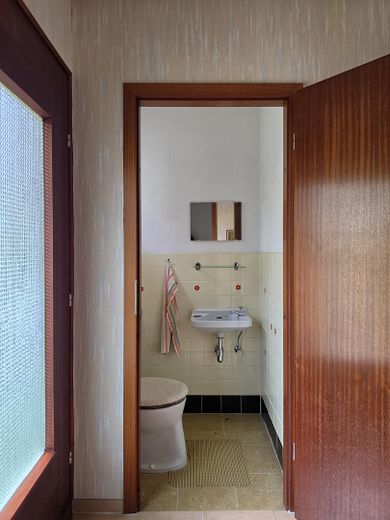
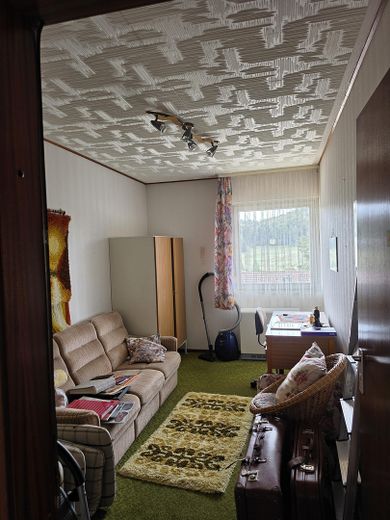
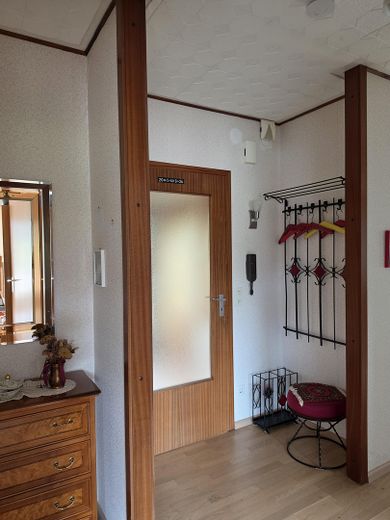
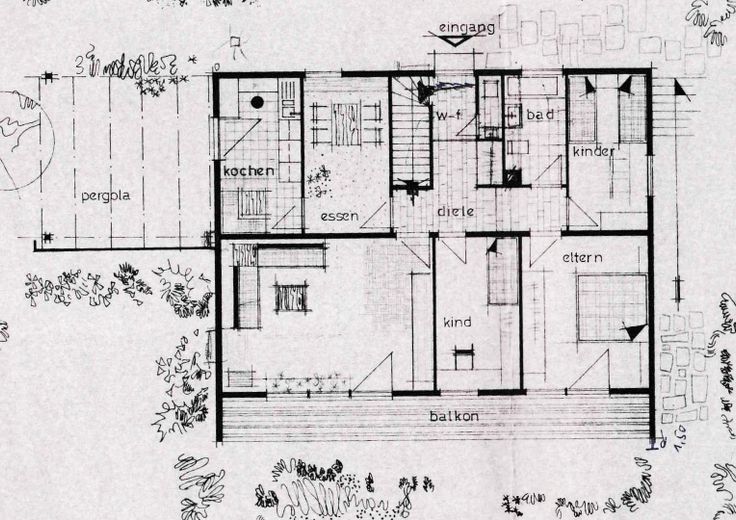
The prefabricated-house upper floor offers a separate entrance and a living area of over 100 m² with living room, kitchen, dining area, 3 bedrooms, bathroom and guest WC. In 2013, the kitchen, bathroom, electrical system and water pipes in this area were renovated and are therefore technically up to date.
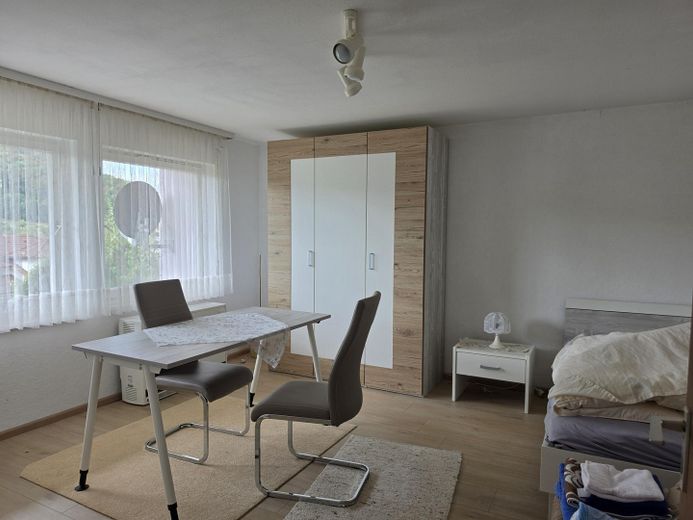
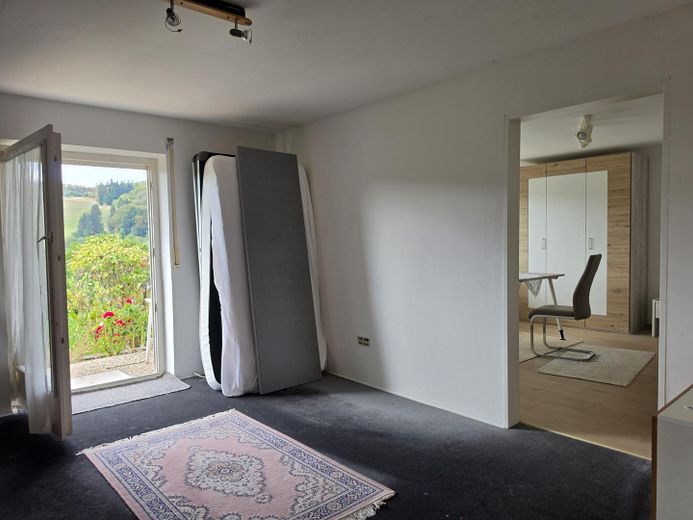
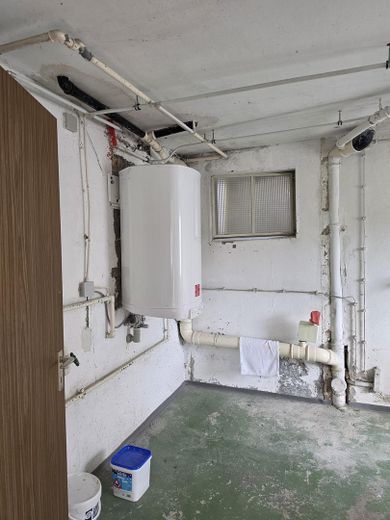
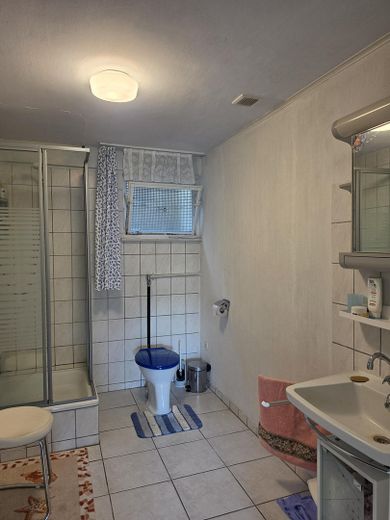
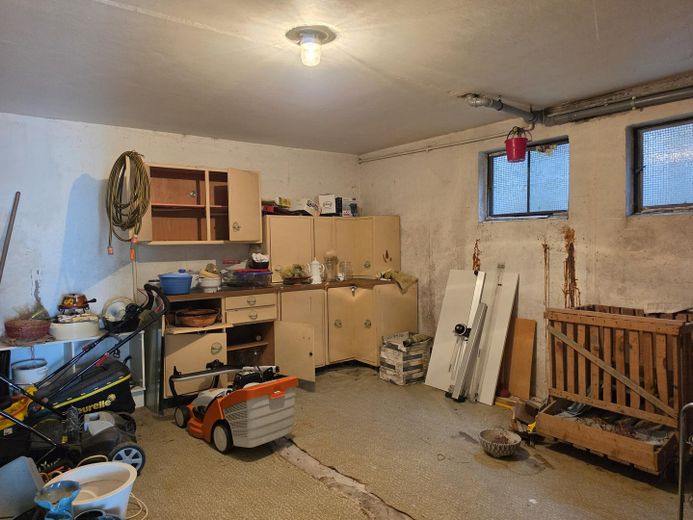
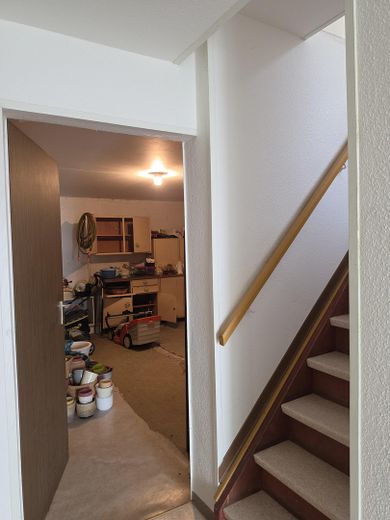
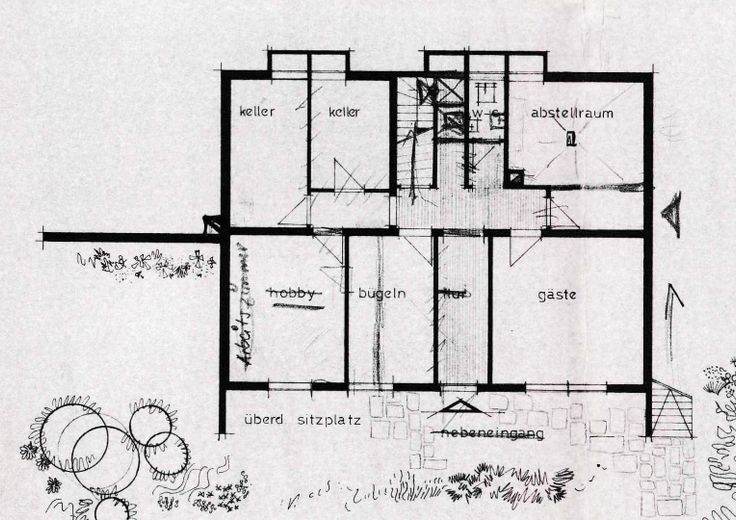
In the solid lower floor, in addition to a traditional cellar room and laundry room with technical equipment, there are 2.5 further living rooms including a bathroom with approx. 40–50 m². This level could also easily be used as an additional separately accessed apartment.
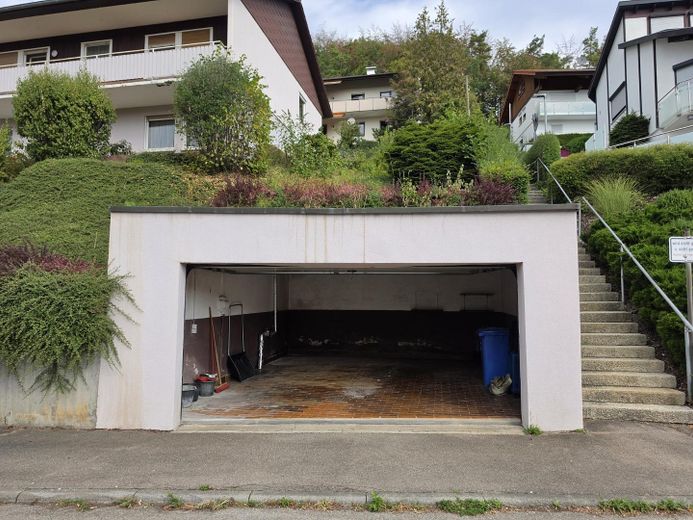
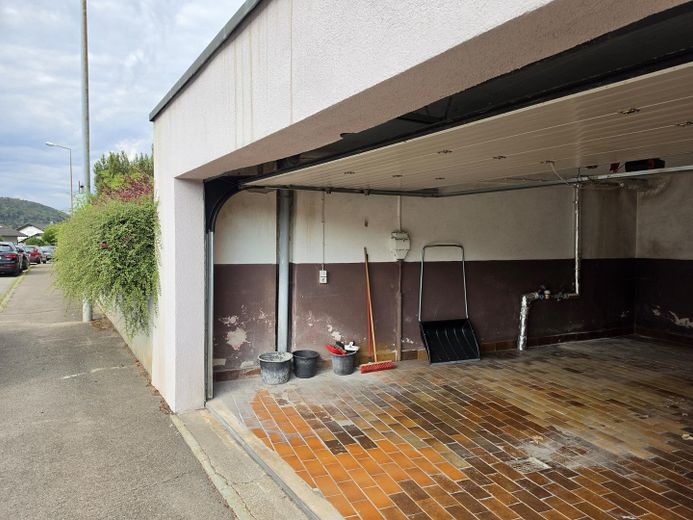
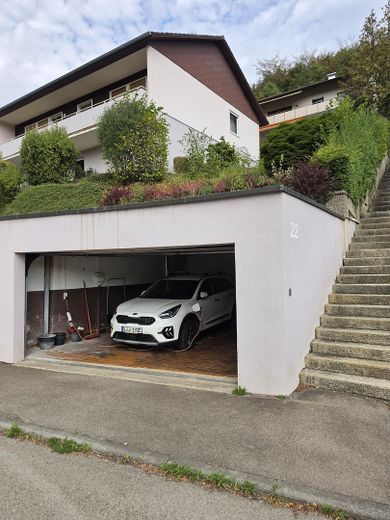
There is also a solid 40 m² double garage at street level with a controllable garage door and electricity and water connections. Access to the house is via a public staircase, which must be kept clear in winter together with the other adjoining residents.
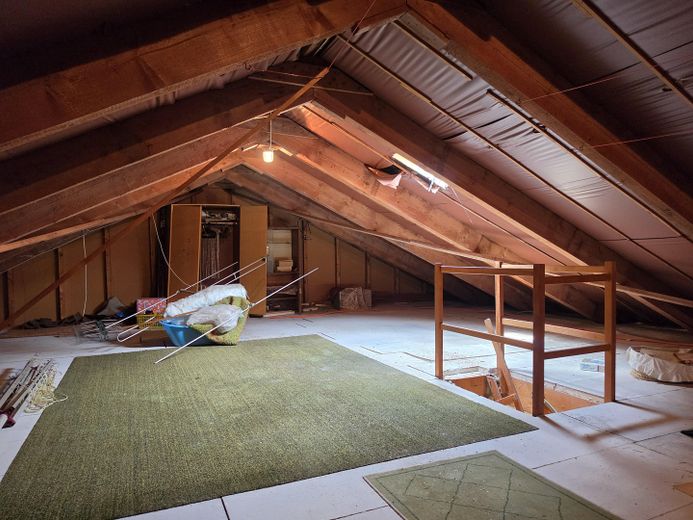
The timber construction of the prefabricated house above the lower floor and the entire roof structure are in good, dry condition. Overall, however, the building envelope requires thermal renovation.
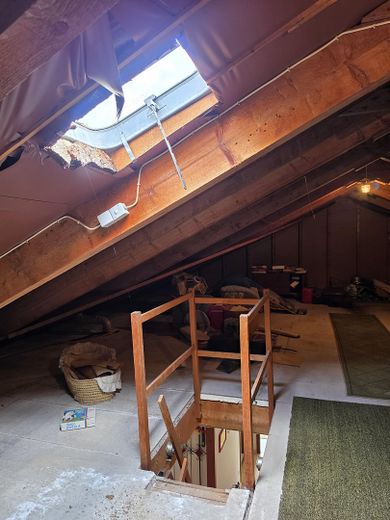
Settlement damage to the terrace slabs is visible. There is also visible concrete damage on the balcony. Cracks are likewise present in the façade of the lower floor. The gable of the attic floor was clad with fibre-cement panels typical of the year of construction. The skylight in the attic space is leaking and must be replaced.
Fittings and features, as described
The house offers solid, well-maintained basic features complemented by targeted modernizations in important technical areas.
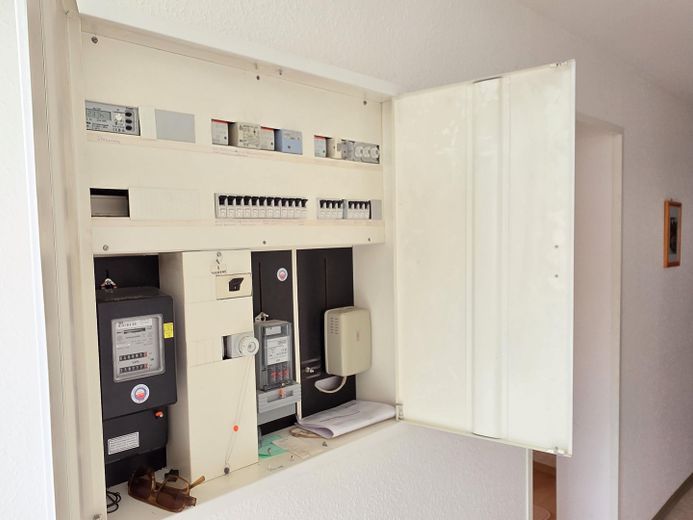
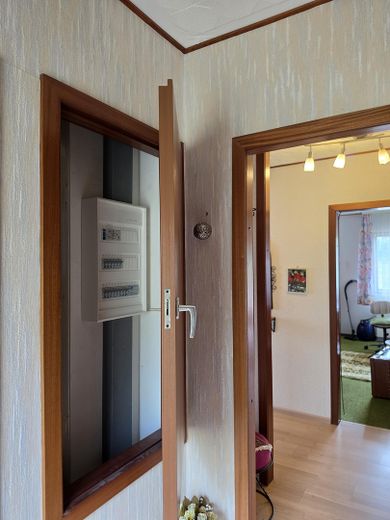
An important safety benefit is the electrical system in the upper floor, renewed in 2013. It was completely replaced during the renovation of the bathroom and kitchen and equipped with residual-current circuit breakers. The main distribution board in the basement also already has a residual-current circuit breaker, meaning that the electrical systems in these areas largely meet modern standards.
The house’s hot-water supply and water pipes were also modernized in 2013. A high-quality, pressure-resistant 100-liter Siemens hot-water storage tank was installed in the basement.
The kitchen and bathroom were also completely renovated and upgraded in 2013.
The building is heated by electric night-storage heaters. A mixture of different generations of appliances is present, allowing for gradual modernization. Most of the heaters date from 1978/1980, while only some individual, more modern night-storage heaters were subsequently installed in 1984, 2001 and 2013.
The exterior walls of the Neckermann prefabricated house consist of large wooden panel elements with insulation. All windows are likewise wooden windows typical of the year of construction, with insulating glazing and roller shutters. The exterior doors leading to the terraces are lift-and-slide doors, also with double insulating glazing. The entire basement consists of solid, uninsulated concrete walls in the load-bearing sections, with masonry in the non-load-bearing areas.
The spacious living room has solid-wood parquet flooring. The remaining bedrooms and living spaces have easy-care plastic flooring, laminate and carpet.
Location
Area and routes
Plan a route
Your destination goes to Google Maps only when you submit the form. TraumImmo neither stores nor logs it.
Location details
The house is located in a sought-after and quiet residential area of Albstadt-Tailfingen, on the Lammerberg.
The attractive hillside location offers a wide, unobstructed view across the valley and plenty of sunshine throughout the day. The neighborhood is characterized by well-maintained single-family homes and a very peaceful, harmonious atmosphere.
Despite its nature-oriented location, all everyday amenities are immediately nearby. The center of Albstadt-Tailfingen can be reached within 15 minutes on foot. Various supermarkets, bakeries, and shops are available for weekly shopping. Drugstores, banks, and pharmacies can also be reached quickly in the nearby vicinity.
The Lammerberg school center is also in the immediate walking-distance vicinity. It includes Langenwand School (primary school), Lammerberg Secondary School, and Progymnasium Tailfingen. Several kindergartens are also easily accessible.
Several general medical practices, dentists, and a pharmacy in the town center are also easily accessible.
Public transport connections via bus routes 46 (Tailfingen circular route) and 47 (Lammerberg route) serve stops in the immediate vicinity. The bus connection to Albstadt-Ebingen (route 44) takes you to the local train station in around 15 minutes, with fast connections toward Stuttgart and Sigmaringen.
Albstadt is known for its magnificent natural surroundings and recreational opportunities. Excellent premium hiking trails are practically right on your doorstep. There is also a downhill track for mountain bikers in the Schalkental valley opposite. The surrounding forests and meadows also invite you to enjoy walks and recreation in nature.