| Type | Semi-detached house |
|---|---|
| Living area approx. | 116 m² |
| Bedrooms | 3 |
| Rooms | 4 |
|---|---|
| Bathrooms | 1 |
| Plot area | 822 m² |
|---|---|
| Usable floor area | 123 m² |
| Purchase price | 681.000 € |
|---|---|
| Price per m² | 5,865.13 €/m² |
| Commission | no commission for buyers |
Calculate using this listing's purchase price. Every assumption is editable and all figures are non-binding estimates.
The initial payment is estimated as loan amount × (interest + repayment) ÷ 12. Individual lending terms, special repayments and further fees are not included. Tax, notary and agent costs may differ in your case. This is not a financing offer or financial advice.
Your inputs are calculated only in this browser and are not saved or sent to TraumImmo.
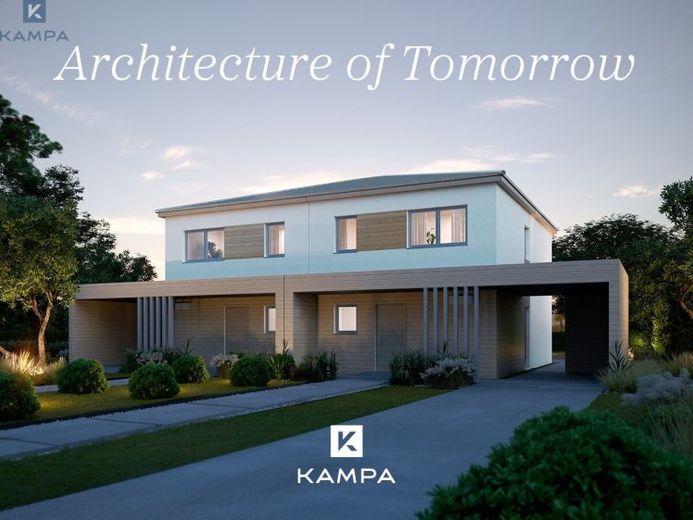
More financing calculators and assumptionsThe Unity 123 by KAMPA presents itself with clear, modern architecture and a well-planned spatial concept that creates a comfortable home for families on a compact footprint. The two-story design with a gently pitched hip roof combines understated styling with a layout that clearly separates shared living from private areas.
With a living area of 116.11 m² and a net room area of 122.87 m², the house comprises three bedrooms and a practically designed layout that meets the needs of a family.
On the ground floor, the living and dining area of around 32.37 m² forms the central gathering point of the house. The adjoining kitchen of about 8.93 m² keeps distances short while remaining a separate room. Large window areas open the living space toward the garden and create a direct connection to the terrace.
The ground floor is completed by the entrance hall, a separate guest WC, and a utility and technical room of about 7.36 m².
The upper floor is reserved for the private rooms: two children's rooms of approx. 13.69 m² and 10.29 m², as well as the parents' area with bedroom and separate dressing room, provide a clear spatial structure. A family bathroom of approximately 9.62 m² completes this level.
The Unity 123 is distinguished by an intelligent use of the available space and does not aim for maximum size, but for thoughtful planning. The result is a family home with short distances, clear zones, and modern, reduced architecture.
It is built using KAMPA MultiTec timber construction with a thermal foundation slab. The technical equipment includes, among other things, a Viessmann air-to-water heat pump with cooling function, underfloor heating, comfort residential ventilation with heat recovery, and central control via Viessmann One Base / ViCare.
In addition, the price guide includes a photovoltaic system of about 9 kWp and a battery storage system of 10.0 kWh using lithium iron phosphate technology.
The KAMPA Unity 123 is aimed at people who are looking not only for more space, but for a home whose rooms are sensibly coordinated with one another.
Your destination goes to Google Maps only when you submit the form. TraumImmo neither stores nor logs it.
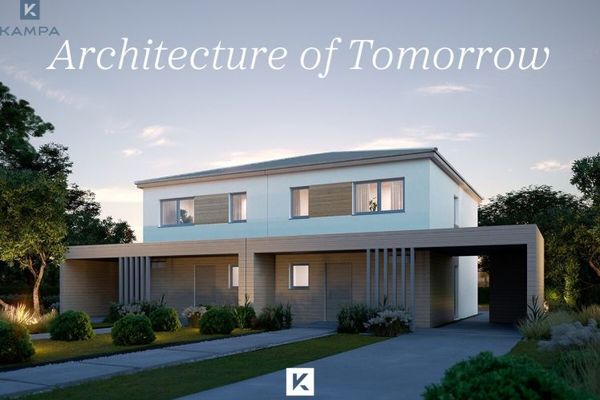 681.000 € KAMPA Unity 123 - klare Linien und durchdachte Raumgestaltung für Familien88459 Tannheim
 681.000 € Modernes Familienhaus Unity 123 von KAMPA mit durchdachtem Raumkonzept88459 Tannheim
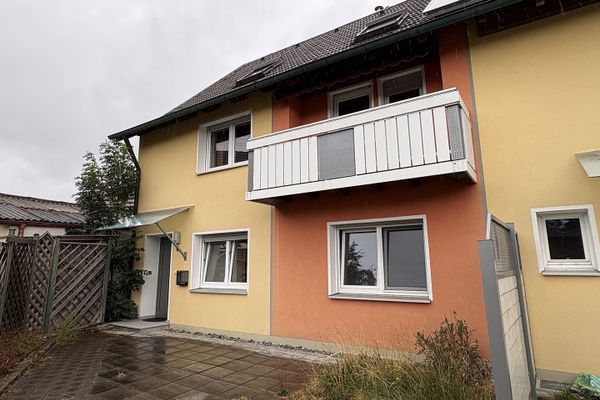 309.500 € Schicke Doppelhaushälfte in Tannheim - **Familien – Mehrgenerationen – Kapitalanlage**88459 Tannheim– Tannheim


