| Type | Detached house |
|---|---|
| Living area approx. | 146 m² |
| Bedrooms | 5 |
| Rooms | 6 |
|---|---|
| Bathrooms | 2 |
| Plot area | 853 m² |
|---|---|
| Usable floor area | 267 m² |
| Purchase price | 396.600 € |
|---|---|
| Price per m² | 2,716.44 €/m² |
| Commission | 3% (3% inklusive Mehrwertsteuer vom beurkundeten Kaupfreis) |
Calculate using this listing's purchase price. Every assumption is editable and all figures are non-binding estimates.
The initial payment is estimated as loan amount × (interest + repayment) ÷ 12. Individual lending terms, special repayments and further fees are not included. Tax, notary and agent costs may differ in your case. This is not a financing offer or financial advice.
Your inputs are calculated only in this browser and are not saved or sent to TraumImmo.
More financing calculators and assumptionsLIVING. WORKING. PUTTING DOWN ROOTS.
A home with history. A property full of possibilities.
Some properties impress with their figures. Others with their features. And then there are houses that above all offer one thing: room for your own life.
This characterful former farmhouse is one of them.
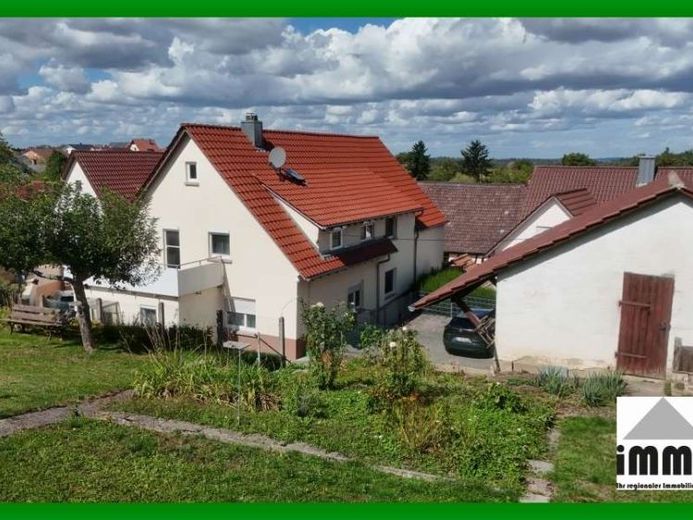
On a plot of approx. 853 m², you can expect far more than a house with approx. 146 m² of living space: two residential levels, a barn, an internal garage, numerous basement and storage rooms, an outbuilding, parking spaces for cars, hobby space, a courtyard and a garden.
A property for families and generations, garden lovers, craftspeople, motorhome owners and anyone who wants space for their personal ideas.
THE HOUSE – TWO LEVELS, MANY POSSIBILITIES
The layout of the house offers interesting conditions for various living concepts – for example, for a family requiring generous space or for several generations living under one roof.
GROUND FLOOR
The ground floor comprises three rooms, a kitchen, bathroom, separate WC and laundry room.
The rooms can be designed entirely according to personal needs – for living, sleeping, working or as a separate area within a multigenerational living concept.
UPPER FLOOR
The upper floor also has three rooms, a kitchen, bathroom and guest WC. A balcony complements this living level and provides a lovely spot for your first coffee in the morning or relaxing hours outdoors.
The layout creates flexibility for family, guests, a home office or personal retreats.
ATTIC
Above the upper floor is the currently undeveloped attic, with additional potential space and storage options.
THE BARN – SPACE FOR HOBBIES, CRAFTS AND MORE
A special feature of the property is the barn with an internal garage.
Bicycles, gardening equipment, tools, hobby supplies and much more can be stored here. For DIY enthusiasts, hobby mechanics, collectors or people with a space-intensive hobby, this opens up interesting possibilities.
The specific uses possible depend on the respective structural and legal requirements.
One thing, however, is obvious: there is no shortage of space here.
BASEMENT & STORAGE ROOMS
The property also includes numerous basement and storage rooms.
Supplies, drinks, tools, gardening accessories or seasonal items – not everything has to find a place in the house.
A practical advantage that one quickly comes to appreciate in everyday life.
THE OUTBUILDING – VEHICLES BELOW, HOBBIES ABOVE
The outbuilding is located at the rear of the property.
Based on the existing conditions, there is space here for three cars – an interesting extra for car enthusiasts.
There is also additional hobby space on the upper floor.
Whether tinkering, crafting, collecting or simply having your own area for personal passions: There is room for ideas here. The specific use may need to be reviewed with regard to the structural and legal requirements.
THE COURTYARD – A PLACE TO LINGER
The courtyard is a real piece of quality of life.
A large table, family and friends, the barbecue is lit and the summer evening may last a little longer – these are precisely the kinds of places that give a former farmhouse its special charm.
With plants, attractive garden furniture and your own personal touch, a wonderful focal point of the property can emerge here.
Perhaps your second living room in summer.
THE GARDEN – A PLACE WHERE IDEAS CAN GROW
The garden is also waiting to be designed according to your own ideas.
A classic cottage garden with vegetables, herbs and raised beds? A play garden for the children? Or simply a beautiful retreat with a lawn and a cosy seating area?
Why choose?
Perhaps there will be a little of everything.
ALREADY INVESTED – AND CONTINUE DESIGNING ACCORDING TO YOUR OWN WISHES
According to the owner, extensive work was carried out in recent years, including in the areas of electrics, the roof and windows, as well as the installation of a new oil burner.
The type, scope and timing of the respective work can be explained in greater detail on the basis of existing documents or information provided by the owner.
According to current planning, the house can be handed over at short notice, subject to the specific contractual agreements in the purchase contract.
The appealing aspect is that you can move in and then decide step by step how you would like to give the house your personal touch.
A PROPERTY FOR PEOPLE LOOKING FOR MORE THAN FOUR WALLS
This house is not an off-the-shelf new build.
It has history, character – and, above all, an unusually generous amount of space for different lifestyles.
Space for family and generations.
Space for vehicles and a motorhome.
Space for hobbies and crafts.
Space for gardening, playing and spending time together.
And space for your own ideas.
Because here you are not acquiring simply approx. 146 m² of living space on an approx. 853 m² plot.
You will discover a property with a residential house, barn, coach house, courtyard, garden and numerous ancillary areas – and thus possibilities that go far beyond simply living.
A house with a past.
A home for today.
And plenty of space for tomorrow.
LIVING. WORKING. PUTTING DOWN ROOTS.
Perhaps your next chapter begins right here.
Your destination goes to Google Maps only when you submit the form. TraumImmo neither stores nor logs it.
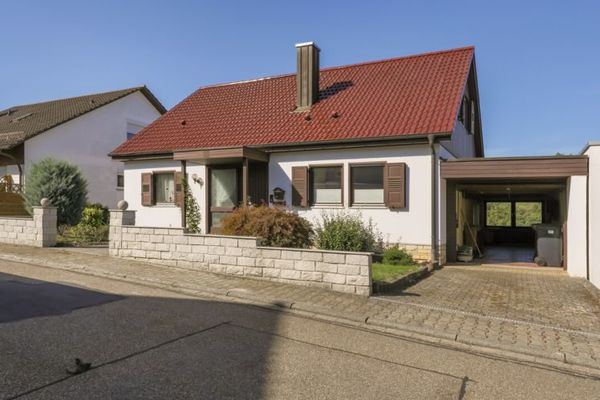 420.000 € Family-friendly home with an in-law apartment on a spacious lot75245 Neulingen / Nußbaum
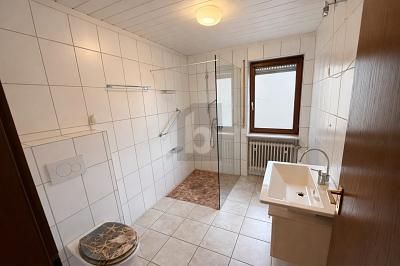 395.000 € THE PERFECT HOME FOR FAMILIES WITH A FUTURE75245 Neulingen

