Published on 26/01/2026 · Last checked on 09/08/2026


| Type | Multi-Family House |
|---|---|
| Living Area ca. | 133 m² |
| Rooms | 8 |
|---|
| Property Area | 368 m² |
|---|
| Selling Price | 459.000 € |
|---|---|
| Price per m² | 3,451.13 €/m² |
| Courtage | 3,57% |
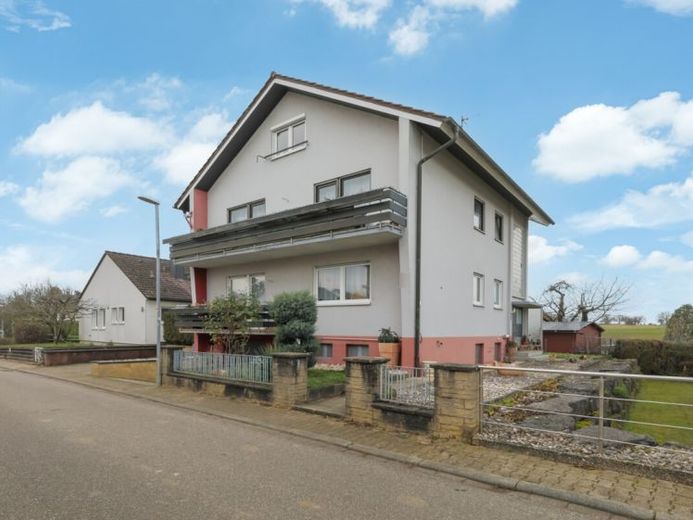
The property offered here, built in 1971, presents itself as a versatile multi-generational house with great potential and modern technical equipment. It currently has two separate residential units as well as an expanded attic floor that can be extended to a third residential unit with some effort. Alternatively, this area is ideal as a spacious children's area or home office zone.
The original living space calculation shows a living area of around 133 m²; additionally, there are around 33 m² (after deduction of the sloping ceilings, estimated) in the attic. In recent years, significant energy-related measures have been implemented: the hybrid heating system (gas and heat pump combination) dates from 2020, and a photovoltaic system was additionally installed in 2023, making the property economically and energetically future-proof.
The ground floor apartment (completely modernized in 2021) with approx. 70 m² of living space has a high-quality fitted kitchen harmoniously integrated into the open dining and living area. The windows are equipped with electric shutters. The bathroom is contemporary with a walk-in shower, wall-hung toilet and modern washbasin. From the living area, you can access the balcony, which is protected by the balcony above and offers a nice place to relax outdoors.
The apartment on the upper floor has the same floor plan as the ground floor. Here, the double-glazed wooden windows from the year of construction have been retained, as has the bathroom typical of the period of construction.
In the converted attic, there are two further rooms, supplemented by a guest WC. An additional room is currently used as a storage room, but is already fitted with kitchen connections.
The offer is rounded off by a beautiful garden, an in-house garage and two additional outdoor parking spaces.
Location data is currently unavailable for this area.
The destination is sent to Google Maps only after submission and is not stored or logged by TraumImmo.