| Type | Detached house |
|---|---|
| Living area approx. | 110 m² |
| Bedrooms | 2 |
| Rooms | 3,5 |
|---|---|
| Bathrooms | 1 |
| Plot area | 1023 m² |
|---|
| Purchase price | 239.000 € |
|---|---|
| Price per m² | 2,172.73 €/m² |
| Commission | 3,57% (3,57% inkl. MwSt. des notariell beurkundeten Kaufpreises, mindestens jedoch 3570,00€ inkl. MwSt. Die Provision ist mit Abschluss des notariellen Kaufvertrages verdient und fällig.) |
Calculate using this listing's purchase price. Every assumption is editable and all figures are non-binding estimates.
The initial payment is estimated as loan amount × (interest + repayment) ÷ 12. Individual lending terms, special repayments and further fees are not included. Tax, notary and agent costs may differ in your case. This is not a financing offer or financial advice.
Your inputs are calculated only in this browser and are not saved or sent to TraumImmo.
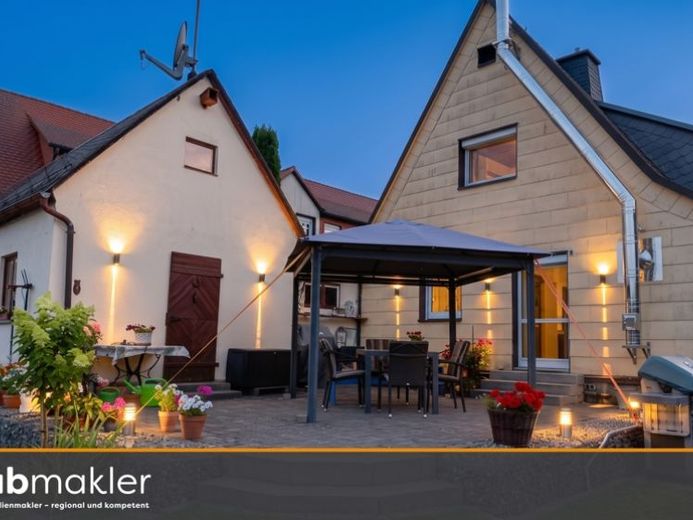
More financing calculators and assumptionsThis well-maintained, move-in-ready detached house is the ideal home for discerning homeowners. Extensive renovations were already carried out on the property between 2014 and 2020, followed by further valuable improvements: After 2021, the house was renovated again and a modern dormer was added, noticeably enhancing the sense of space and natural light in the attic. The house impresses with its excellent condition, allowing you to move straight in and enjoy your new home without any outstanding renovation work.
The well-designed ground-floor layout combines a cozy atmosphere with everyday comfort. The bright living room invites you to relax and opens directly onto the sunny terrace, perfect for enjoying pleasant hours outdoors. A fully equipped fitted kitchen and a seamlessly connected dining room are ready for culinary moments. This floor is completed by a modern guest WC, a practical coat area, a pantry, and a spacious utility room.
The staircase leads to the attic, which feels bright and spacious thanks to the dormer; it comprises a comfortable bedroom, a guest room, and a modern bathroom with a shower. The attic above provides additional storage space, while the heating system and oil tanks are neatly housed in the partially basement-level lower floor.
In terms of energy, the property features an oil-fired central heating system, a Swedish-style wood-burning stove in the living room, and a rooftop photovoltaic system for a sustainable, largely self-sufficient power supply.
An exceptional highlight is the amount of outdoor space: A solid garage, a carport, two sheds, a separate workshop, and a charming garden house provide excellent room for hobbies and projects. Generous paved areas also provide parking for at least five cars
Your destination goes to Google Maps only when you submit the form. TraumImmo neither stores nor logs it.
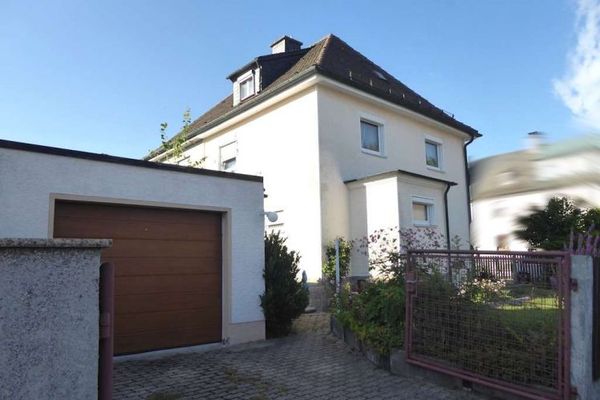 99.000 € Small but mine! Solid semi-detached house with potential in a quiet location in Kirchenlamitz95158 Kirchenlamitz
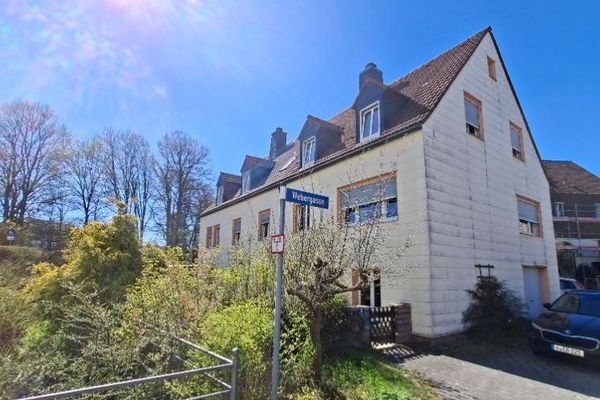 57.100 € !Apartment building in Kirchenlamitz with a view of the town pond – renovation property with great potential!95158 Kirchenlamitz
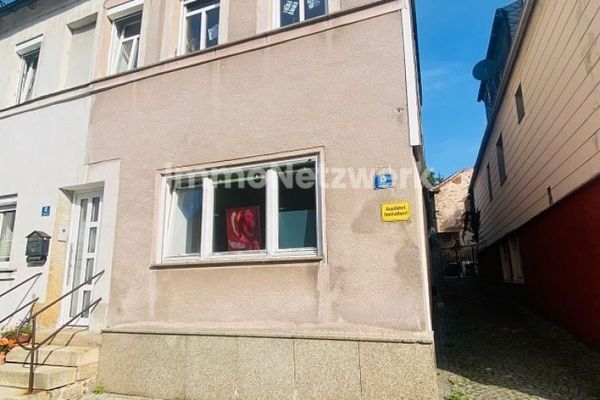 45.000 € NEW PRICE*Semi-detached house in the heart of the Fichtelgebirge*95158 Kirchenlamitz

