| Type | Block of flats |
|---|---|
| Living area approx. | 210 m² |
| Rooms | 10 |
|---|
| Plot area | 394 m² |
|---|
| Purchase price | 57.100 € |
|---|---|
| Price per m² | 271.90 €/m² |
| Commission | no commission for buyers |
Calculate using this listing's purchase price. Every assumption is editable and all figures are non-binding estimates.
The initial payment is estimated as loan amount × (interest + repayment) ÷ 12. Individual lending terms, special repayments and further fees are not included. Tax, notary and agent costs may differ in your case. This is not a financing offer or financial advice.
Your inputs are calculated only in this browser and are not saved or sent to TraumImmo.
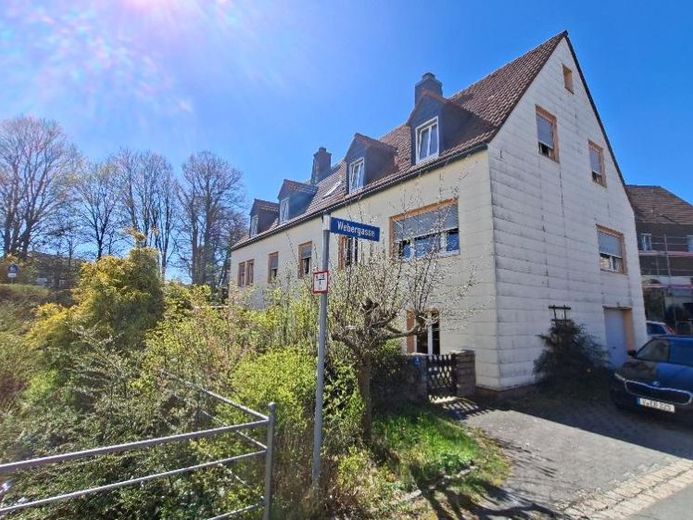
More financing calculators and assumptionsThis detached multi-family house with currently four residential units is of interest to investors and tradespeople. With its attractive purchase price, this property offers diverse development opportunities – whether as a rental property, a multi-generational home or for personal use.
The ground floor contains the entrance area, various storage and basement rooms, as well as a garage. The upper and attic floors each contain two apartments. The apartment on the left side of the upper floor has a balcony terrace (facing southwest) with a view of the pond, living room, hallway, bedroom, kitchen and bathroom, with a total living area of approx. 77 m². The apartment on the right side of the upper floor also has 2 rooms, kitchen, bathroom and approx. 50 m² of living space. On the attic floor, there is a 3-room apartment with 51 m² on the left and a 2-room apartment with 35 m² on the left, both also with kitchen and bathroom. Thus, you have over 210 m² of living space on two floors. In addition, the ground floor and floors provide over 150 m² of usable space.
The building was constructed in solid masonry in the 19th century and renovated around 1960, as well as extended by an addition. The PVC windows with double insulating glazing apparently date from the 1990s. The pitched roof with six dormers and skylights is in good condition.
The façade is clad with fiber-cement panels, which are presumably asbestos-containing due to the year of construction. The property has extensive mold infestation as a result of water damage. The electrical installation is defective due to this earlier water damage; no information can be provided regarding functionality in the individual rooms. The existing night storage heaters and hot-water boilers are also currently out of service and may be partly damaged.
The garden, oriented to the south and east, directly borders the Lamitz and complements the idyllic location.
Your destination goes to Google Maps only when you submit the form. TraumImmo neither stores nor logs it.
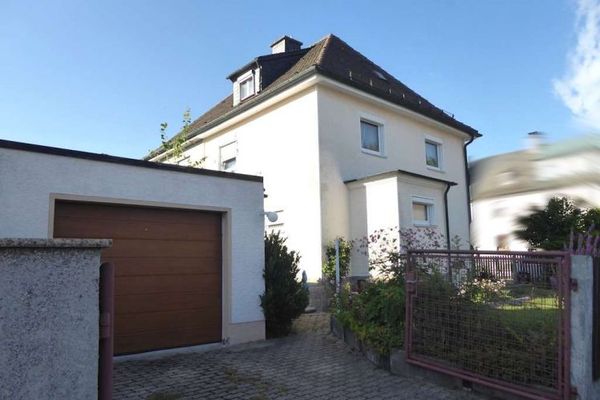 99.000 € Small but mine! Solid semi-detached house with potential in a quiet location in Kirchenlamitz95158 Kirchenlamitz
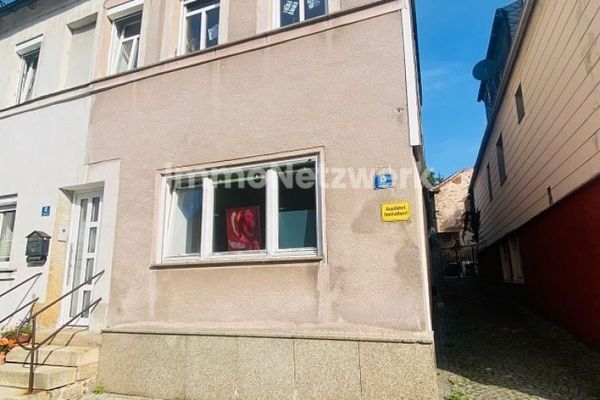 45.000 € NEW PRICE*Semi-detached house in the heart of the Fichtelgebirge*95158 Kirchenlamitz
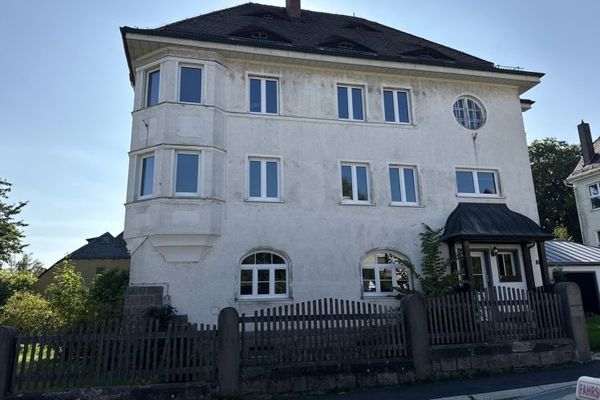 Villa in Kirchenlamitz (Redevelopment Area) - Usable floor area approx. 470 m² - Plot approx. 1,050 m² - in need of renovation - Double garage95158 Kirchenlamitz

