| Type | Detached house |
|---|---|
| Living area approx. | 130 m² |
| Bedrooms | 4 |
| Rooms | 6 |
|---|---|
| Bathrooms | 1 |
| Plot area | 627 m² |
|---|---|
| Usable floor area | 113 m² |
| Purchase price | 66.000 € |
|---|---|
| Price per m² | 507.69 €/m² |
| Commission | no commission for buyers |
Calculate using this listing's purchase price. Every assumption is editable and all figures are non-binding estimates.
The initial payment is estimated as loan amount × (interest + repayment) ÷ 12. Individual lending terms, special repayments and further fees are not included. Tax, notary and agent costs may differ in your case. This is not a financing offer or financial advice.
Your inputs are calculated only in this browser and are not saved or sent to TraumImmo.
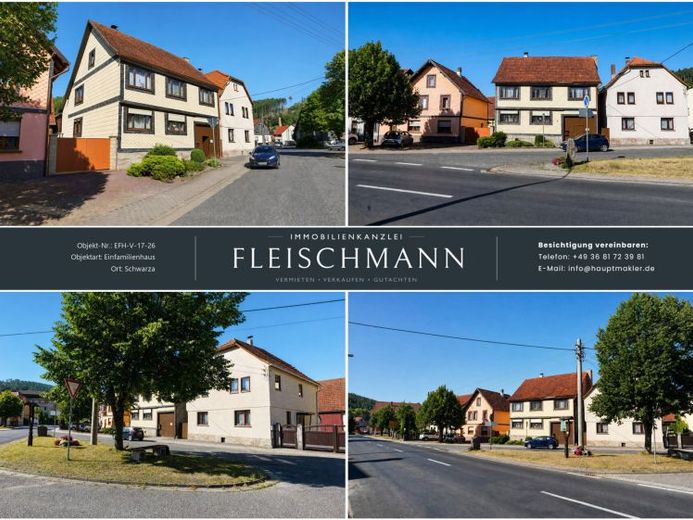
More financing calculators and assumptionsNo buyer's commission: This single-family home is located in the center of Schwarza, and its half-timbered structure dates back to 1827. Clay infill, traditional floor plans and plank flooring – a building fabric that is no longer used in new construction.
Take a look around in advance: The house has a virtual 360° tour, as well as drone footage and complete floor plans.
THE HOUSE
Approximately 130 m² of living space across three floors, about 113 m² of usable space, attic, partial basement and a 627 m² plot.
LAYOUT
The ground floor has the living rooms with an adjoining kitchen, a bathroom with bathtub and toilet, an additional shower area and a separate utility room.
The upper floor has its own hallway with a bathroom and toilet and contains the bedrooms and retreat spaces. There is also a second kitchen area here – the basis for multigenerational living, a guest apartment or separate use in the future.
The attic has space for children's rooms, hobby rooms or a study, while the loft above offers additional storage space.
OUTSIDE
At the rear, the plot opens onto a quiet courtyard and garden area with a terrace, away from the street – sheltered, with space for children, flower beds, a workshop or a long table in summer. A carport and an additional parking space are included.
CONDITION AND PRICE – HONESTLY SPEAKING
The house is well maintained and habitable, but the fixtures and fittings are basic and partly dated: The electrical installation is older, and the gas central heating dates from 1995. The asking price of €66,000 reflects this. It works out at around €500 per m² of living space and deliberately leaves room for the modernization steps you wish to undertake yourself – at your own pace and according to your taste.
WHO IS IT FOR?
For young families who otherwise could not afford to own a home, for lovers of historic buildings and for investors looking for an affordable entry point with potential for development – whether doing the work themselves or hiring tradespeople.
Your destination goes to Google Maps only when you submit the form. TraumImmo neither stores nor logs it.
 86.000 € Charming detached house with plenty of potential in Christes98547 Christes
 287.379 € Wanted....Found!98547 Kühndorf

