| Type | Detached house |
|---|---|
| Living area approx. | 150 m² |
| Bedrooms | 3 |
| Rooms | 5 |
|---|---|
| Bathrooms | 2 |
| Plot area | 520 m² |
|---|
| Purchase price | 849.000 € |
|---|---|
| Price per m² | 5,641.95 €/m² |
| Commission | 3,57vom notariellen Kaufpreis |
Calculate using this listing's purchase price. Every assumption is editable and all figures are non-binding estimates.
The initial payment is estimated as loan amount × (interest + repayment) ÷ 12. Individual lending terms, special repayments and further fees are not included. Tax, notary and agent costs may differ in your case. This is not a financing offer or financial advice.
Your inputs are calculated only in this browser and are not saved or sent to TraumImmo.
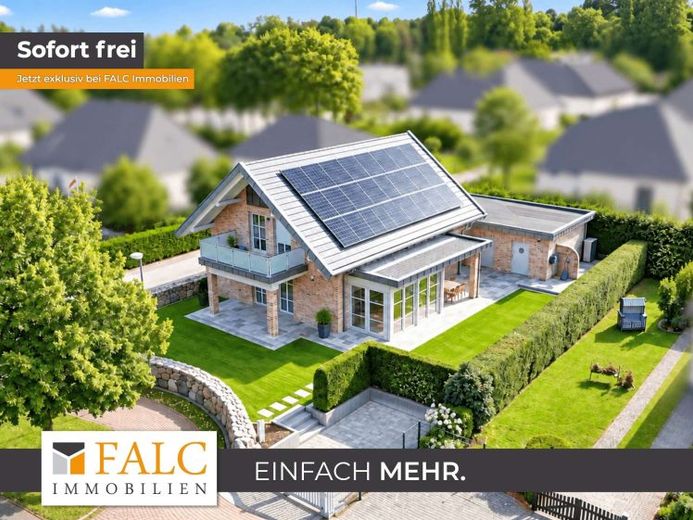
More financing calculators and assumptionsThis exceptional single-family home in Sternberg combines modern architecture, high-quality fittings and state-of-the-art building services technology to create a unique living concept. Built in 2019, the property is situated on an approximately 520 m², lovingly landscaped plot and impresses both with its well-thought-out layout and numerous exclusive details. A particular highlight is the direct view of the lake, which gives the house an extraordinary living atmosphere.
The heart of the house is the spacious main living area on the ground floor, measuring around 60 m². The open-plan layout harmoniously connects the living room with the high-quality designer kitchen and creates a prestigious focal point for everyday family life as well as convivial evenings with guests. Large sightlines and the view towards the lake emphasise the open living atmosphere. A stylish glass sliding door is elegantly integrated into the modern design concept. The adjoining conservatory or veranda, as well as the covered terrace, extend the living area outdoors and create attractive opportunities for relaxation in every season.
Great importance was also attached to quality, design and clear lines in the interior fittings. High-quality oak floorboards, frameless doors and recessed skirting boards create an especially streamlined appearance. The exposed roof structure, combined with insulation above the rafters, gives the relevant areas an individual architectural character. High-quality designer stairs connect the ground floor with the upper floor and the attic, adding further design accents. In the bedroom, a handmade fitted wardrobe complements the exclusive furnishings while also providing convenient storage space.
A modern full bathroom and a separate guest shower room ensure a high level of living comfort. A spacious utility room offers additional storage and usage options. Underfloor heating extends throughout the ground and upper floors and is also installed in the garage.
Technically, the property is equipped to a modern and energy-efficient standard. A heat pump provides the contemporary heating supply. The energy concept is complemented by a photovoltaic system with a 10 kW storage unit. Numerous functions in the house can be controlled via a Busch-Jaeger smart home system. These include, among other things, the Lighting as well as the electric shutters, including the shutters on the roof windows. This combines a high level of operating comfort with modern building technology.
The outdoor areas were also designed with great care and a high level of aesthetic ambition. The terrace is finished with high-quality travertine and forms an elegant transition between the house and garden. Flowers, shrubs and a well-maintained lawn create a harmonious overall impression and invite you to linger. A lawn sprinkler system and a robotic lawn mower make it easier to maintain the green areas. A stone wall or Frisian wall, along with atmospheric garden lighting, rounds off the elaborately designed outdoor grounds.
The paved driveway leads to the spacious double garage, measuring approx. 6 x 6 metres. The garage has an electric door and an additional storage room, offering convenient storage space for vehicles and other items. In addition, there are two parking spaces as well as another parking space. The main entrance and parking area is equipped with retractable, illuminated bollards. Provision has already been made for the installation of a wallbox, enabling the existing building technology to be easily supplemented for electric mobility.
Further outstanding features include the high-quality construction of the gable verge and eaves with standing seam roofing and an internal gutter, as well as video surveillance of the property. The combination of modern building technology, energy-efficient features, sophisticated materials and exceptionally designed outdoor grounds makes this property a special home.
This detached house is aimed at buyers who value modern design, high-quality materials, comfort and a well-conceived technical concept. The attractive lake view, spacious living areas and lovingly landscaped grounds create a special setting for sophisticated living in Sternberg.
Your destination goes to Google Maps only when you submit the form. TraumImmo neither stores nor logs it.
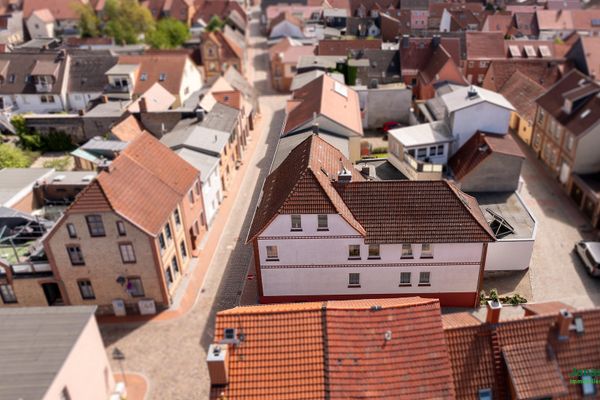 550.000 € Multi-family house for owner-occupation or investment - no commission for the buyer19406 Sternberg– Sternberg
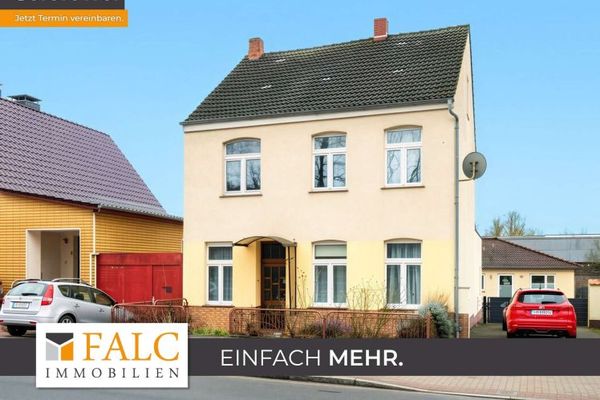 99.000 € +++ Rough diamond in the heart of Mecklenburg +++19406 Sternberg

