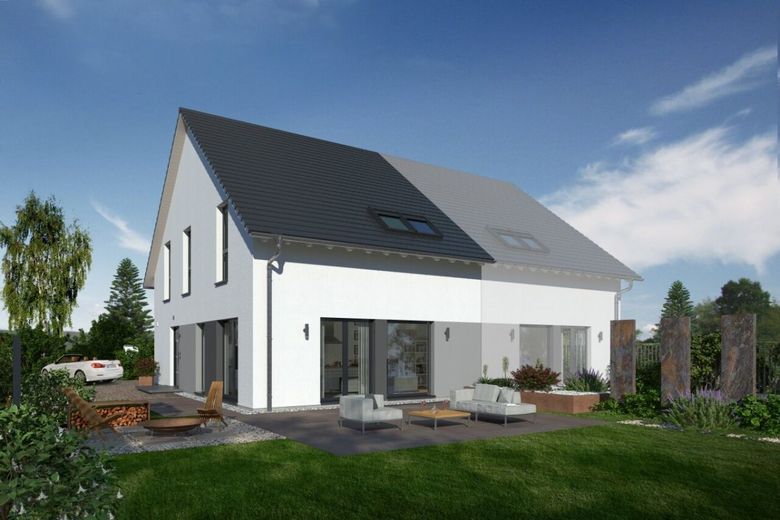
Ansicht_Doppelhaus 05_OKAL_Doppelhaushälfte
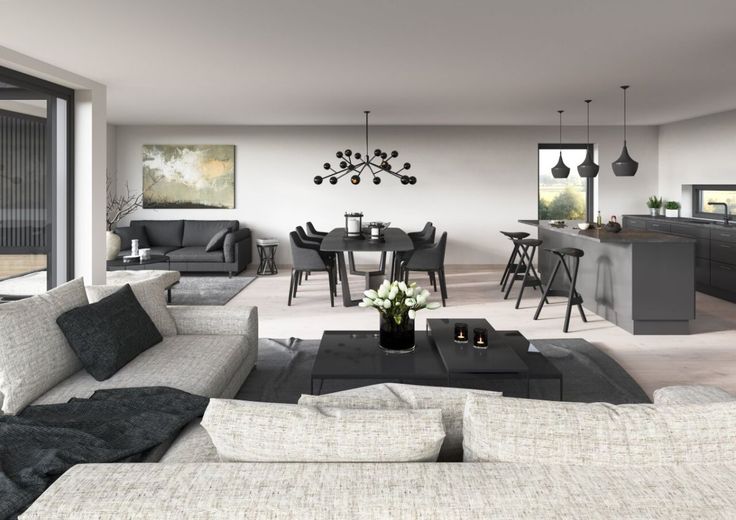
Bild 4
Bild 5
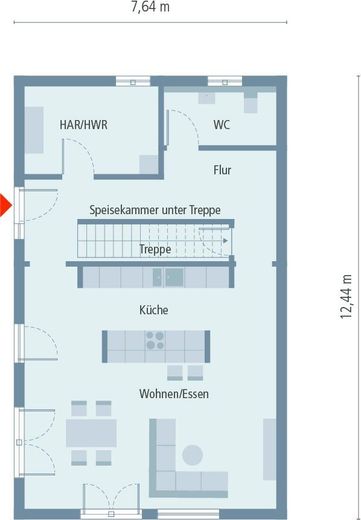
Grundriss_EG_Doppelhaus 05
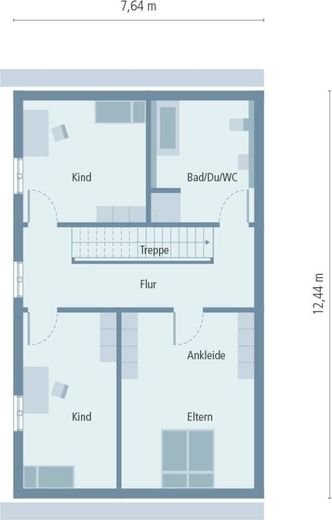
Grundriss:DG_Doppelhaus 05

OKAL Förderung 24.000 EUR

Grundstücksbonus
| Type | Semi-detached house |
|---|---|
| Living area approx. | 156 m² |
| Year built | 2026 |
| Rooms | 4 |
|---|---|
| Bathrooms | 1 |
| Plot area | 326 m² |
|---|
| Purchase price | 755.000 € |
|---|---|
| Price per m² | 4,837.88 €/m² |
Calculate using this listing's purchase price. Every assumption is editable and all figures are non-binding estimates.
The initial payment is estimated as loan amount × (interest + repayment) ÷ 12. Individual lending terms, special repayments and further fees are not included. Tax, notary and agent costs may differ in your case. This is not a financing offer or financial advice.
Your inputs are calculated only in this browser and are not saved or sent to TraumImmo.
More financing calculators and assumptionsWe would like to find a construction partner for our client for a semi-detached house.
Floor plans can be modified and represent only one possible development.
This is our semi-detached house 05. Here, the transitions in the respective ground floors of just under 80 sqm are fluid—and in this way create an extraordinary living experience. The centrally located staircase separates the entrance areas and utility rooms with utility room and guest WC from the bright living-kitchen-dining area, which, measuring more than 45 sqm, forms the centre of the house. Upstairs: a master bedroom with integrated dressing room, two children's rooms and a bathroom with bathtub, shower and WC.
Beautifully situated, quiet plot in an established, popular residential area
good infrastructure, shopping, schools, kindergarten, etc.
NGF* Ground floor 77.96 m²
NGF* Upper floor 78.10 m²
NGF* total 156.06 m²
plus basement
Room height 2.80 m
Gable roof 38° (adjustment possible)
Knee wall 130 cm (adjustment possible)
-----------------------------------------------
- Architectural services
- Submission plans for house and foundation slab
- Soil survey
- Foundation slab (credited against basement)
- Triple-glazed thermal insulation glazing
- Electric aluminium roller shutters
- Roller shutter control
- Certified sustainability
- PV system on request
- Fresh-air heating technology with heat recovery (heating: air/air heat pump (PROXON)
- Premium fittings with branded products
- Preparation for PV system
- Blower-door test
- Plinth insulation
- Additional planning services
- Construction management for the scope of services
- Builder's liability insurance
- Fire insurance during shell construction
- Transport, assembly, crane, mobile crane
- Final construction cleaning before handover of the house
(only for the turnkey finish level)
*according to DIN 277
Good to know:
OKAL Prime delivery 6 months faster (possible for an additional charge)
EVERYTHING FROM A SINGLE SOURCE
Building a house is the biggest project for most families and builders.
That is why it is more important than ever to have a partner at your side
who takes care of everything and handles all matters professionally and quickly for the builder.
I will support you from the first day until you move into your house!
We would be happy to support you with your financing and the realization of your building plans (plot service, financing service, etc.)
Arrange a non-binding consultation appointment!
Innovative pioneers who laid the foundation as early as 1928 for Those who laid the foundation for our success today, and experienced employees who work day after day to exceed our high quality goals—that is OKAL! Founded more than 90 years ago, we still strive to advance the latest developments as pioneers in the industry and thus offer our customers a comprehensive service that combines our many years of experience with the modern ideas of tomorrow. Sustainable, innovative, reliable—for us, these are not merely empty words, but a living philosophy reflected in every OKAL premium home.
Your destination goes to Google Maps only when you submit the form. TraumImmo neither stores nor logs it.
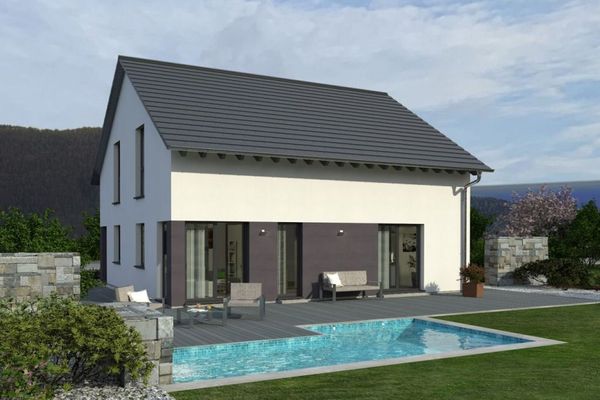 1.440.000 € A HOUSE THAT IMPRESSES WITH A LARGE AMOUNT OF SPACE71726 Benningen am Neckar
 1.620.000 € Investors take notice A two-family house for friends siblings parents and children with plenty of space on the plot unobstructed71726 Benningen am Neckar
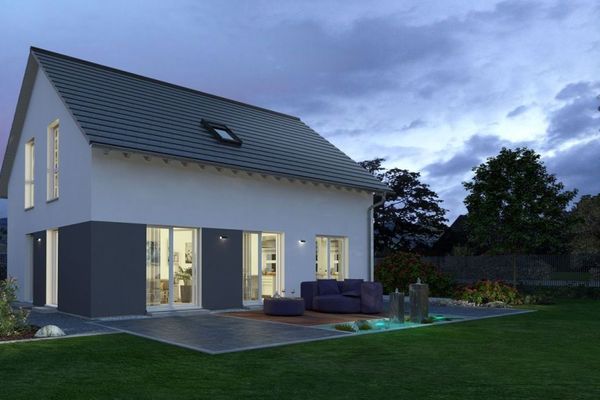 970.000 € CLASSIC FLOOR PLAN - SPACIOUS HOUSE71726 Benningen am Neckar

