
Familie 2 Generationen iStock-1030509818 jpg
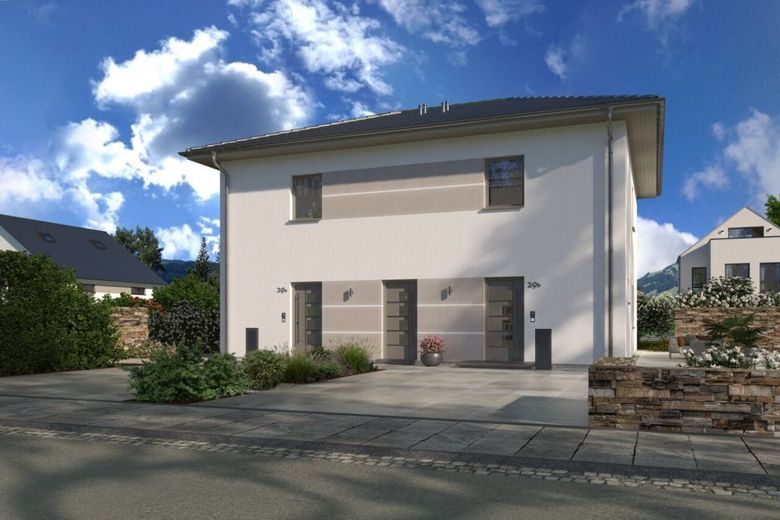
Ansicht Eingang
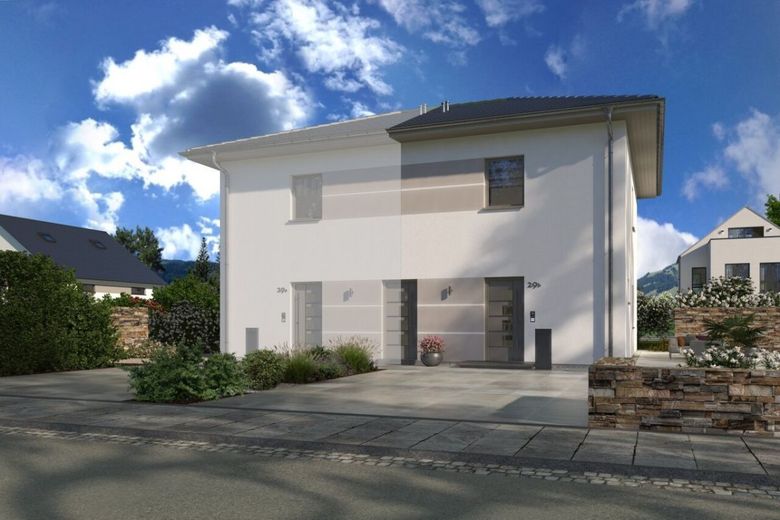
Ansicht Eingang
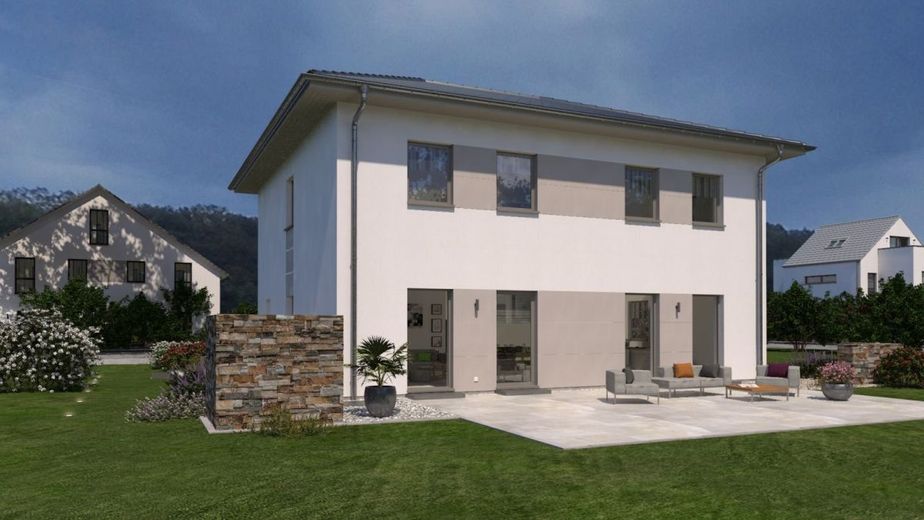
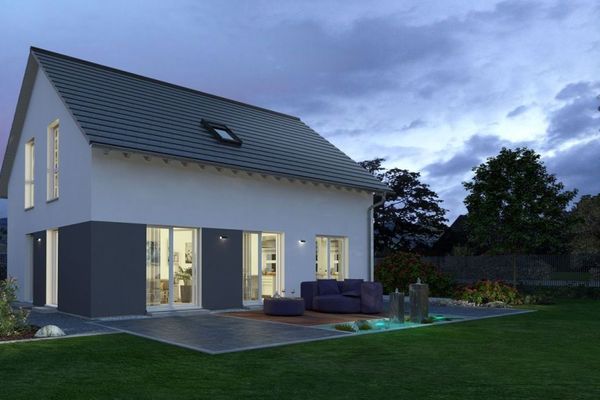
Ansicht Garten
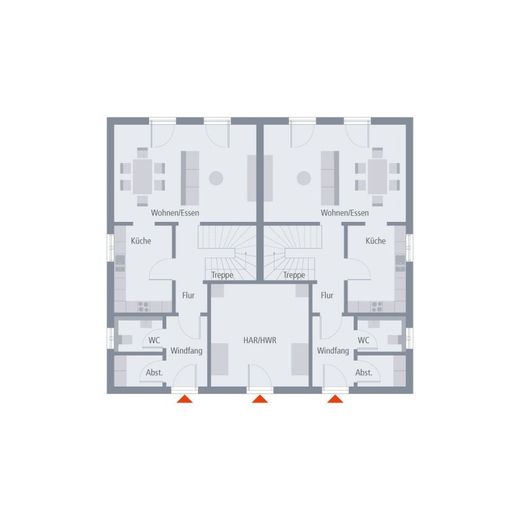
Grundriss Erdgeschoss
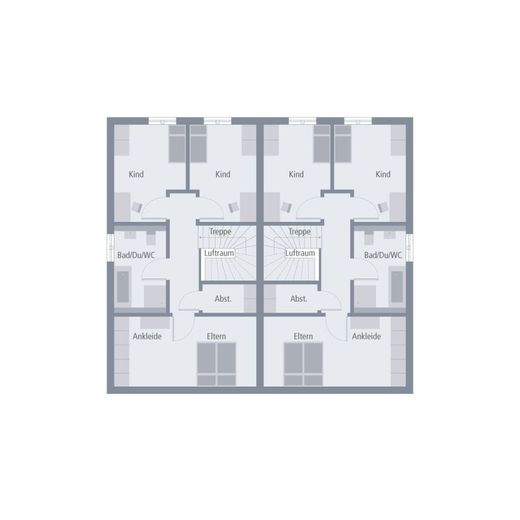
Grundriss Obergeschoss
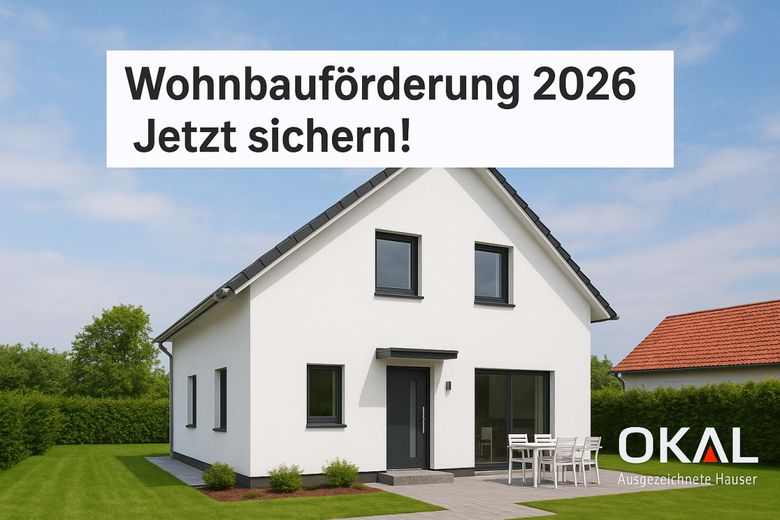
Wohnbauförderung 2026! Jetzt beantragen!

Darum OKAL

Detailinformationen
| Type | Block of flats |
|---|---|
| Living area approx. | 226 m² |
| Year built | 2026 |
| Rooms | 8 |
|---|---|
| Bathrooms | 1 |
| Plot area | 711 m² |
|---|
| Purchase price | 1.620.000 € |
|---|---|
| Price per m² | 7,164.02 €/m² |
Calculate using this listing's purchase price. Every assumption is editable and all figures are non-binding estimates.
The initial payment is estimated as loan amount × (interest + repayment) ÷ 12. Individual lending terms, special repayments and further fees are not included. Tax, notary and agent costs may differ in your case. This is not a financing offer or financial advice.
Your inputs are calculated only in this browser and are not saved or sent to TraumImmo.
More financing calculators and assumptionsThe plot is included in the purchase price.
Finance more easily. Move in with confidence.
With up to 49,000? EUR price advantage for your new home until 28 February 2025
Our Zinshaus 4 fits perfectly into any rural or urban residential setting. The classic townhouse with a timeless, elegant hipped roof comprises two identical apartments, each extending over two floors. Particularly practical: the shared utility room accessible from outside. Two separate entrances and a vestibule immediately behind them lead into the more than 110 m² apartment. At the front are a guest WC and a storage room. The adjoining hallway leads directly into the large, light-filled living and dining room, which is connected to a spacious kitchen. A spiral staircase connects the two floors and leads to the relaxation area for the whole family. There is room here for two children's rooms and a spacious master bedroom with a separate dressing area. A bathroom with bathtub, shower and WC completes the living space on the upper floor. Zinshaus 4: Timeless, elegant architecture and maximum living comfort.
Beautifully situated, quiet plot in an established, popular residential area
good infrastructure, shopping, schools, kindergarten, etc.
At OKAL, many services are already included:
+ incl. plot included, purchased directly from the owner/provider
+ incl. architectural services
+ incl. floor slab
+ incl. soil survey
+ incl. plinth insulation
+ incl. 2.80 m ceiling height
+ incl. electric aluminum roller shutters
+ incl. KFW 55 standard (KFW 40+ also available)
+ incl. certified sustainability
+ incl. PROXON fresh-air heating technology
+ incl. final construction cleaning before handover (only for the move-in-ready finishing level)
+ €6,800 voucher for a Schüller brand kitchen***
Which services are not included in the price:
+ ancillary purchase costs for the plot
+ ancillary construction costs
+ PV system
+ special requests (garage, Smart Home, etc.)
Finishing level "move-in ready"
For everyone who wants a comprehensive complete solution, we offer the "move-in ready" finishing level—by far our most popular option. And for good reason: From the initial personal consultation through the entire construction phase to the final cleaning, all services are already included. You take over your new home turnkey and can move directly into your dream home.
While we reliably handle the realization of your own home for you, you can sit back and relax and use the time to plan your move at your leisure.
Fulfilling the dream of owning your own home is a significant step—but not everyone wants or is able to deal with time-consuming details such as painting and wallpapering, installing the electrical system, or thoroughly cleaning floors and windows. This is precisely where the "ready for occupancy" finishing level comes in: It offers you a comfortable all-round carefree package that leaves nothing to be desired.
"Technically complete" finishing level
At this finishing level, we take care of the complete technical installation of your house. This includes the heating system, the complete electrical installation including the meter cabinet, as well as all plumbing and basic installation work.
The final interior finishing is then carried out by you. This includes, among other things, laying wall and floor tiles, installing interior doors including door frames, installing interior window sills, all sanitary fixtures, painting and wallpapering, as well as laying floor coverings.
This finishing level is ideal for builders who want to save costs and either have good DIY skills or can rely on a reliable network of specialist companies.
"Ready for painting" finishing level
Building on the services already included in the "technically complete" finishing level, this option additionally includes laying all floor and wall tiles, installing interior doors including door frames, installing interior window sills, and installing all sanitary fixtures. In addition, all plasterboard surfaces are professionally filled and smoothed.
You will carry out the final painting work and lay the floor coverings yourself.
The "ready for painting" finishing level is aimed at builders who want to contribute their own design ideas and do practical work themselves or can rely on a qualified network. This option also gives you the opportunity to specifically reduce your construction costs.
***This property has been calculated with the ready-for-painting finishing level.***
Innovative pioneers who laid the foundation for our success today as early as 1928, and experienced employees who, day after day working to exceed our high quality goals - that is OKAL! Founded more than 90 years ago, we still strive today to drive forward the latest developments as pioneers in the industry and thus offer our customers a comprehensive service that combines our many years of experience with the modern ideas of tomorrow. Sustainable, innovative, reliable - for us, not just empty words, but a lived philosophy reflected in every OKAL premium home.
Your destination goes to Google Maps only when you submit the form. TraumImmo neither stores nor logs it.
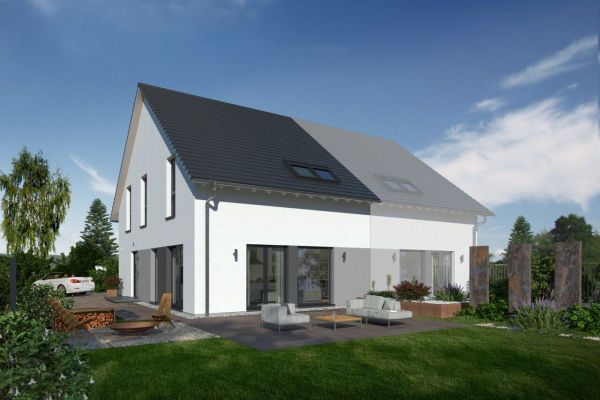 755.000 € in a special view location building partner sought semi-detached house with a special spatial concept71726 Benningen am Neckar
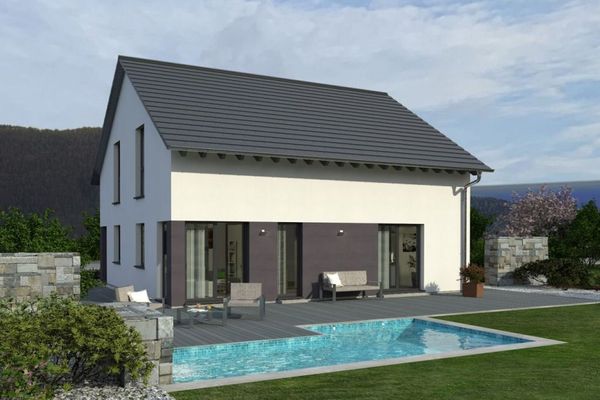 1.440.000 € A HOUSE THAT IMPRESSES WITH A LARGE AMOUNT OF SPACE71726 Benningen am Neckar
 970.000 € CLASSIC FLOOR PLAN - SPACIOUS HOUSE71726 Benningen am Neckar

