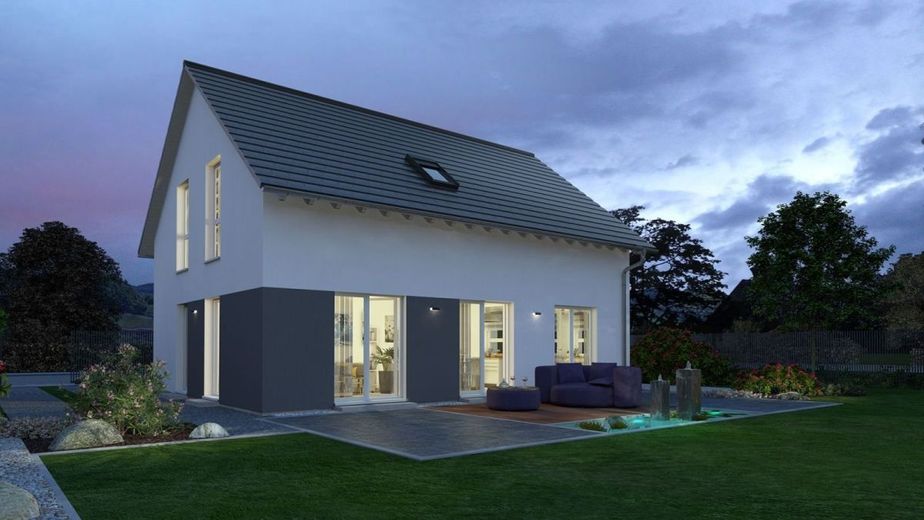
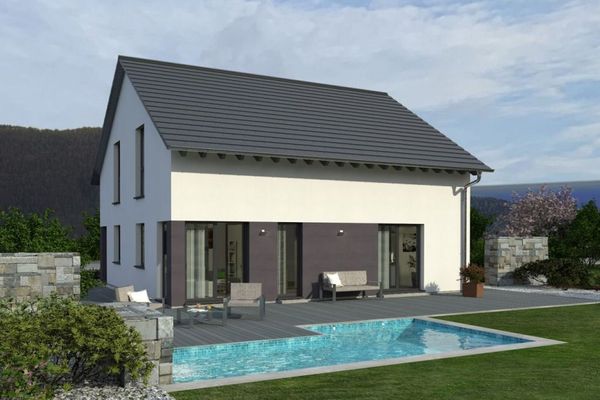
Ansicht Garten
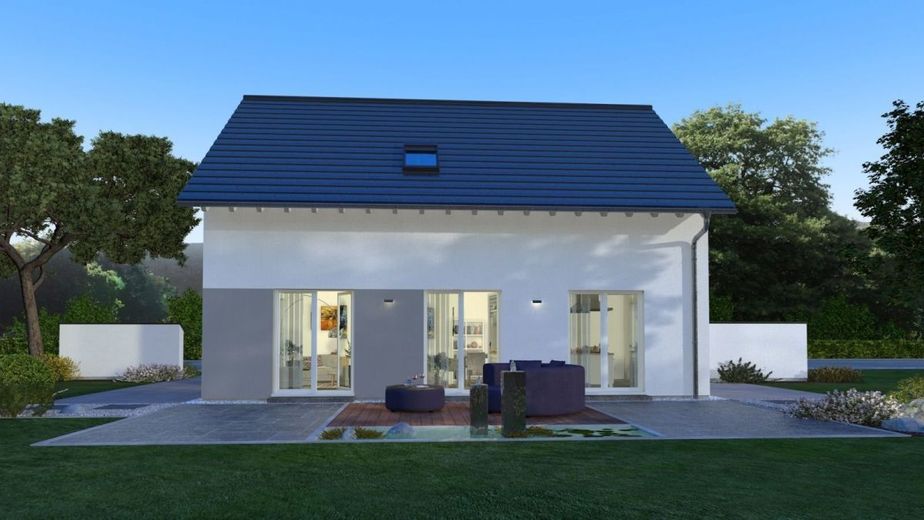
Ansicht Garten
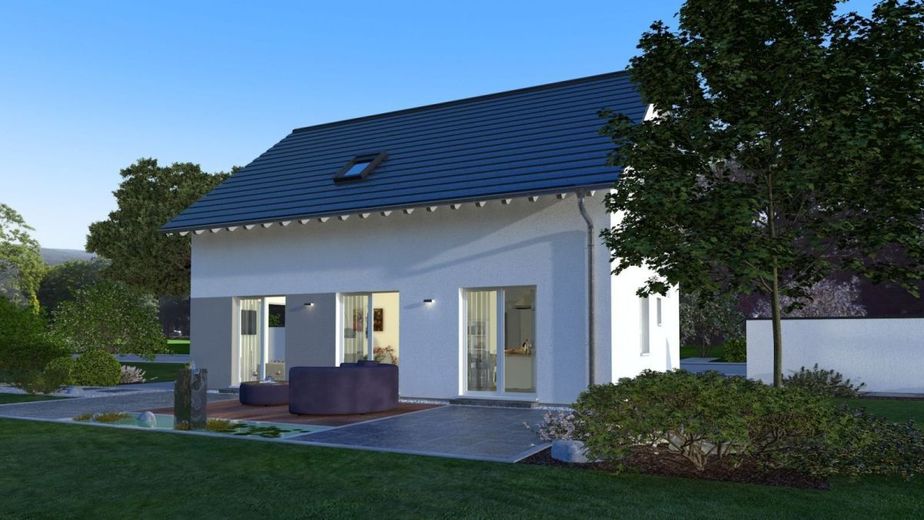
Ansicht Garten
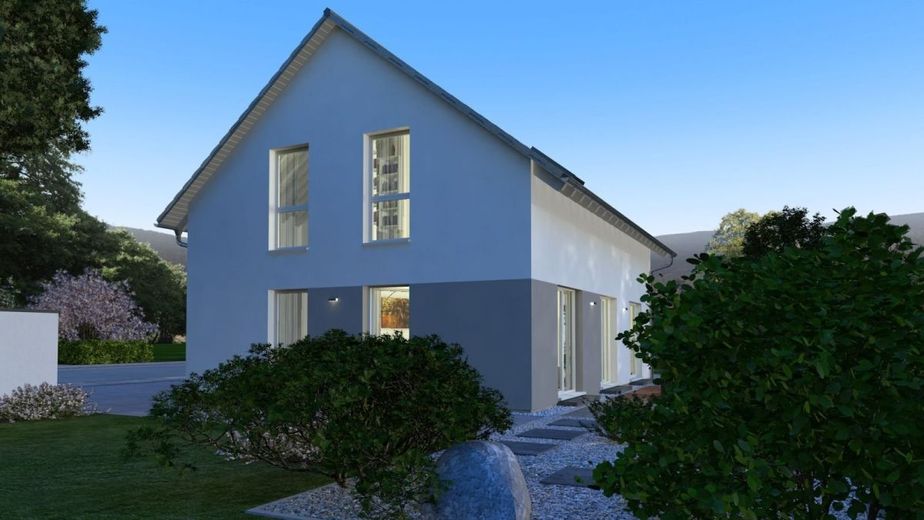
Ansicht Garten
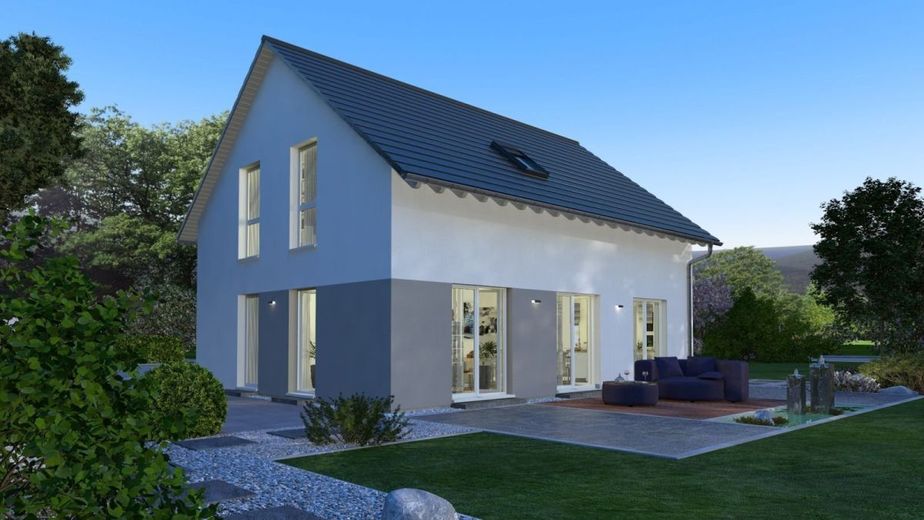
Ansicht Garten
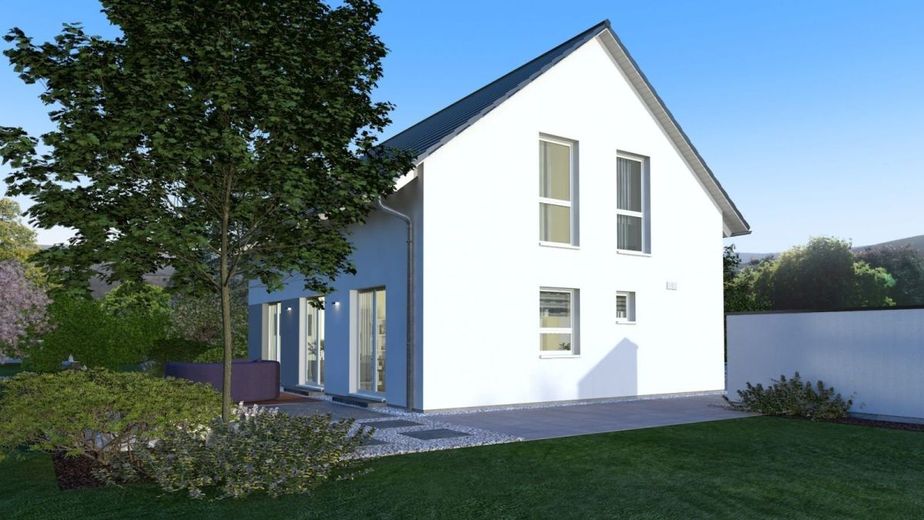
Ansicht Garten
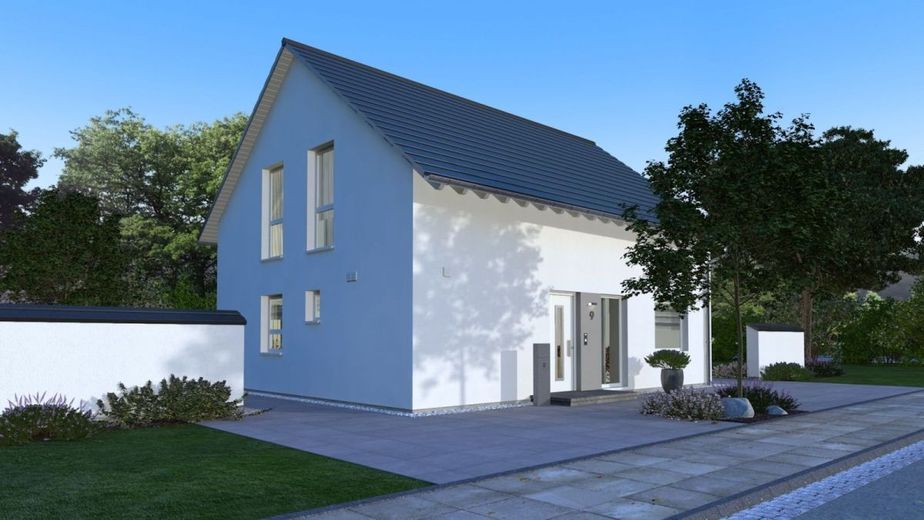
Ansicht Eingang
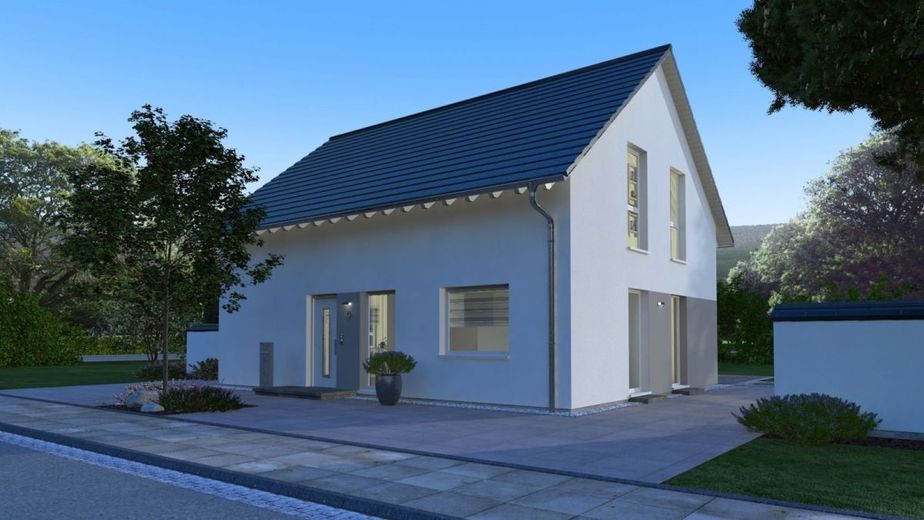
Ansicht Eingang
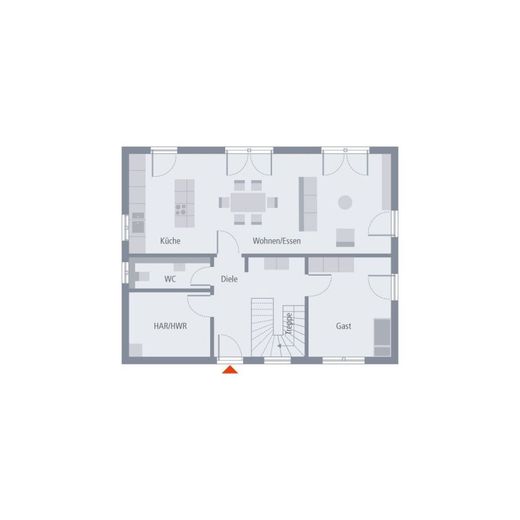
Grundriss Erdgeschoss
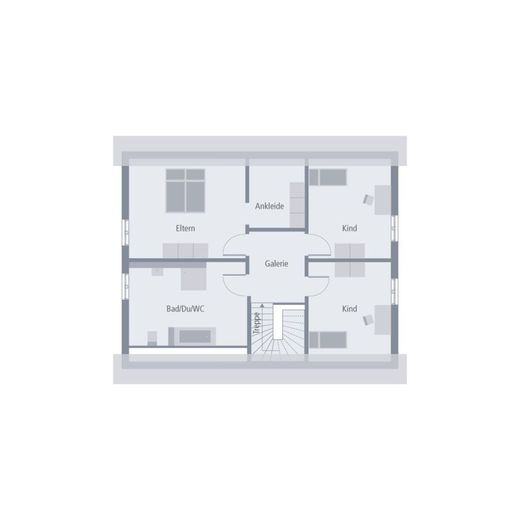
Grundriss Dachgeschoss
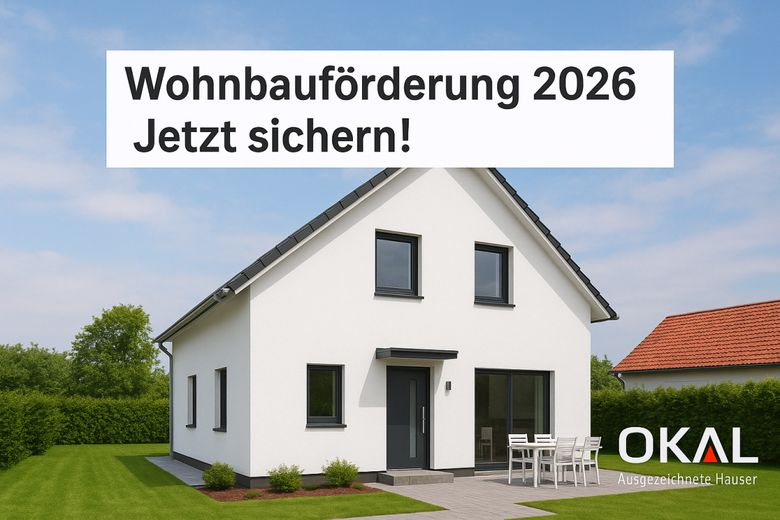
Wohnbauförderung 2026! Jetzt beantragen!

Darum OKAL

Detailinformationen
| Type | Detached house |
|---|---|
| Living area approx. | 161 m² |
| Rooms | 5 |
|---|---|
| Bathrooms | 1 |
| Plot area | 653 m² |
|---|
| Purchase price | 970.000 € |
|---|---|
| Price per m² | 6,024.84 €/m² |
Calculate using this listing's purchase price. Every assumption is editable and all figures are non-binding estimates.
The initial payment is estimated as loan amount × (interest + repayment) ÷ 12. Individual lending terms, special repayments and further fees are not included. Tax, notary and agent costs may differ in your case. This is not a financing offer or financial advice.
Your inputs are calculated only in this browser and are not saved or sent to TraumImmo.
More financing calculators and assumptionsA true eye-catcher of the Design 12 is the façade, which becomes a real highlight through its colorful design. But the rooms beneath the pitched roof also have plenty to offer across more than 160 m² of living space: From the entrance hall, you have access to the kitchen with adjoining living and dining area. On the ground floor, five doors lead outside and also provide plenty of light. Also on this floor: a WC, utility room, and another room that can be used as a guest room or office. A staircase from the entrance hall also leads to the upper floor. Here, the parents have a large private area with a directly adjoining dressing room, while there is also plenty of space for two children to romp, sleep, play, or study. A real highlight: the nearly 16 m² bathroom.
Beautifully situated, quiet plot in an established, popular residential area
good infrastructure: shopping, schools, kindergarten, etc.
Architectural services
Soil survey
Foundation slab
2.80 m ceiling height
Electric aluminum roller shutters
Certified sustainability
Fresh-air heat technology from PROXON
Plinth insulation
Final cleaning before handover of the house (only with the turnkey construction stage)
Innovative pioneers who laid the foundation for our success today as early as 1928, and experienced employees who work day after day to exceed our high quality standards – that is OKAL! Founded more than 90 years ago, we still strive today to drive forward the latest developments as a pioneer in the industry and thus offer our customers a comprehensive service that combines our many years of experience with the modern ideas of tomorrow. Sustainable, innovative, reliable – for us, these are not just empty words, but a lived philosophy reflected in every OKAL premium house.
Your destination goes to Google Maps only when you submit the form. TraumImmo neither stores nor logs it.
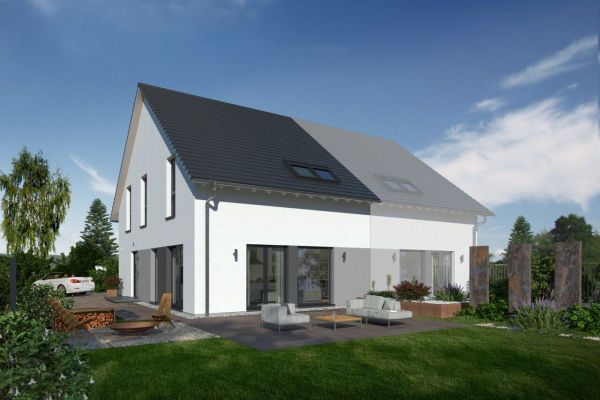 755.000 € in a special view location building partner sought semi-detached house with a special spatial concept71726 Benningen am Neckar
 1.440.000 € A HOUSE THAT IMPRESSES WITH A LARGE AMOUNT OF SPACE71726 Benningen am Neckar
 1.620.000 € Investors take notice A two-family house for friends siblings parents and children with plenty of space on the plot unobstructed71726 Benningen am Neckar

