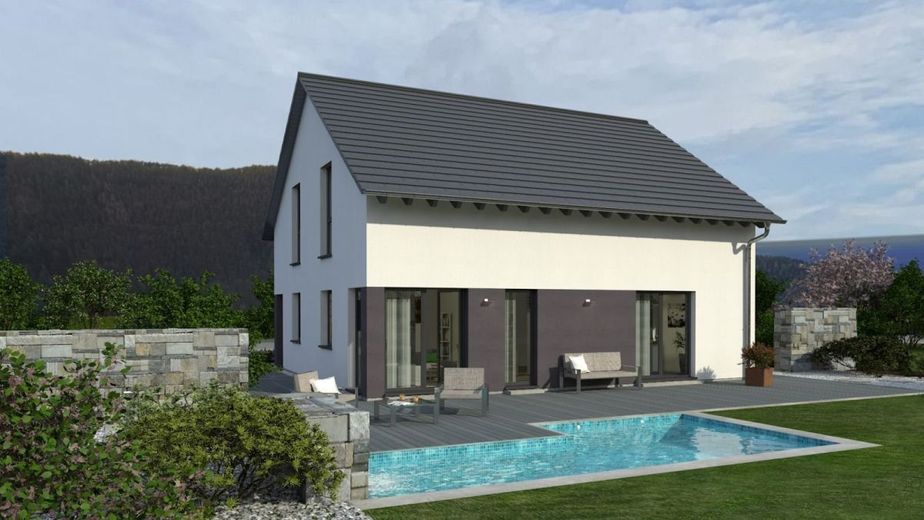
Ansicht Garten
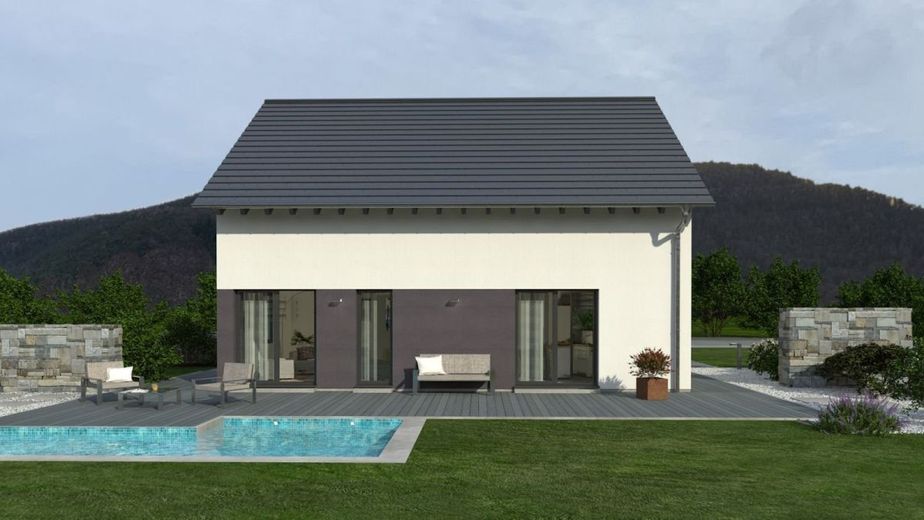
Ansicht Garten
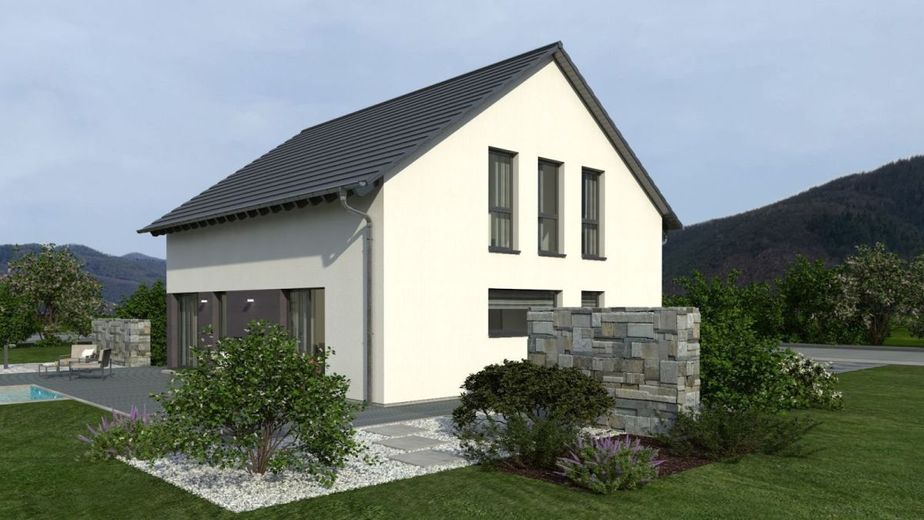
Ansicht Garten
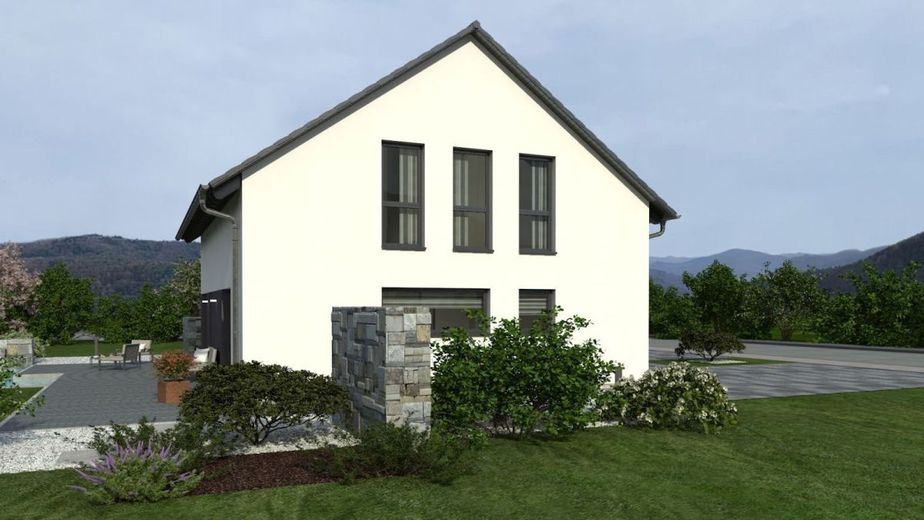
Ansicht Garten
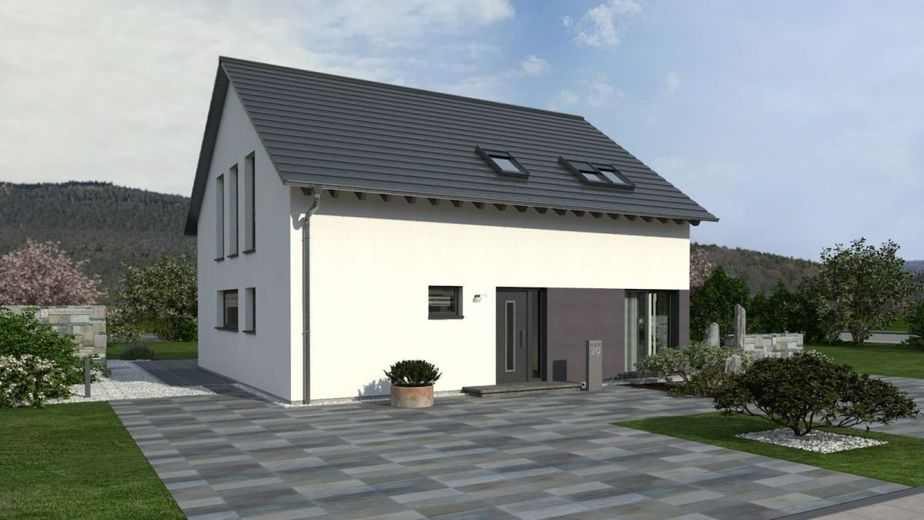
Ansicht Eingang
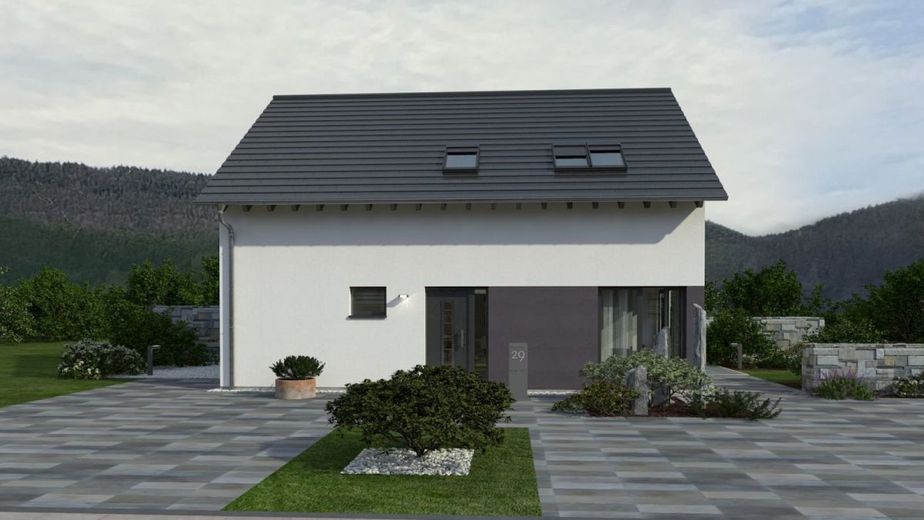
Ansicht Eingang
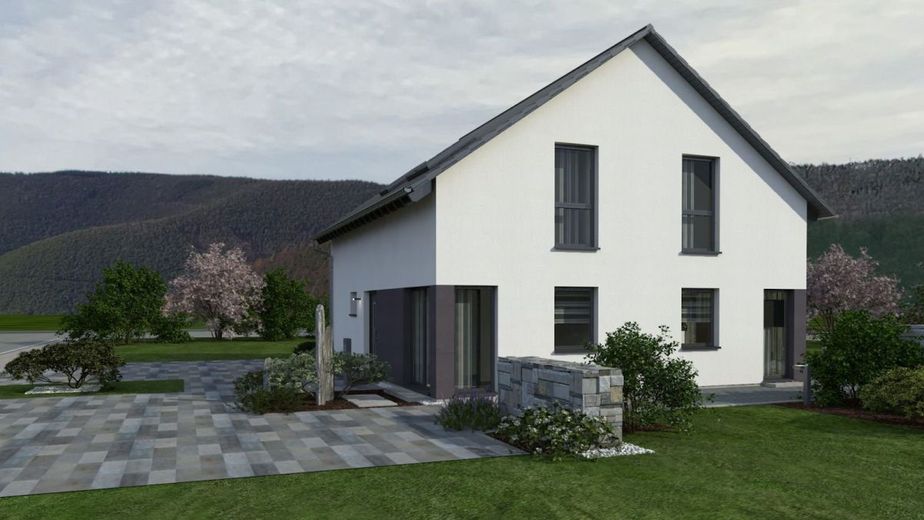
Ansicht Eingang
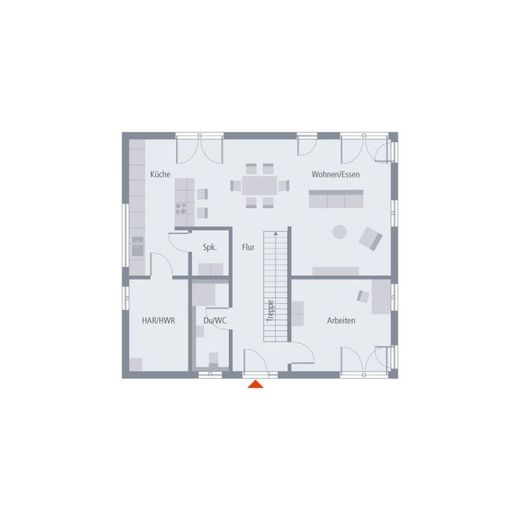
Grundriss Erdgeschoss
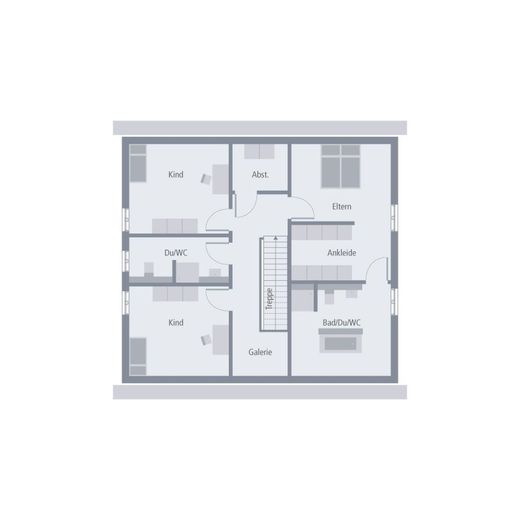
Grundriss Dachgeschoss
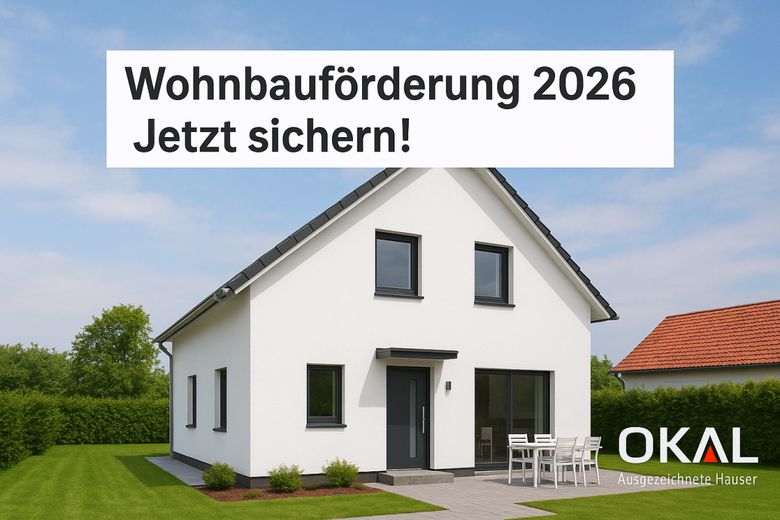
Wohnbauförderung 2026! Jetzt beantragen!

Darum OKAL

Detailinformationen
| Type | Detached house |
|---|---|
| Living area approx. | 187 m² |
| Rooms | 5 |
|---|---|
| Bathrooms | 2 |
| Plot area | 712 m² |
|---|
| Purchase price | 1.440.000 € |
|---|---|
| Price per m² | 7,700.53 €/m² |
Calculate using this listing's purchase price. Every assumption is editable and all figures are non-binding estimates.
The initial payment is estimated as loan amount × (interest + repayment) ÷ 12. Individual lending terms, special repayments and further fees are not included. Tax, notary and agent costs may differ in your case. This is not a financing offer or financial advice.
Your inputs are calculated only in this browser and are not saved or sent to TraumImmo.
More financing calculators and assumptionsThe Design 16 single-family home impresses across two floors with its generous amount of space, clever layout and exclusive features. From the entrance on the ground floor, a long hallway leads straight into the dining area opposite, which is open on both sides and flows into the large living area and the kitchen. This allows the daylight entering through the numerous windows and glass doors to reach every corner. The ground floor is complemented by the utility room accessible from the kitchen, the guest WC with shower directly by the entrance, and the light-filled study, which can of course also be used as a guest room. On the upper floor, the centrally located, spacious gallery leads to the generously sized parents’ area with bedroom, directly adjoining walk-in wardrobe and a bathroom.
Beautifully located, quiet plot in an established, popular residential area
good infrastructure: shopping, schools, kindergarten, etc.
Architectural services
Soil survey
Base slab
2.80 m ceiling height
Electric aluminium roller shutters
Certified sustainability
Fresh-air heating technology from PROXON
Plinth insulation
Final construction cleaning before handover (only for the move-in-ready finishing level)
Innovative pioneers who laid the foundation for our success today as early as 1928, and experienced employees who work day after day to exceed our high quality standards - that is OKAL! Founded more than 90 years ago, we still strive today to advance the latest developments as a pioneer in the industry and thus offer our customers a comprehensive service that combines our many years of experience with the modern ideas of tomorrow. Sustainable, innovative, reliable - for us, these are not just empty words, but a lived philosophy reflected in every OKAL premium home.
Your destination goes to Google Maps only when you submit the form. TraumImmo neither stores nor logs it.
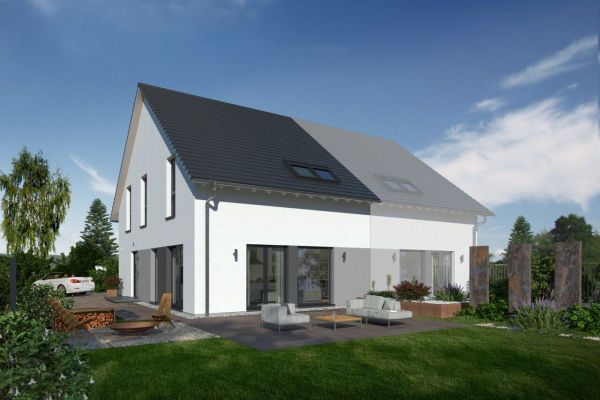 755.000 € in a special view location building partner sought semi-detached house with a special spatial concept71726 Benningen am Neckar
 1.620.000 € Investors take notice A two-family house for friends siblings parents and children with plenty of space on the plot unobstructed71726 Benningen am Neckar
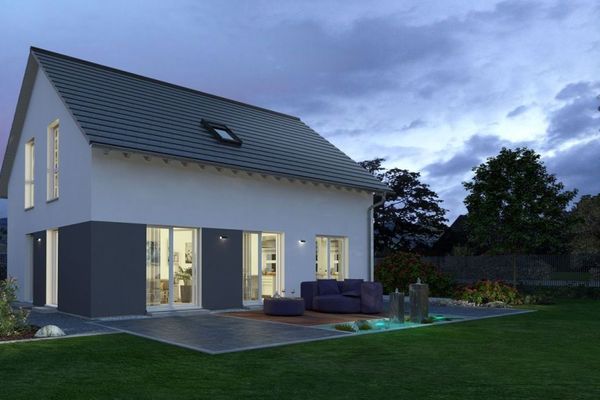 970.000 € CLASSIC FLOOR PLAN - SPACIOUS HOUSE71726 Benningen am Neckar

