| Type | Detached house |
|---|---|
| Living area approx. | 174 m² |
| Bedrooms | 3 |
| Rooms | 5 |
|---|---|
| Bathrooms | 2 |
| Plot area | 598 m² |
|---|
| Purchase price | 799.000 € |
|---|---|
| Price per m² | 4,591.95 €/m² |
| Commission | no commission for buyers |
Calculate using this listing's purchase price. Every assumption is editable and all figures are non-binding estimates.
The initial payment is estimated as loan amount × (interest + repayment) ÷ 12. Individual lending terms, special repayments and further fees are not included. Tax, notary and agent costs may differ in your case. This is not a financing offer or financial advice.
Your inputs are calculated only in this browser and are not saved or sent to TraumImmo.
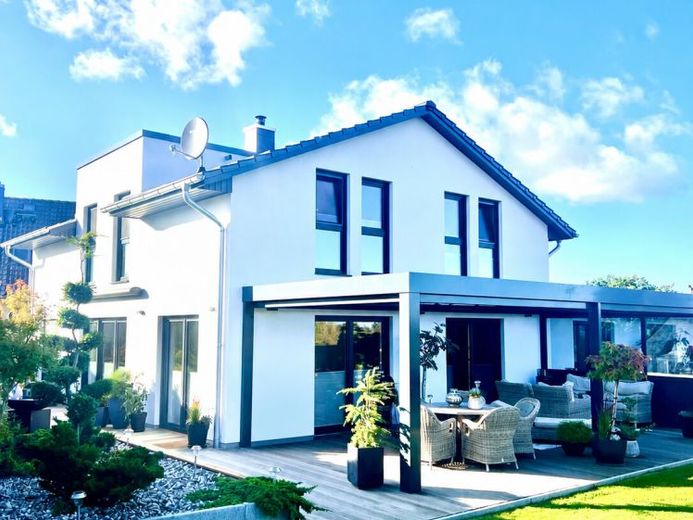
More financing calculators and assumptionsIn a pleasantly quiet location in Hohenfelde near Bad Doberan, this exceptional architect-designed house presents itself as a rare opportunity for buyers who value modern architecture, high-quality features, and the highest level of living comfort. The detached house, built in solid construction in 2022, impresses with its clear design language, spacious layout, and individual character.
A particular advantage: you enjoy all the benefits of a new build without having to bear the risks and challenges of a construction phase. The house is practically as good as new and ready for immediate occupancy.
On the approx. 600 m² plot, you will find a sheltered, mature garden with plenty of privacy. The living area of approx. 154 m² is complemented by an exceptionally large terrace of around 85 m². Taking the proportionate terrace area into account, this results in a total living and usable area of approx. 176 m².
The open-plan layout creates an impressive sense of space as soon as you enter. Large window areas ensure bright, light-filled rooms. The heart of the house is the open living and dining area with a modern fitted kitchen and generous cooking island. A centrally positioned tiled stove adds extra coziness to the living area.
Another highlight is the high-quality real glass summer garden with integrated outdoor kitchen, which stylishly extends the living space and offers ideal conditions for sociable hours with family and friends.
The ground floor also features a modern guest bathroom with walk-in shower as well as a utility room. On the upper floor are the spacious master bedroom, two further rooms that can be used flexibly, and a high-quality bathroom with freestanding bathtub and level-access shower.
The property also impresses technically with designer flooring in wood look, underfloor heating, electric exterior shutters, insect screens, modern Wi-Fi connections, and an efficient air-to-water heat pump. With a final energy demand of just 21 kWh/(m²·a) and energy efficiency class A+, the house meets the highest energy standards.
Your destination goes to Google Maps only when you submit the form. TraumImmo neither stores nor logs it.
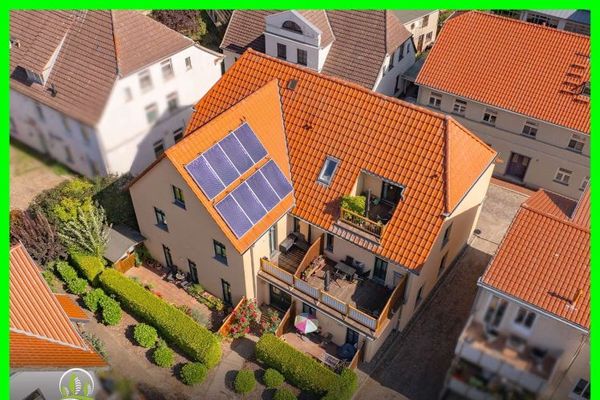 825.000 € Solid investment in Bad Doberan – apartment building with 7 residential units (7 land registers)18209 Bad Doberan
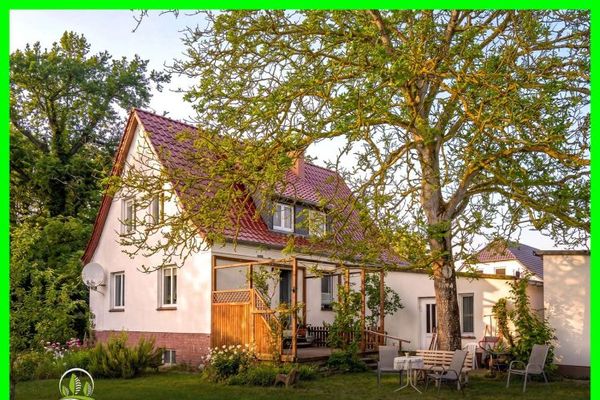 495.000 € Where the Baltic Sea Becomes Home – Living in Heiligendamm18209 Bad Doberan
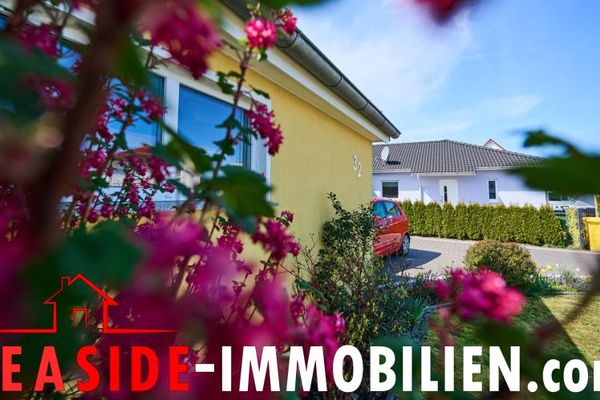 599.000 € Bad Doberan: Modern bungalow with sauna, fireplace and sun terrace in a sought-after quiet location18209 Bad Doberan

