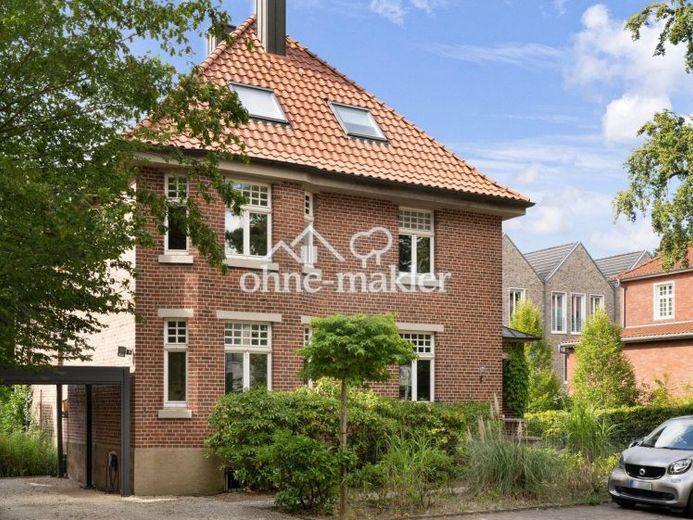
| Type | Detached house |
|---|---|
| Living area approx. | 250 m² |
| Bedrooms | 4 |
| Rooms | 9 |
|---|---|
| Bathrooms | 3 |
| Plot area | 1341 m² |
|---|
| Purchase price | 2.200.000 € |
|---|---|
| Price per m² | 8,800.00 €/m² |
| Commission | no commission for buyers |
Calculate using this listing's purchase price. Every assumption is editable and all figures are non-binding estimates.
The initial payment is estimated as loan amount × (interest + repayment) ÷ 12. Individual lending terms, special repayments and further fees are not included. Tax, notary and agent costs may differ in your case. This is not a financing offer or financial advice.
Your inputs are calculated only in this browser and are not saved or sent to TraumImmo.
More financing calculators and assumptionsA house with history and soul – ready for a new chapter
This villa, built in the style of the Westphalian coffee mill typical of the Münsterland region, was constructed at the beginning of the 20th century and comprehensively renovated down to the substance and continuously modernized over the past twenty years with care and respect for its original fabric. The result: a house that has preserved its original character in many details, while being technically up to date and featuring high-quality fittings and furnishings. High ceilings, solid proportions, handcrafted details that you can feel as you move through the rooms.
The house offers plenty of space, which has become rare in new builds – enough for a family with children, but also for anyone wishing to combine living and working under one roof. Whether children’s room, guest room, music room (for us, it was always the cultural room) or home office: the rooms (9 rooms, 3 bathrooms and kitchen across 250 m²) can be adapted to your life, not the other way around.
From the high-quality gourmet kitchen, the garden is accessed via a 20 m² terrace equipped with an electric awning. Not a small English lawn, but a proper plot of land. The garden is spacious, individually planted and tended with great care – not as a perfect show garden, but as a green living space. It has always been used in many different ways. Currently, it features a treehouse on stilts in the tree-covered rear section – dubbed Adventure Land by the children. Beneath a large willow is a sandbox with a diameter of 5 m, and the lawn is large enough for playing football. It is equally well suited for barbecuing, gardening or simply sitting in peace. And for those thinking ahead: there would certainly be room for a sauna or a pool. Another terrace beneath a tall plane tree provides a spacious and shaded place during high temperatures.
The surroundings also play their part. The location between the Werse and the canal offers short distances to walks along the water, stand-up paddling, a nearby riding stable and various sports facilities. Anyone living here does not need to drive for recreation and exercise.
As a family, we lived here for 20 years. Our children grew up in this house and garden. Now that they are following their own paths, our way of living is changing too – we need less space, and other things have become important. A new phase of life is beginning.
The house is in good condition and is waiting for someone who will treat it with love who makes it their own. Someone who uses the space, brings the garden to life, and implements their own ideas. Preserving the house would be very close to our hearts!
Have we sparked your interest? A detailed property brochure with floor plans and all detailed documents, as well as the renovation history, is available on request via the contact form. Please send us a meaningful message with some information about yourself – trust for trust. Thank you!
Your destination goes to Google Maps only when you submit the form. TraumImmo neither stores nor logs it.
 2.200.000 € Single-family home with history: “Westphalian coffee mill” from 1912, carefully renovated – commission-free48155 Münster– Sankt Mauritz
 649.000 € Family-friendly living in Roxel – semi-detached house with a beautiful garden48161 Münster
 599.000 € Renovated terraced house with a sunny garden in Rumphorst48147 Münster

