Published on 12/08/2026 · Last checked on 16/08/2026
| Type | Semi-detached house |
|---|---|
| Living area approx. | 146 m² |
| Rooms | 4 |
|---|
| Plot area | 475 m² |
|---|---|
| Bedrooms | 3 |
| Bathrooms | 3 |
| Purchase price | 649.000 € |
|---|---|
| Price per m² | 4,446.73 €/m² |
| Commission | 3,332% (3,332 %) |
Calculate using this listing's purchase price. Every assumption is editable and all figures are non-binding estimates.
The initial payment is estimated as loan amount × (interest + repayment) ÷ 12. Individual lending terms, special repayments and further fees are not included. Tax, notary and agent costs may differ in your case. This is not a financing offer or financial advice.
Your inputs are calculated only in this browser and are not saved or sent to TraumImmo.
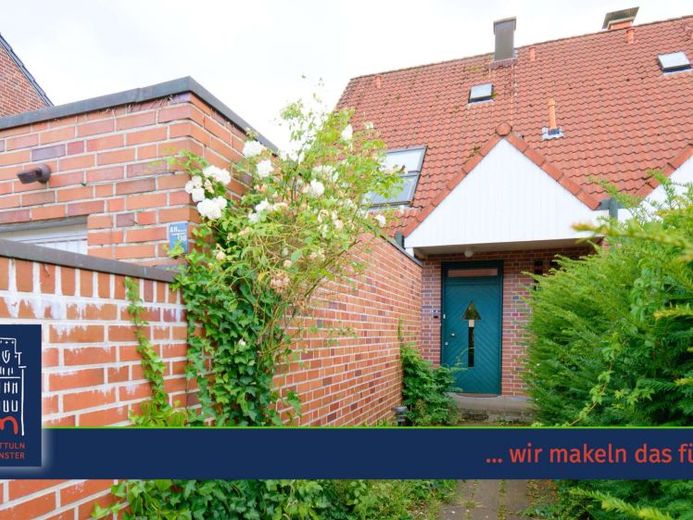
More financing calculators and assumptionsBetween Pantaleonplatz and the school center, in a family-friendly and central location in Roxel, you will find this spacious semi-detached house built in solid construction in 1992/1993 in an architect-designed style—here you can enjoy a homely atmosphere with plenty of space and freely decide whether to use the entire area yourself with your family or rent out the basement apartment separately .... perfect for a young generation and also for parents with teenagers.
Set back from the street and shielded by its own double garage, the house has a covered entrance area with a vestibule. A small cloakroom corner and a stylish stove adjoining the living area wonderfully complement the space. To the left is the kitchen, which is directly adjacent to the living and dining room. If you open this up to the kitchen, you will have more than 46 m² available for living, dining and cooking. The existing custom-fitted kitchen is included in the purchase price.
Large windows provide plenty of daylight and offer views of the adjoining, almost completely secluded terrace in the landscaped garden, facing south-west and featuring a mature stand of tall trees—ideal for relaxing hours outdoors.
The entire ground floor has underfloor heating and tiles with a Mediterranean flair.
On the first upper floor, you will find a 20 m² bedroom with an adjoining dressing room. The living space is complemented by a sheltered loggia with magnificent views of the garden. The daylight bathroom with designer bathtub, bidet and two washbasins also meets the highest standards. In addition, this level has a storage room that also serves as the heating room.
One floor higher, in the so-called attic, another highlight awaits you: a completely converted attic with a stylish ceiling design and its own shower room, covering an area of more than 20 m². There is also a small hallway. A perfect retreat for teenagers or a spacious unit for home-office users, with plenty of light and views over the rooftops of Roxel.
In the basement, you will find a complete granny flat, which can also be accessed via an external basement staircase—an ideal prerequisite for possible use as a rental unit, for multigenerational living or as an apartment for an au pair.... or simply a cool location for a teenager. With a total area of more than 42 m², this space includes a large room that can be divided by a door into living/cooking and sleeping areas, a small shower room and a hallway.
After deducting 16.21 m² of circulation area, the official living area is 145.95 m² and is divided into 54 m² on the ground floor, 45 m² on the first upper floor, 21 m² in the attic and 42 m² in the basement level. The heating system in the house was modernized in 2022.
The house includes a double garage with an electric door system, the rear of which is close to the front door. There is room here not only for cars, but also for a family's entire bicycle fleet.
The 475 m² plot is freehold (not a hereditary building lease!), naturally included in the purchase price, and currently has a value of approx. €373,000.
Look forward to a property for families that can be occupied quickly.
Your destination goes to Google Maps only when you submit the form. TraumImmo neither stores nor logs it.


