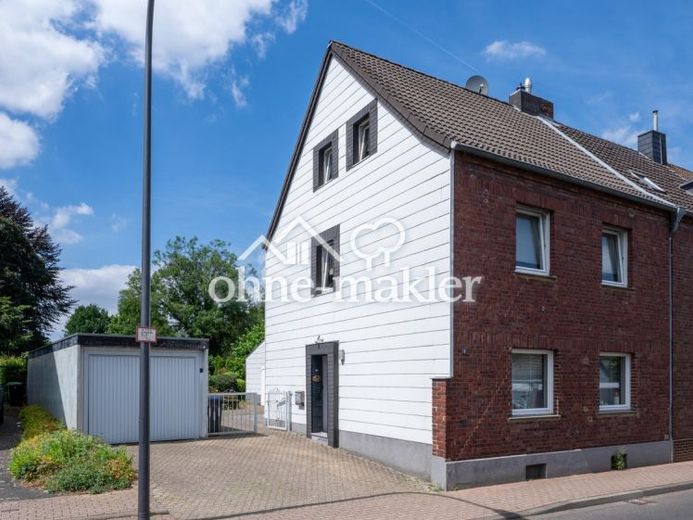
| Type | Mid-terrace house |
|---|---|
| Living area approx. | 145 m² |
| Bedrooms | 3 |
| Rooms | 5 |
|---|---|
| Bathrooms | 1 |
| Plot area | 756 m² |
|---|
| Purchase price | 420.000 € |
|---|---|
| Price per m² | 2,896.55 €/m² |
| Commission | no commission for buyers |
Calculate using this listing's purchase price. Every assumption is editable and all figures are non-binding estimates.
The initial payment is estimated as loan amount × (interest + repayment) ÷ 12. Individual lending terms, special repayments and further fees are not included. Tax, notary and agent costs may differ in your case. This is not a financing offer or financial advice.
Your inputs are calculated only in this browser and are not saved or sent to TraumImmo.
More financing calculators and assumptions360° tour: https://www.ohne-makler.net/panorama/501487/
**145 m² living space | 756 m² plot | 3 bedrooms | 1 bathroom with natural light | Double garage**
Right in the heart of Baesweiler yet quietly situated: This characterful end-of-terrace house combines historic charm with the benefits of a family-friendly neighborhood. Its 145 m² of living space comprises 5 spacious rooms plus a kitchen, bathroom and laundry room, offering plenty of room for family life, working from home or guests. The generous 756 m² plot, with its southwest-facing garden, invites you to relax, play and unwind.
Detailed layout
Ground floor:
From the entrance hall with its coat closet, you can go upstairs, down to the basement or into the open-plan living/dining area, which together with the small workspace forms the heart of the house: light oak parquet flooring, a cozy fireplace, dark oak Hülsta living room furniture and direct access to the terrace create a welcoming atmosphere for the whole family.
The kitchen is accessed from the dining room. The fitted kitchen by Contur, with real wood beech fronts, has a kitchen table with seating for four and is ideal for shared meals. The ground floor is rounded off by a practical laundry room with a shower, washbasin with vanity unit / mirror cabinet, a separate guest WC for visitors and its own access to the terrace.
1st floor:
Here you will find a spacious bedroom with its own dressing room. Two windows let in plenty of light and offer views both of the street and of the terrace and beautiful, expansive garden. Another, smaller bedroom is ideal as a child's room. The bathroom with natural light, accessible through the dressing room, features a bathtub, a separate walk-in shower, a large mirror cabinet, its own WC and direct access to the balcony, which can be extended if required. A bright hallway connects the rooms on this floor.
Attic:
The converted attic offers flexible space to suit your needs: a study or additional child's room, as well as a guest room with a lovely view of the garden through the roof window—ideal for overnight guests or as a place to retreat.
Basement:
The basement comprises a separate boiler room and two additional cellar rooms, offering plenty of space for supplies, a hobby room or storage.
Your destination goes to Google Maps only when you submit the form. TraumImmo neither stores nor logs it.
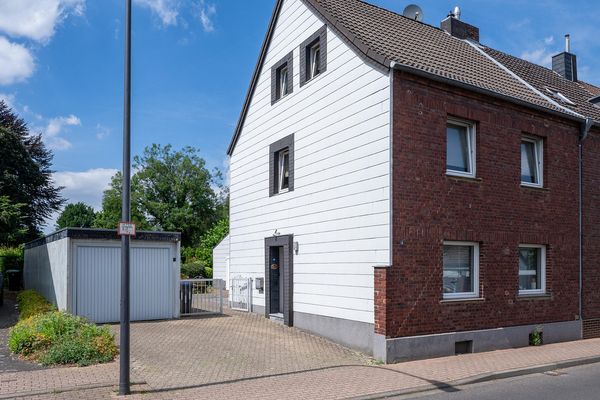 420.000 € Well-maintained end-of-terrace house in a central location in Baesweiler – your new home for the whole family52499 Baesweiler– Baesweiler
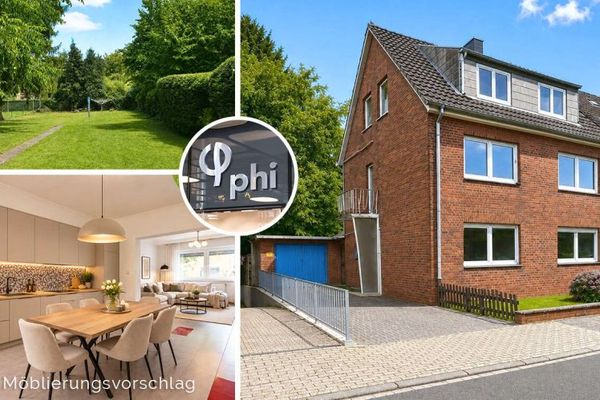 PHI AACHEN - Three units, many possibilities: Multi-family house with potential in Baesweiler!52499 Baesweiler
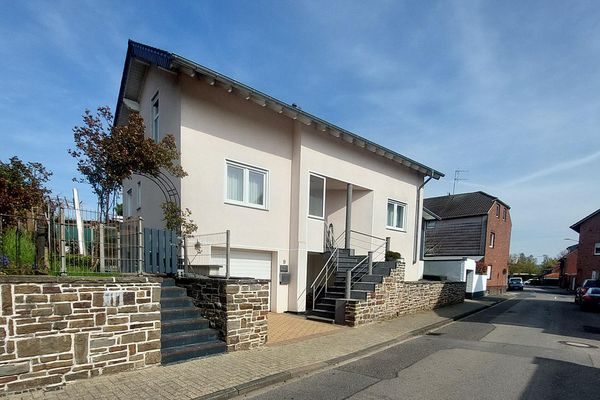 395.000 € Detached house with conservatory; terrace; garden and garage.52499 Baesweiler– Setterich

