| Type | Block of flats |
|---|---|
| Living area approx. | 175 m² |
| Rooms | 6 |
|---|
| Plot area | 824 m² |
|---|
| Purchase price | 498.000 € |
|---|---|
| Price per m² | 2,845.71 €/m² |
| Commission | 3,57% |
Calculate using this listing's purchase price. Every assumption is editable and all figures are non-binding estimates.
The initial payment is estimated as loan amount × (interest + repayment) ÷ 12. Individual lending terms, special repayments and further fees are not included. Tax, notary and agent costs may differ in your case. This is not a financing offer or financial advice.
Your inputs are calculated only in this browser and are not saved or sent to TraumImmo.
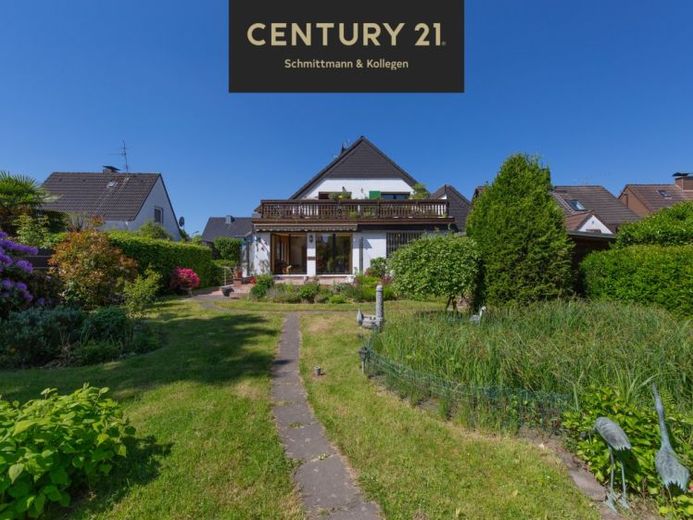
More financing calculators and assumptionsAre you looking for a place where your whole family can find room to breathe and two generations can live comfortably under one roof? In Dortmund-Aplerbeck, a detached house awaits you that offers exactly this flexibility.
It is not only the plot area of approximately 824 m² that is generous. With around 175 m² of living space and an unconventional room layout on the ground and attic floors, plus a large basement, the house offers you plenty of space. Originally built in 1959, the house was extended with an addition around 1979 and solidly modernized in the process.
On the ground floor, you are welcomed by an open living hall. From here you can reach a first bedroom, the daylight bathroom and the kitchen. Do you enjoy breakfast in the open air? The kitchen offers direct access to a cozy side terrace. If you continue along the hall, you will go straight into a second bedroom and the spacious living and dining area. From there, you can enjoy the open view of your beautiful garden.
Outside, a large, elevated terrace awaits you for relaxing hours in the fresh air. The garden is lovingly landscaped - with varied flower beds, a pond, and a gazebo including a barbecue area for sociable evenings.
A major advantage of this property is the clever room concept. The attic houses a second, fully equipped apartment. With a total of three rooms, its own kitchen, bathroom, and a spacious roof terrace, this level is perfect for two-generation living or older children.
Additional space is provided by the full basement, which is extraordinarily well maintained for its year of construction. The rooms can be used in many ways. The largest room faces the garden and is ideal as a quiet home office or hobby area. You will also find the gas heating and another practical shower room here. You can conveniently park your two- or four-wheeled favorites in the solid garage or on the driveway in front of it. A small workshop directly behind the garage will delight any tinkerer.
Overall, the property presents itself in a good, solid condition. The electrical system, windows, interior fittings, heating, and bathrooms largely date from the modernization phase of 1979. Renovations will certainly be necessary after the purchase. In return, you now have the wonderful opportunity to design all the rooms exactly to your personal taste and create a tailor-made home for your family to created. The house has already been vacated and is therefore available for a short-term purchase!
The pictures and 360° degree images of the top-floor apartment were visualized with AI.
We look forward to hearing from you!
Your destination goes to Google Maps only when you submit the form. TraumImmo neither stores nor logs it.
 493.000 € Zuhause mit Charakter und Panoramablick inklusive44289 Dortmund
 795.000 € Dortmund-Wickede: 6 Wohnungen - 5 Garagen - 3 Stellplätze - AB genehmigt44319 Dortmund– Wickede
 495.000 € Freistehendes Einfamilienhaus sucht neue Eigentümer!44267 Dortmund– Berghofen


