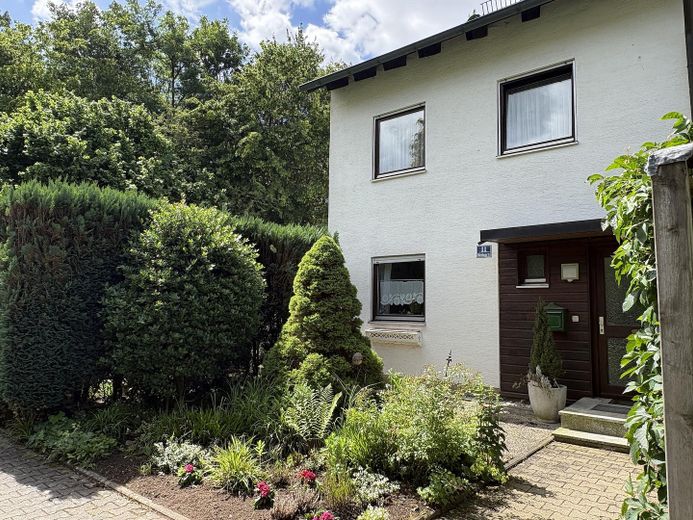
Vorderansicht Haus
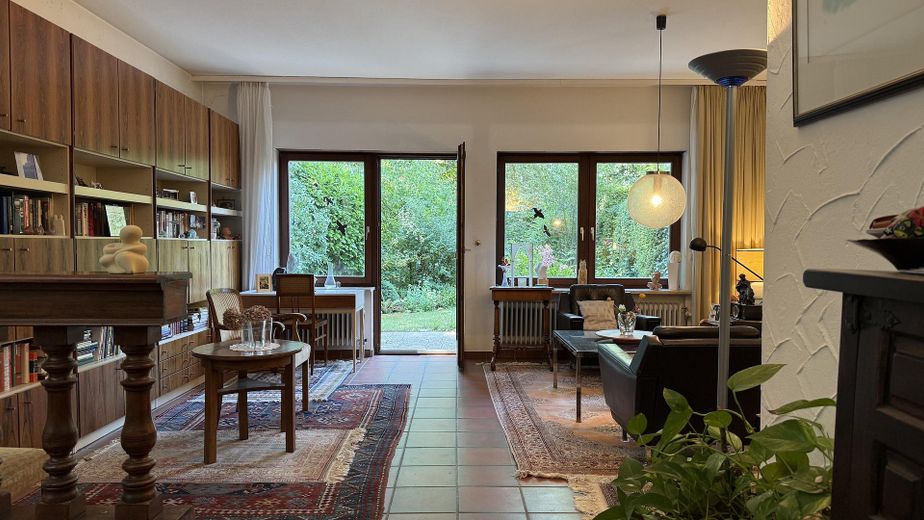
Wohnzimmer
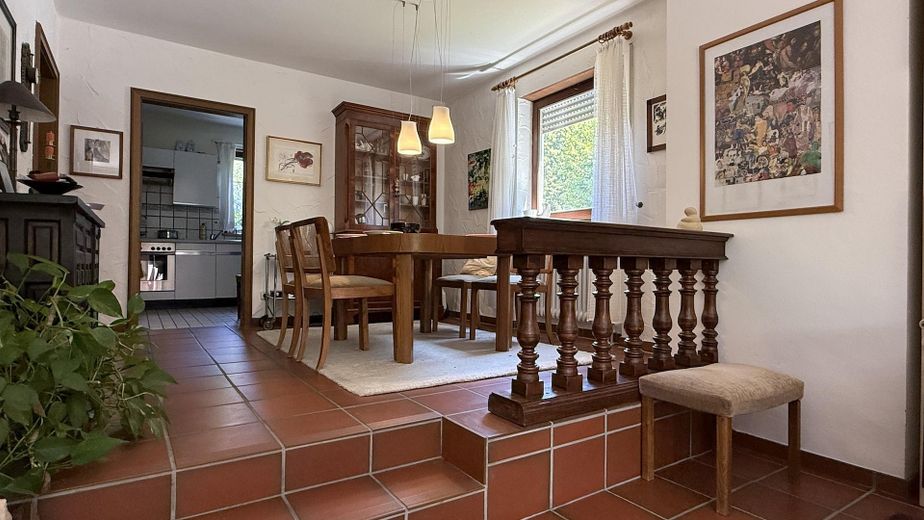
Esszimmer
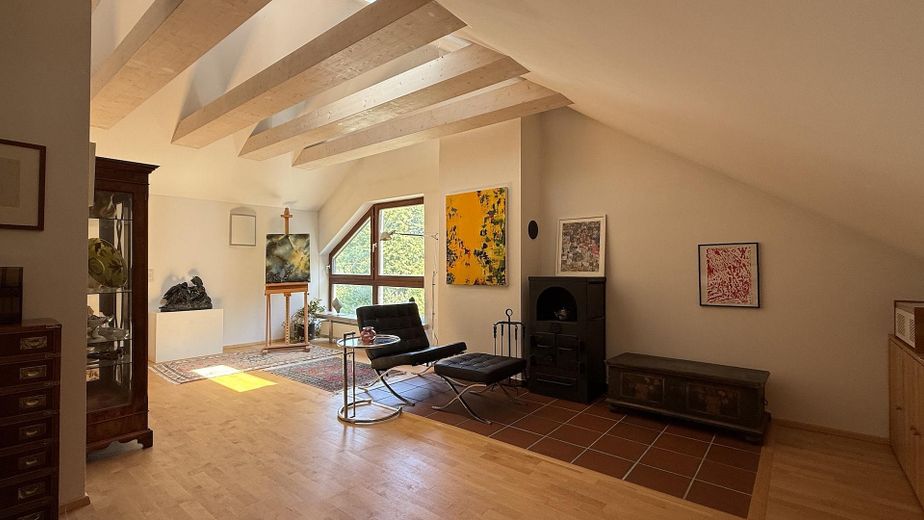
Dachgeschoss-Studio
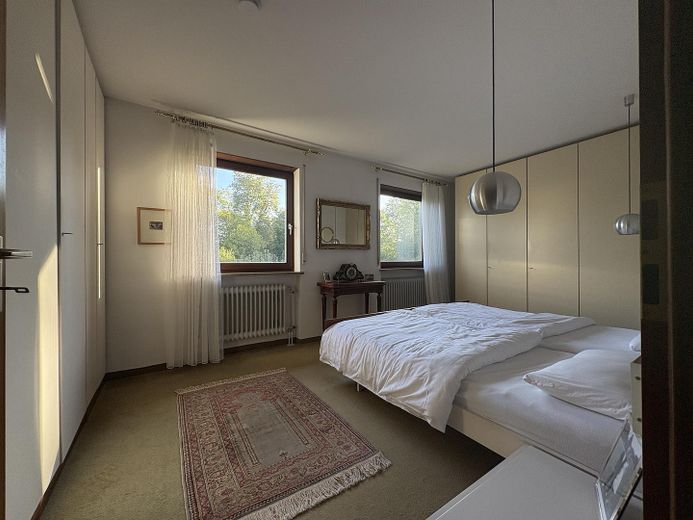
Schlafzimmer
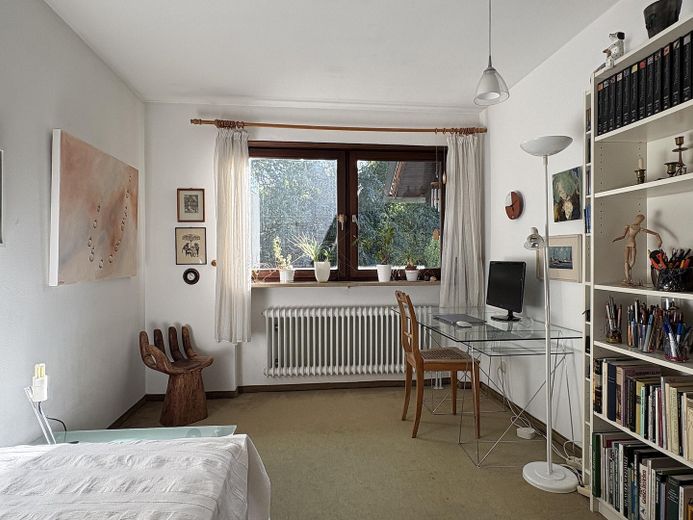
Kinderzimmer 1
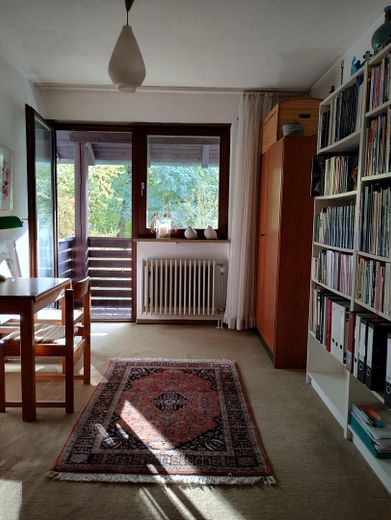
Kinderzimmer 2
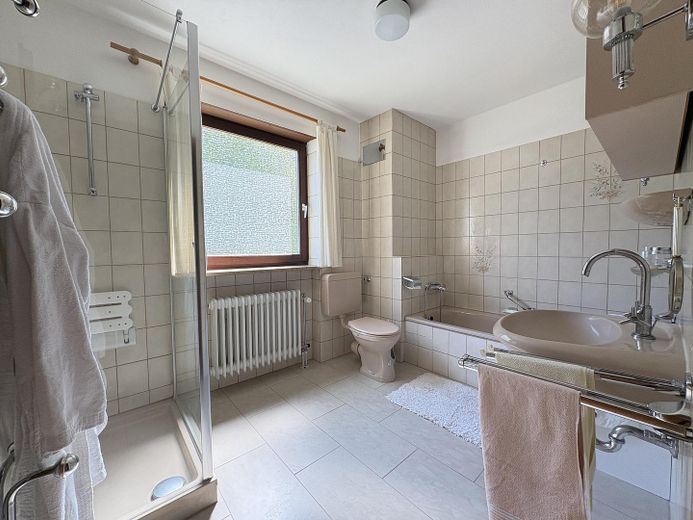
Badezimmer
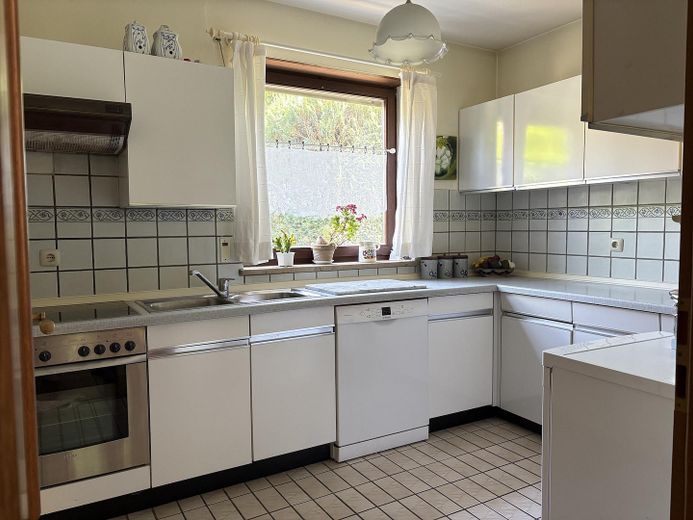
Küche
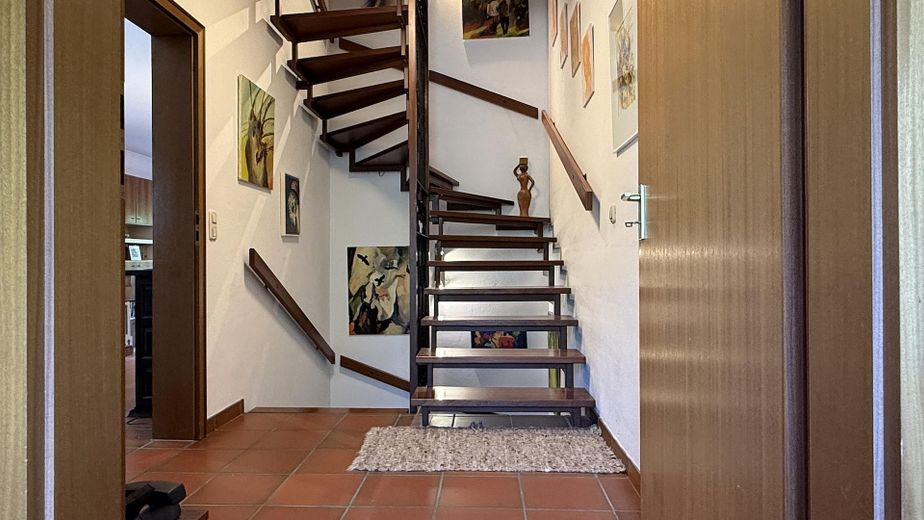
Eingangsbereich - Diele
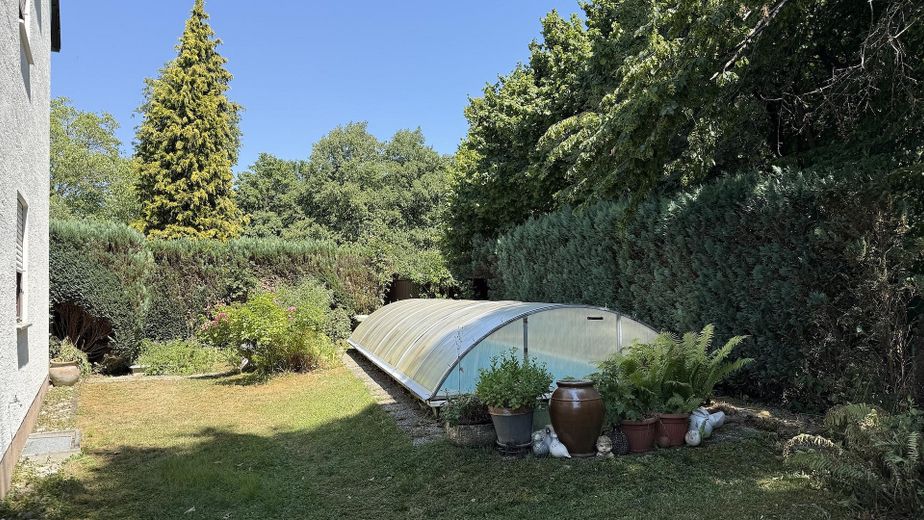
Schwimmbad
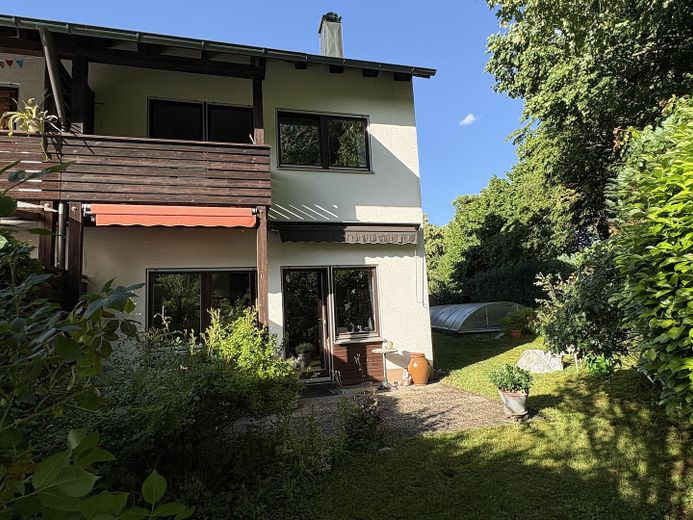
Terasse
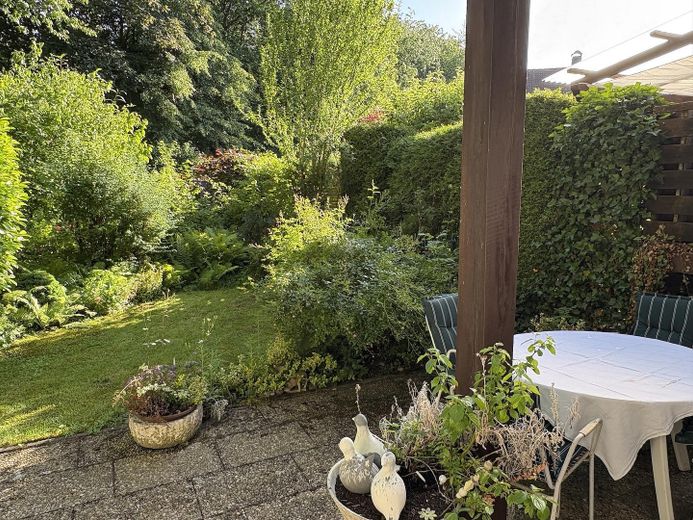
Garten
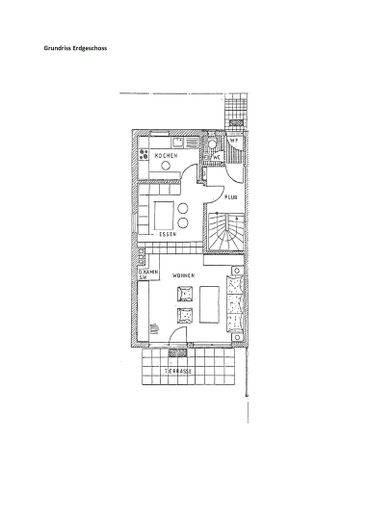
Grundriss Erdgeschoss
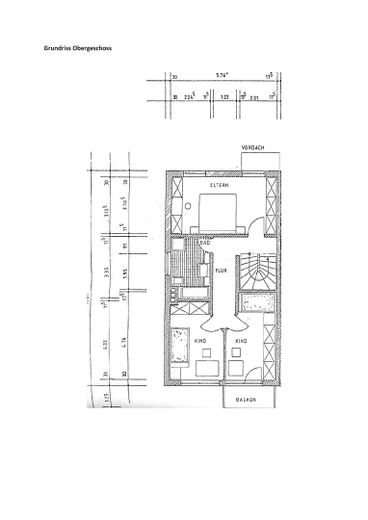
Grundriss Obergeschoss
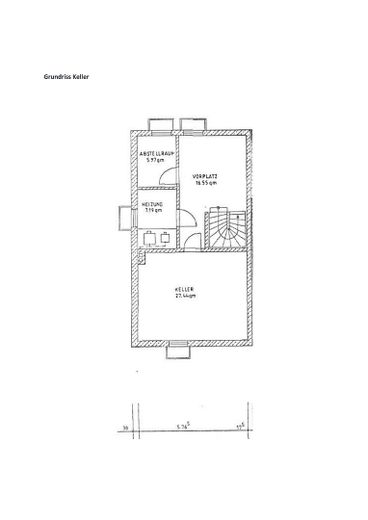
Grundriss Keller
| Type | End-of-terrace house |
|---|---|
| Living area approx. | 152 m² |
| Year built | 1984 |
| Bedrooms | 4 |
| Available from | sofort |
|---|---|
| Rooms | 5 |
| Bathrooms | 1 |
| Heating | Central heating |
| Fuel type | Gas |
| Plot area | 435 m² |
|---|---|
| Parking spaces | 2 |
| Condition | Well kept |
| Floors in the building | 3 |
| Usable floor area | 60 m² |
| Purchase price | 655.000 € |
|---|---|
| Price per m² | 4,309.21 €/m² |
| Commission | no commission for buyers |
Calculate using this listing's purchase price. Every assumption is editable and all figures are non-binding estimates.
The initial payment is estimated as loan amount × (interest + repayment) ÷ 12. Individual lending terms, special repayments and further fees are not included. Tax, notary and agent costs may differ in your case. This is not a financing offer or financial advice.
Your inputs are calculated only in this browser and are not saved or sent to TraumImmo.
More financing calculators and assumptionsThis high-quality end-of-terrace house from 1984 offers a generous living area of approx. 152 m² (the proportionate terrace area not included) on a total plot area of 435 m². The house is located in an extremely popular and quiet residential area on the green belt toward the Auwaldsee.
The house has been lovingly maintained and regularly kept in good repair over the years. The renovations carried out include the gas central heating from 2012 as well as modernization measures in the bathroom on the upper floor.
The property impresses with an excellent floor plan.
Ground floor
The centerpiece of the house is the generous living and dining area with a pleasant ceiling height of up to 2.80 m. High-quality materials (e.g. terracotta tiles, teak windows) as well as a bright and friendly atmosphere give the room a special sense of home. The kitchen connects harmoniously. A practical cloakroom in the hallway, a vestibule and a guest WC complete the ground floor.
Upper floor
On the upper floor are the spacious master bedroom as well as two children's rooms, one of them with direct access to the balcony. The generously sized bathroom offers plenty of daylight and is equipped with a bathtub as well as a separate shower.
Basement / lower floor
Furthermore, the house is fully basemented (white tank). The lower floor offers a variety of possible uses. Due to the partially high ceilings and the existing radiator, the basement in this area can be used similarly to living space. In addition to a practical utility room, another large room is also available, which offers sufficient space for hobbies and enough additional storage space.
Outdoor areas & garden
The southwest terrace with awnings invites you to linger outdoors. The garden has been laid out with great attention to detail and offers a high degree of privacy. In the garden there is a covered swimming pool (8.10 m * 2.80 m) as well as a garden shed with storage space for garden tools and bicycles.
- spacious living and dining area with a pleasant ceiling height of up to 2,80 m
- high-quality terracotta tiles in the living and dining area as well as the hallway
- fitted kitchen
- teak wood windows with double glazing
- roller shutters on almost all windows, some electrically operated
- balcony on the upper floor
- modernized daylight bathroom with shower and bathtub
- guest WC
- fully basemented (white tank) with approx. 56 m² of usable floor area, partially heated
- central heating, gas condensing boiler, year of construction 2012
- Large southwest terrace (approx. 20 m²) with two awnings
- Covered swimming pool
- Garden shed
Commission-free private sale. No estate agent's commission is payable by the buyer.
We are happy to be available for further information or a viewing appointment.
Contact person:
Peter Fent
Telephone: 017695792651
Your destination goes to Google Maps only when you submit the form. TraumImmo neither stores nor logs it.
Monikaviertel, Ingolstadt (85053)
A quiet setting close to nature, absolutely close to the city center, with excellent connections to the A9 motorway (Ingolstadt Süd) and the INVG bus lines.
The immediate location on the green belt toward the Auwaldsee creates a refuge of peace and privacy. The outstanding infrastructure combined with a setting close to nature makes the location particularly attractive for families and commuters.
Terraced houses with mature gardens characterize the appearance of the neighborhood. The location is especially attractive for families: a kindergarten can be conveniently reached on foot.
Well-developed footpaths and cycle paths lead to the Auwaldsee local recreation area and to Klenzepark. Both offer a wide range of opportunities for walking, jogging, and other leisure activities. Extensive sports and leisure facilities such as the „Saturn Arena“ or the „Audi-Sportpark“ can be reached in just a few minutes.
The location is distinguished by its proximity to the city center. Shopping facilities, services, and other amenities for everyday needs are also easily accessible. Within Ingolstadt, bus connections provide good access to the city center as well as other important destinations.
For commuters, the connections are ideal. The very good connection to the A9 and the proximity to Ingolstadt station make this residential location particularly interesting for commuters and buyers who work across the region.
For families and commuters seeking a harmonious residential environment close to nature, with outstanding infrastructure and excellent connections to the A9 motorway and local public transport, the Monikaviertel is an ideal place to live.
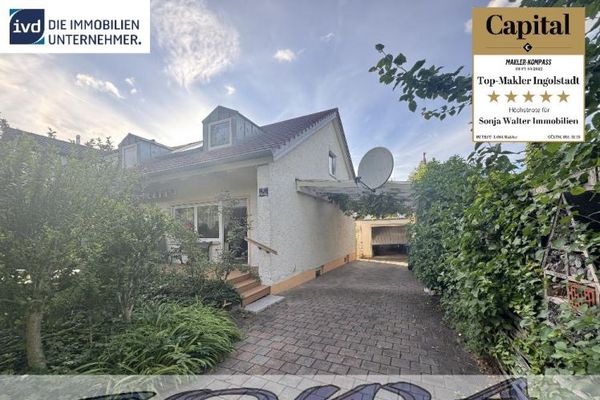 599.000 € Top Lage! Westviertel - Charmante Doppelhaushälfte in Ingolstadt mit Garten, Terrasse und einer Garage - Ein Objekt von Ihrem Immobilienpartner SOWA Immobilien und Finanzen85049 Ingolstadt
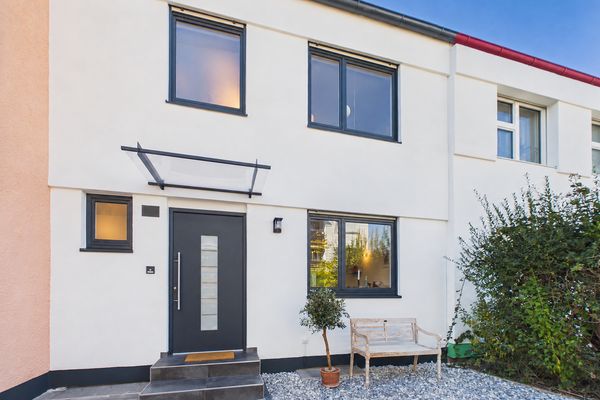 497.000 € Modernized Mid-Terrace House85055 Ingolstadt– Ingolstadt
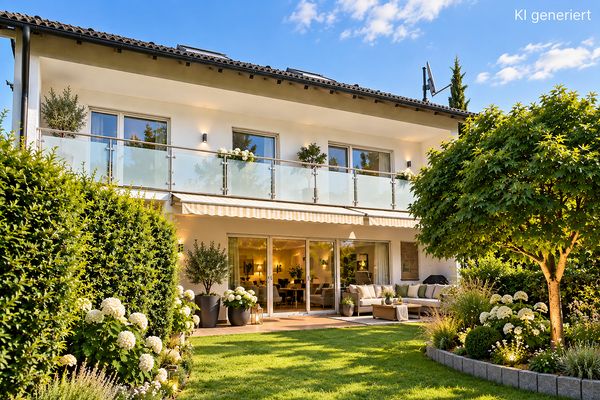 1.090.000 € Family paradise in Ingolstadt-Haunwöhr – Spacious living in a sought-after location85051 Ingolstadt– Haunwöhr



