Calculate using this listing's purchase price. Every assumption is editable and all figures are non-binding estimates.
The initial payment is estimated as loan amount × (interest + repayment) ÷ 12. Individual lending terms, special repayments and further fees are not included. Tax, notary and agent costs may differ in your case. This is not a financing offer or financial advice.
Your inputs are calculated only in this browser and are not saved or sent to TraumImmo.
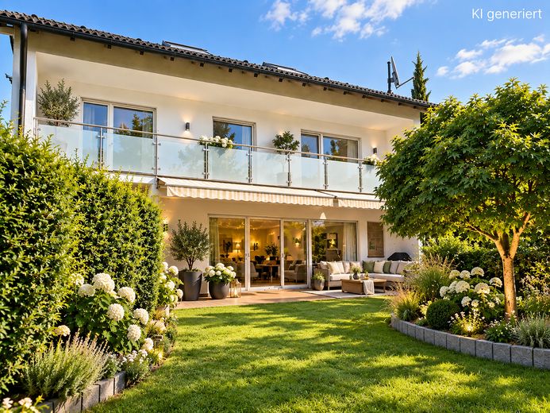
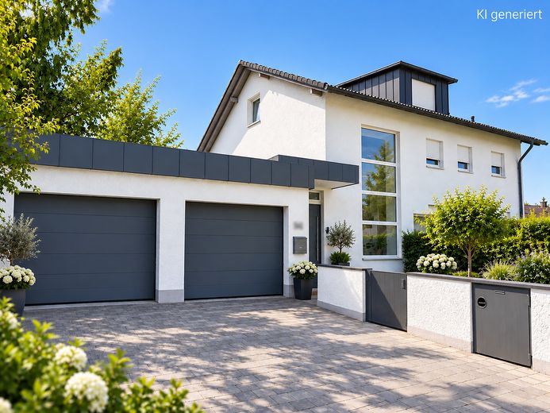
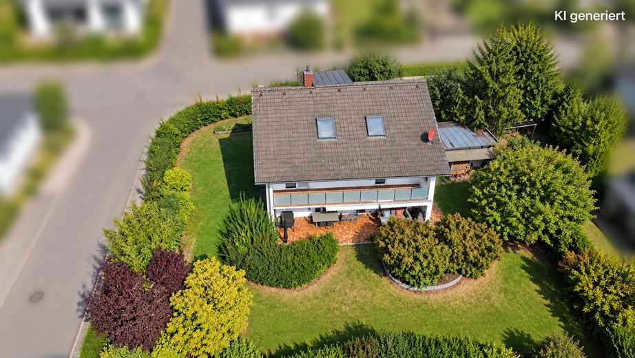
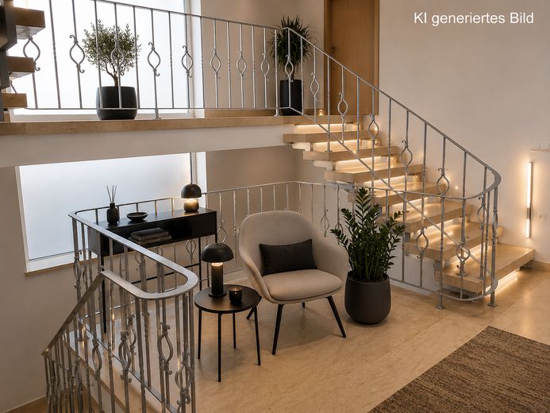
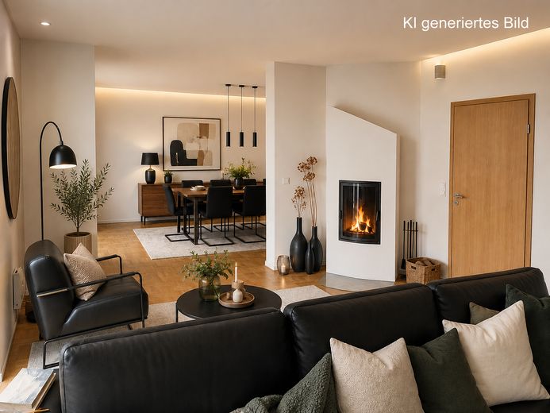
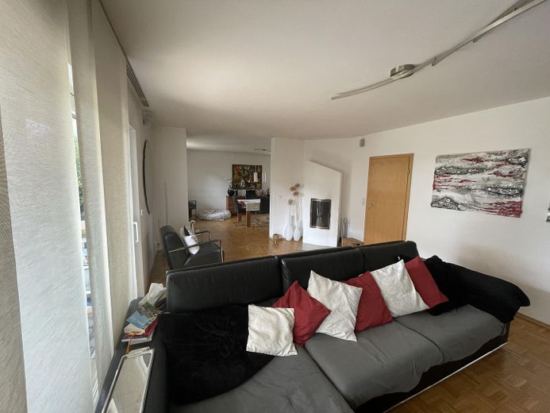
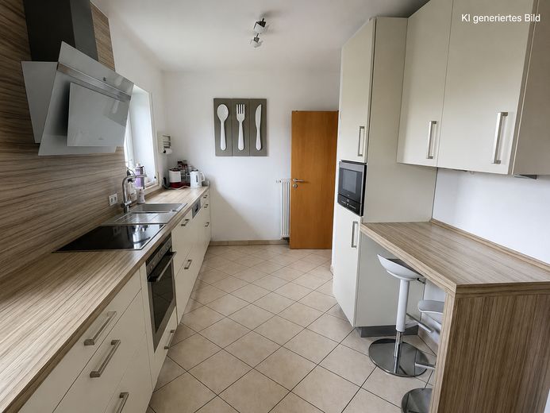
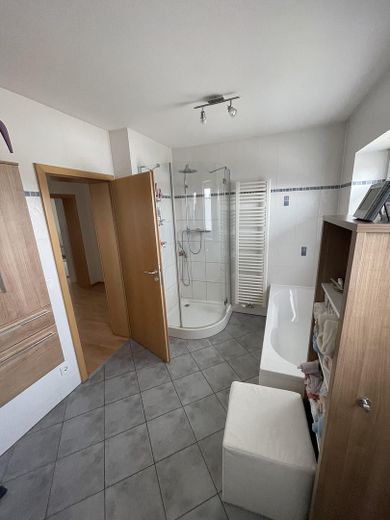
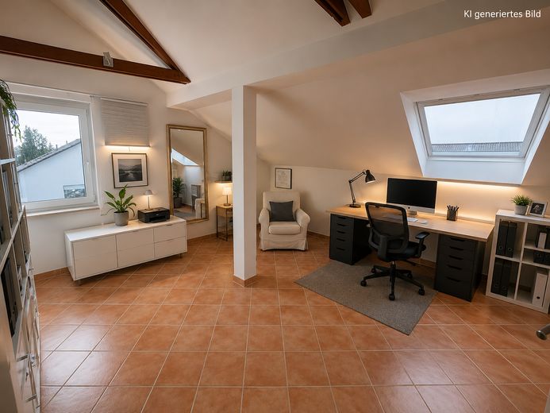
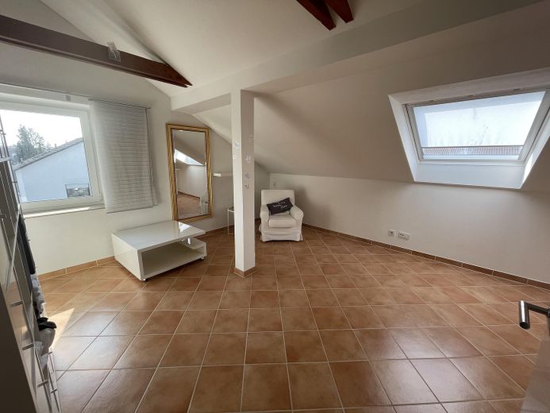
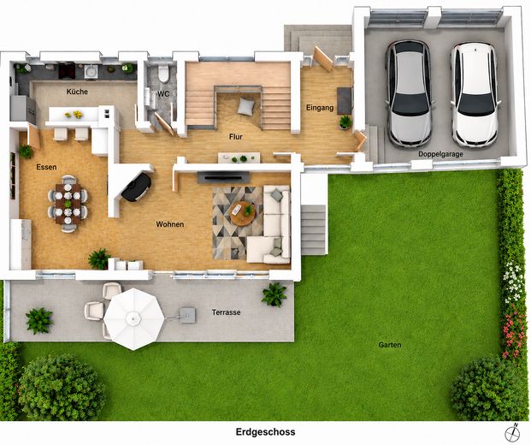
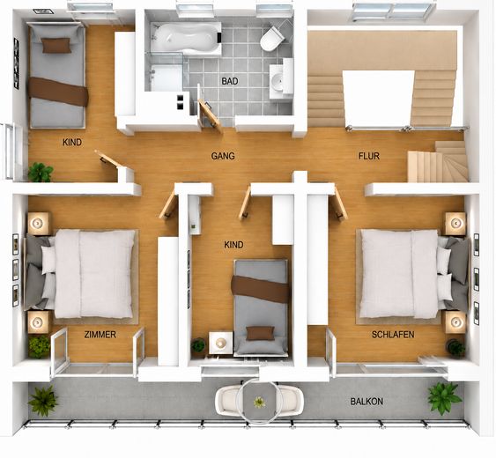
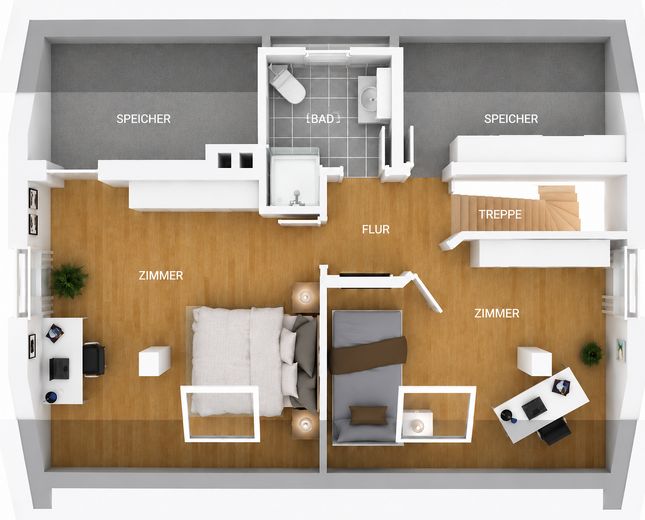
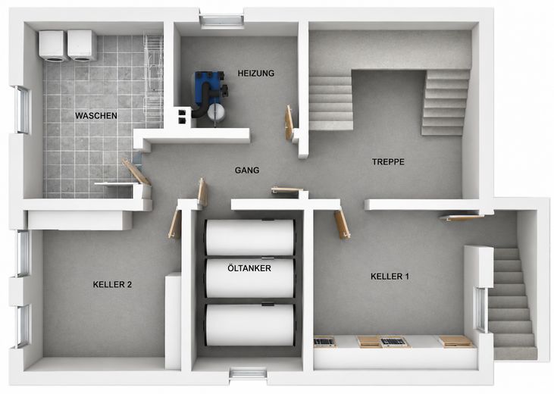
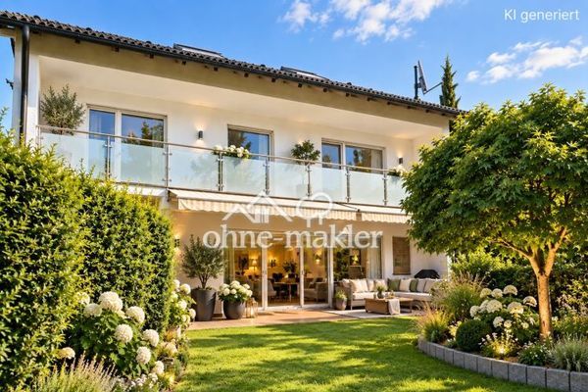
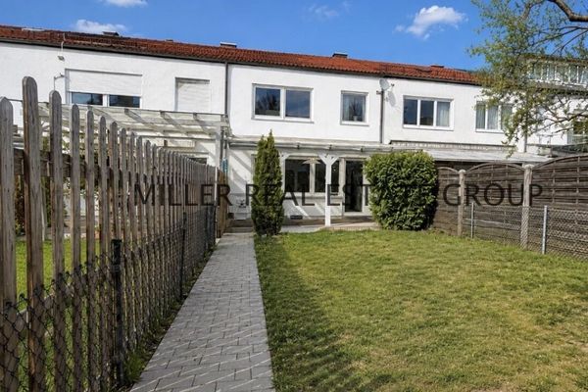
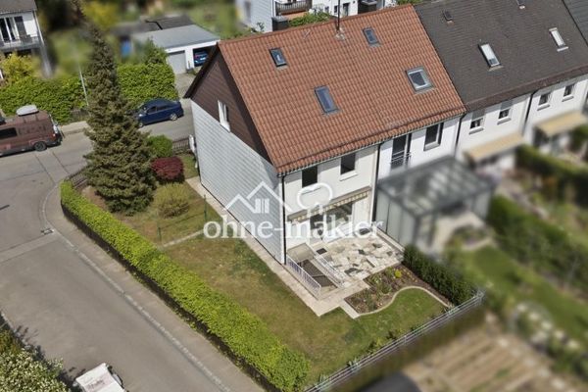
In one of Ingolstadt’s most popular residential areas, in Haunwöhr, this well-maintained detached house awaits you, offering plenty of space, a well-planned layout and a beautiful, established garden. Set on a 979 m² plot, this property combines spaciousness, living comfort and quality of life – ideal for families looking for a home where shared memories can be created. With approximately 279.72 m² of living space distributed over 7 rooms, 2 bathrooms and a guest WC, the house offers numerous possibilities for individual living concepts. Whether for large families, a multi-generational household or a combination of living and working from home, everyone will find their own favourite place here. Upon entering the house, you are welcomed by a representative entrance area with an open-plan staircase and impressive ceiling height. Large window areas flood the entrance hall with daylight and create a bright, friendly atmosphere. The elegant natural stone staircase, combined with the stylish wrought-iron railing, gives the house a timeless and high-quality character. The open gallery area emphasises the generous sense of space and conveys a special residential ambience from the moment you enter. The centrepiece of the house is the spacious living and dining area with a cosy Swedish stove, which creates a particularly pleasant atmosphere during the winter months. From here, you have direct access to the spacious terrace and the lovingly landscaped garden – an idyllic retreat for relaxing hours outdoors, children at play or sociable barbecues with family and friends. Another highlight is the spacious balcony on the upper floor, which offers a wonderful view of the garden and provides additional space for relaxation. The fitted kitchen, installed in 2010, invites you to cook and enjoy meals together. In 2008, the attic was converted and provides additional living space – ideal as a children’s floor, guest area, hobby room or home office. The property has also been continuously modernised technically. An oil-fired heating system from 2002, with underfloor heating in the bathrooms and modern radiators, provides pleasant warmth throughout the house. The double-glazed PVC windows and the front door were replaced in 2013 and contribute to a comfortable indoor climate. On the ground floor, parquet, marble and tiled flooring creates a high-quality ambience, while on the upper floor and in the atticlow-maintenance laminate flooring creates a warm living atmosphere. A double garage completes this attractive offer and provides ample space for vehicles as well as additional storage. A particular advantage is the direct access from the double garage into the house. This convenient feature, which is rather rare in single-family home construction, allows groceries or luggage to be brought directly into the house conveniently and protected from the weather – a noticeable added value in everyday life.
This house combines spacious living, a well-maintained overall condition and an excellent location in Ingolstadt-Haunwöhr. A property with charm and plenty of potential – perfect for people who value quality of life, peace and a harmonious home.
Fittings and features, as described
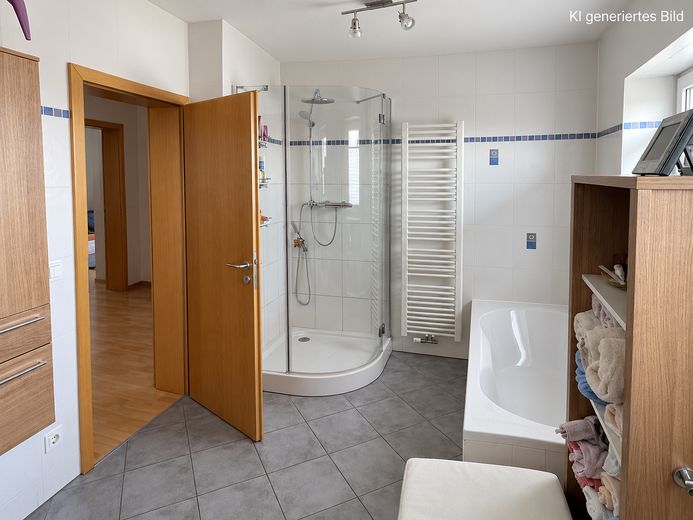
1979 Solid brick construction, 36.5 cm 2002 Oil heating, energy efficiency class F 2008 Attic conversion 2013 Double-glazed white PVC windows, front door Underfloor heating in the bathrooms, radiators elsewhere, including in the basement Ground floor: parquet block, marble and tiled floors; upper and attic floors: laminate flooring Two bathrooms: upper floor full bathroom, attic shower room Fibre-optic connection only in the basement 2010 Fitted kitchen with electrical appliances, excluding dishwasher Double garage with two electrically operated up-and-over doors 2022 Garage driveway paving renewed 2025 Dormer window renovated Well without pump Awning
Location
Area and routes
Plan a route
Your destination goes to Google Maps only when you submit the form. TraumImmo neither stores nor logs it.
Location details
Ingolstadt is centrally located in Bavaria on the Danube and belongs to the administrative district of Upper Bavaria. With around 143,000 inhabitants, the city is the second-largest city in Upper Bavaria and an important regional center. Due to its location between Munich and Nuremberg, Ingolstadt combines urban living, economic strength and a high quality of life. The city is particularly known as an important business and automotive location. AUDI AG is headquartered here and is one of the region’s most significant employers. The business location is complemented by numerous suppliers, service providers and a strong logistics network. Ingolstadt also has excellent transport links. The A9 motorway provides fast connections towards Munich and Nuremberg. The main railway station is located on the important Munich–Nuremberg railway line and offers ICE, IC and regional connections. Augsburg, Regensburg and other cities are also easily accessible. In addition to business and transport, Ingolstadt offers an attractive mix of culture, leisure and local recreation. The Danube, numerous green spaces, parks and several local recreation areas with lakes offer a wide range of opportunities for walks, cycling, sports and relaxation. The city area has a total of 28 lakes and ponds.Particularly characteristic is the historic old town with its fortifications, museums and cultural facilities. Klenzepark on the Danube forms an important part of the Green Ring and invites visitors to linger with its extensive green spaces, rose garden and riverside areas. Ingolstadt thus combines economic dynamism, excellent transport links, diverse shopping opportunities, culture and nature – and offers an excellent foundation for a high quality of life and living. HAUNWÖHR is one of the city’s sought-after residential areas due to its attractive location near the Danube and the short distances to Ingolstadt city center. The district combines a pleasant environment predominantly characterized by residential development with proximity to green spaces and local recreation areas. The City of Ingolstadt describes the Südwest district as a location between the Danube floodplains and the Green Ring, with short distances to the old town and the main railway station.
Important distances Munich: approx. 80 km – approx. 1 hour Nuremberg: approx. 97 km – approx. 1 hr. 17 min. Regensburg: approx. 80 km – approx. 1 hour Augsburg: approx. 80 km – approx. 1 hour A9 motorway: fast connection towards Munich and Nuremberg Ingolstadt main railway station: Central long-distance and regional railway station Ingolstadt city centre / Old Town: numerous shops, restaurants, cultural attractions and historic sights WestPark: approx. 7.4 km – approx. 16 min. Ingolstadt Village: approx. 10 km – approx. 16 min. Audi plant: approx. 6.4 km – approx. 15 min.