| Type | Semi-detached house |
|---|---|
| Living area approx. | 127 m² |
| Year built | 2017 |
| Available from | sofort |
|---|---|
| Rooms | 4,5 |
| Bathrooms | 2 |
| Fuel type | Gas |
| Plot area | 315 m² |
|---|---|
| Parking spaces | 3 |
| Condition | Like new |
| Purchase price | 345.000 € |
|---|---|
| Price per m² | 2,716.54 €/m² |
| Commission | no commission for buyers |
Calculate using this listing's purchase price. Every assumption is editable and all figures are non-binding estimates.
The initial payment is estimated as loan amount × (interest + repayment) ÷ 12. Individual lending terms, special repayments and further fees are not included. Tax, notary and agent costs may differ in your case. This is not a financing offer or financial advice.
Your inputs are calculated only in this browser and are not saved or sent to TraumImmo.
More financing calculators and assumptionsFamily living with expansion reserve
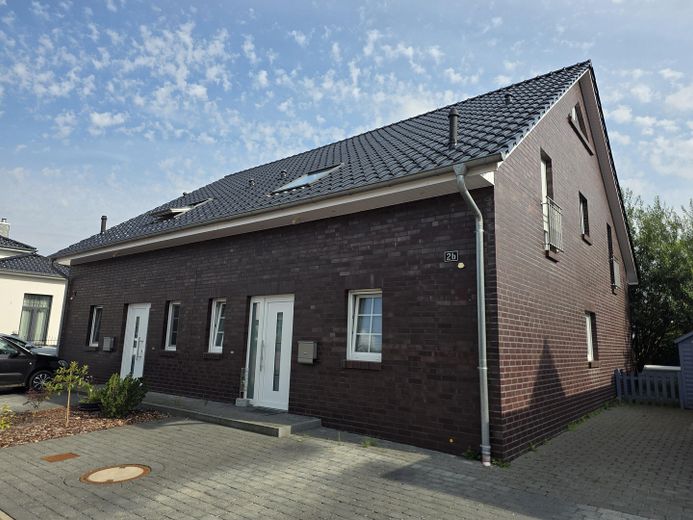
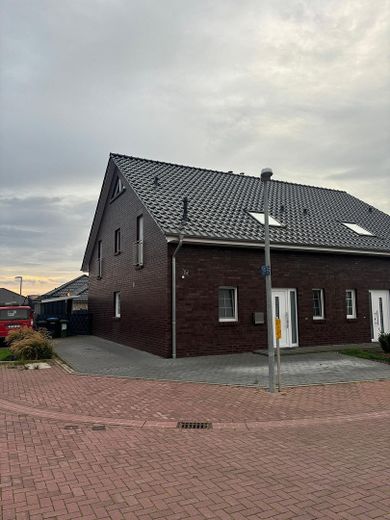
Two solid, solidly built semi-detached houses in a quiet location in the new development area Hoher Weg III. Completion 2017.
Each half can be purchased separately.
The purchase price of €345,000 negotiable applies per unit.
Each house approx. 127 sqm of living space + expansion reserve.
Plot size: 304 sqm (corner plot) and 324 sqm the interior plot.
ENERGY CERTIFICATE
Energy source: Gas
Final energy demand: 74 kWh/(m²·a)
Energy efficiency class: B
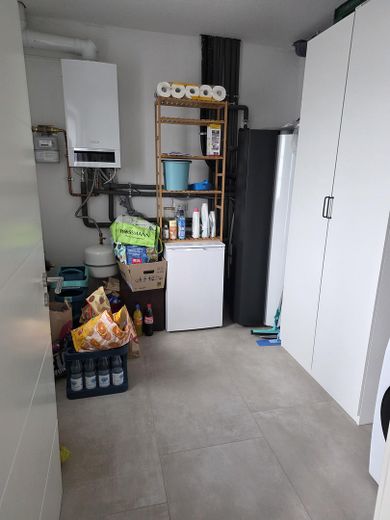
Gas condensing boiler in the utility room
Solar for domestic hot water support
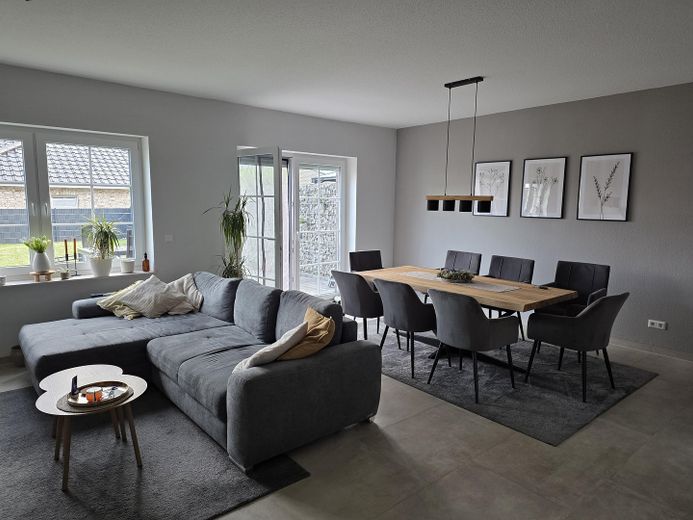
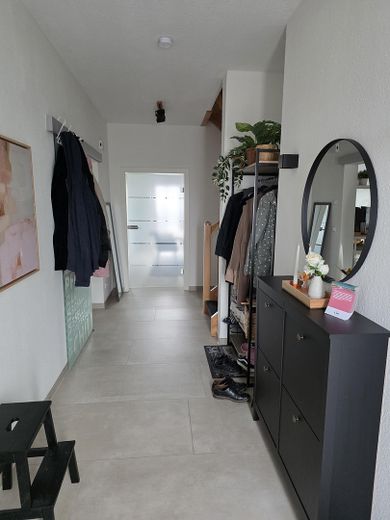
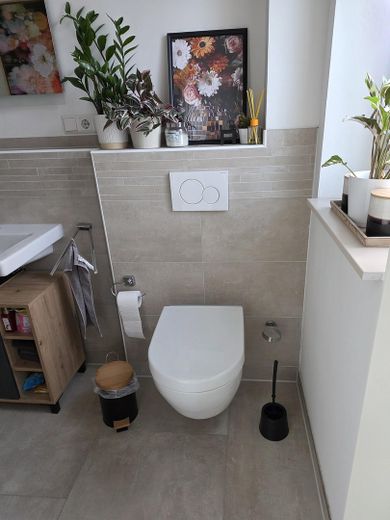
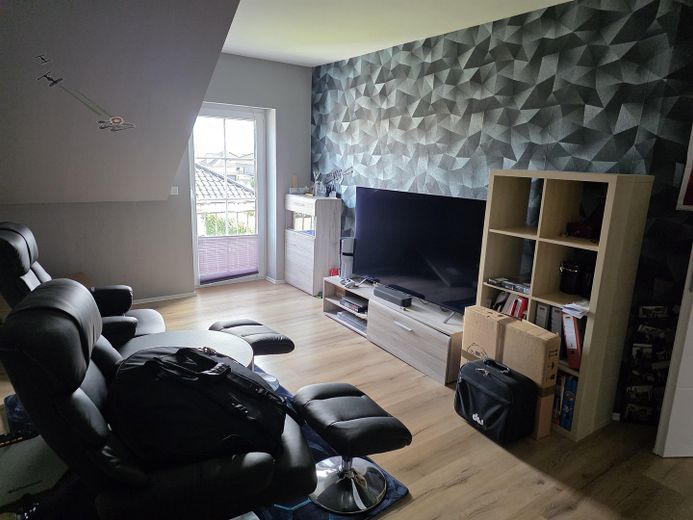
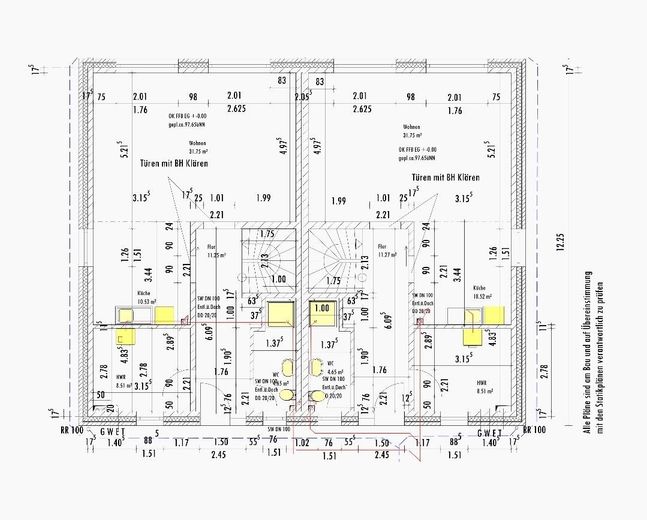
The floor plan already uses the space very well on the ground floor: living room with chimney flue, open kitchen, hallway,
utility room and bathroom with shower.
The gas condensing boiler is located in the utility room.
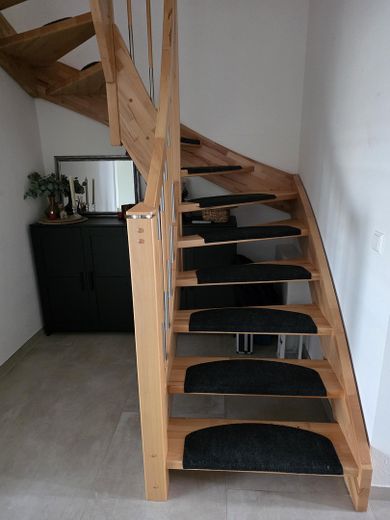
An open wooden staircase with solid-wood steps
leads to the upper floor.
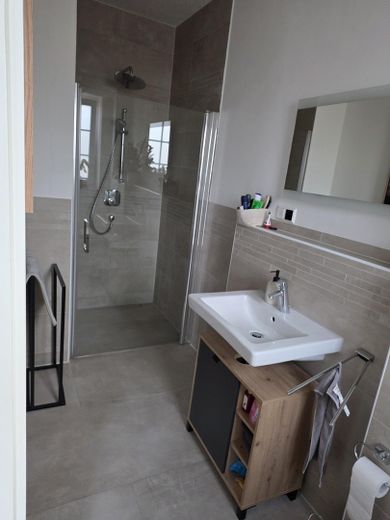
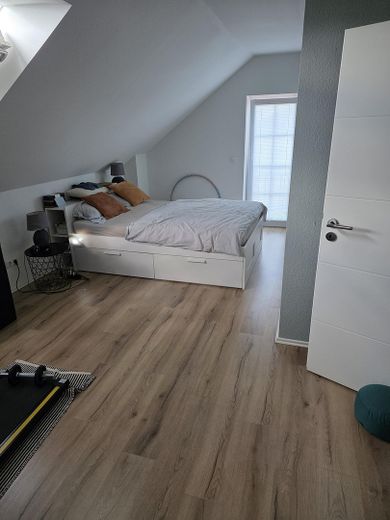
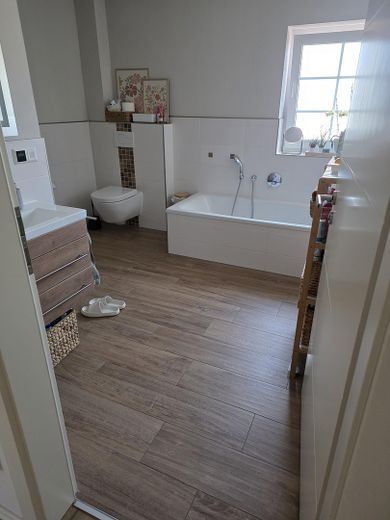
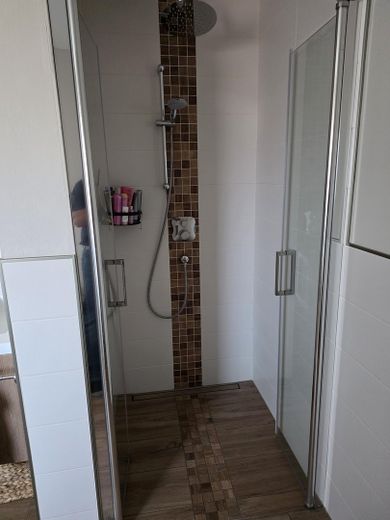
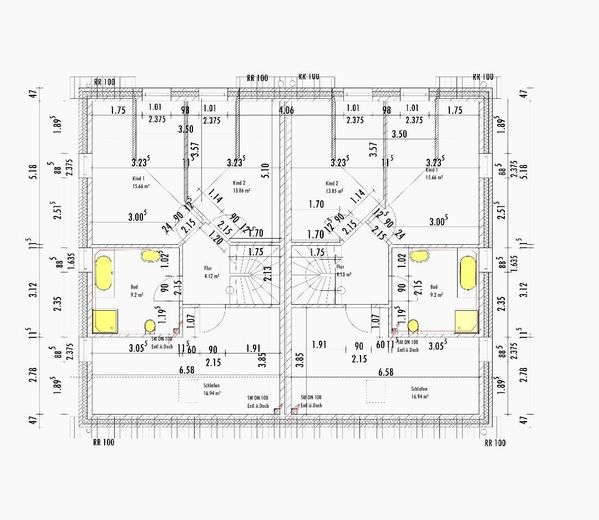
On the upper floor are the parents’ bedroom, two children’s rooms and the main bathroom with bathtub and level-access shower.
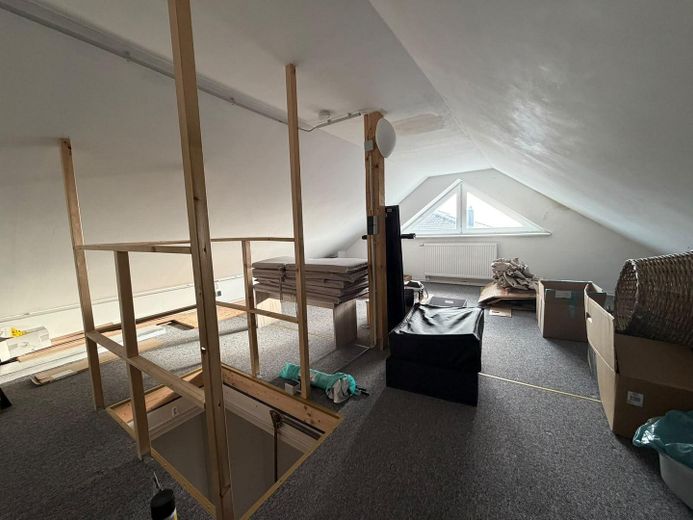
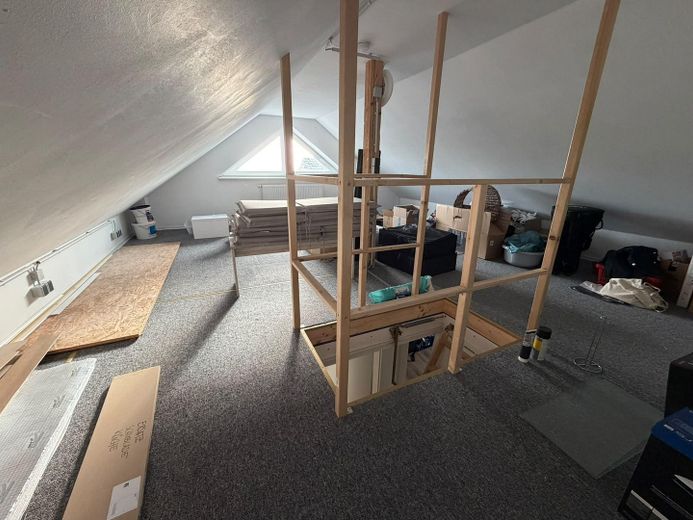
The attic is insulated, sealed and, in the corner house, clad with plasterboard. Electricity, heating and windows are present – conversion into a fifth room is possible without major effort.
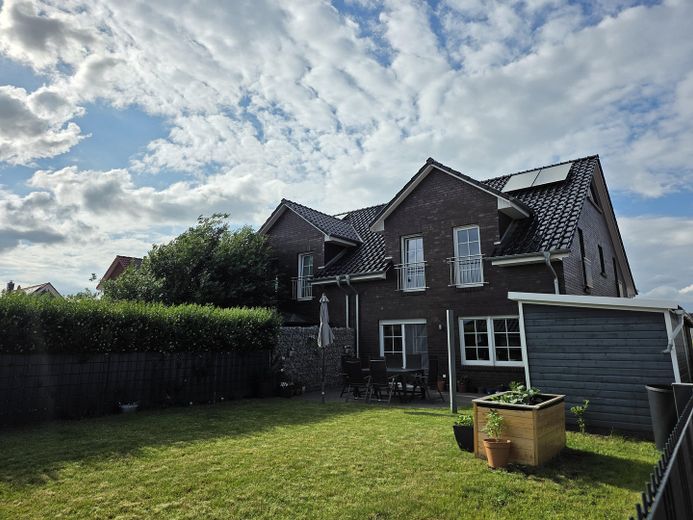
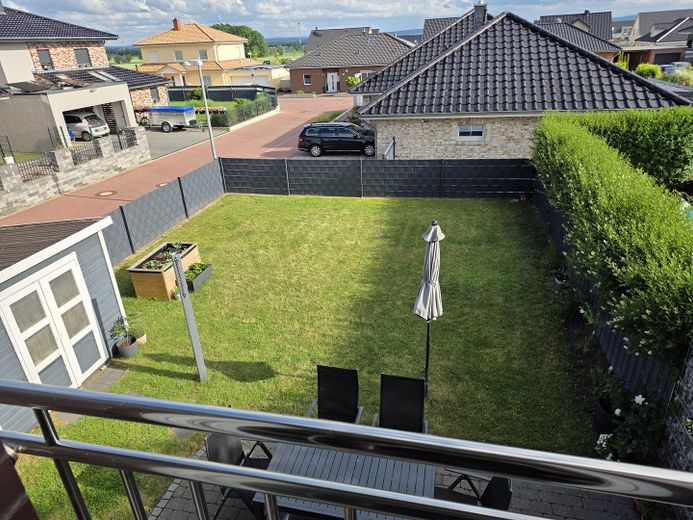
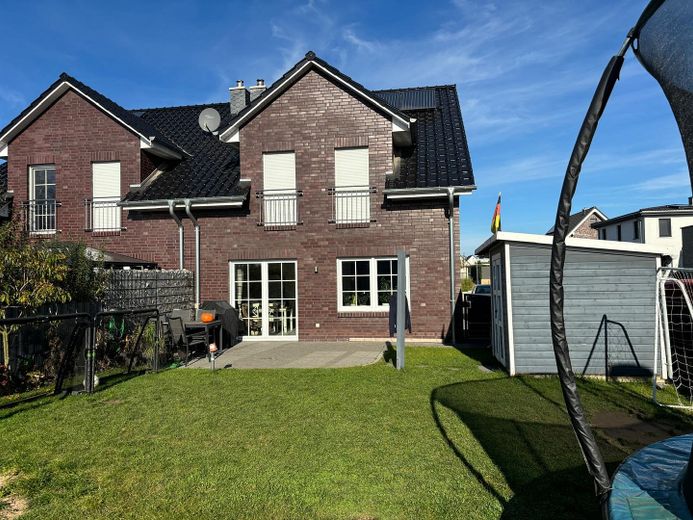
The south terrace receives sunshine all day. The plot is laid out as a low-maintenance lawn.
Two to three car parking spaces are located directly at the house.
Room layout
Ground floor living room with chimney flue, open kitchen, hallway, utility room, bathroom with shower
Upper floor parents’ bedroom, two children’s rooms, main bathroom with bathtub and level-access shower
Attic floor insulated attic, expansion reserve for a 5th room, access via loft hatch
Exterior south terrace, low-maintenance garden, 2–3 car parking spaces
Features at a glance
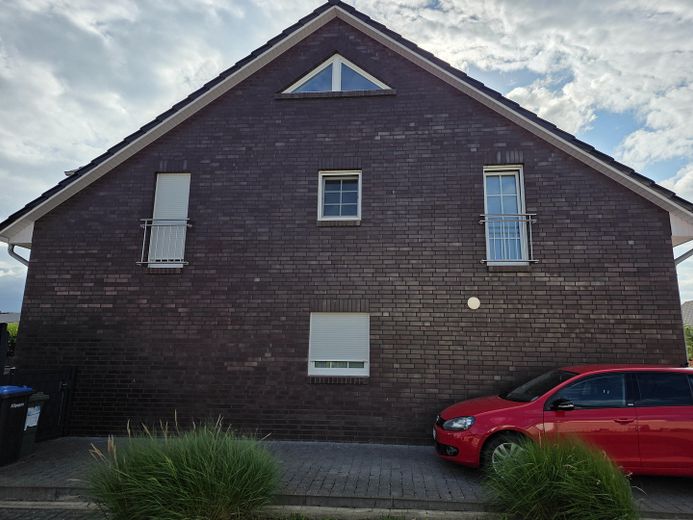
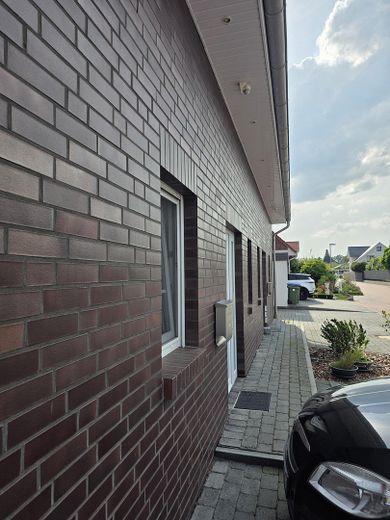
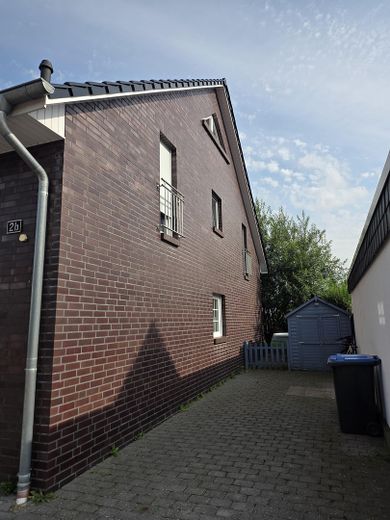
Fully brick-clad facade,
Clay roof tiles
Zinc gutter,
white roof overhang
White mullion windows, triple-glazed
Entrance door with side panel
Electric aluminum roller shutters with timer
Underfloor heating, individual room thermostats
Ground floor and upper-floor bathroom tiled
Solid-wood staircase between floors
ENERGY CERTIFICATE
Energy source: Gas
Final energy demand: 40.6 kWh/(m²·a)
Energy efficiency class: A
Gas condensing boiler in the utility room
Solar for domestic hot water support
Chimney flue in the living room
Flush-mounted radios in both bathrooms
Satellite connections in all living rooms
Fiber-optic connection (HTP)
Recessed spotlights and motion detectors
South terrace, 2–3 car parking spaces
Your destination goes to Google Maps only when you submit the form. TraumImmo neither stores nor logs it.
The plot is located in 31249 Hohenhameln in the new development area Hoher Weg III.
Hohenhameln is a municipality in the district of Peine in Lower Saxony with approx. 9000
inhabitants. Federal highway B 494 (Hildesheim-Peine) runs through the town. The
BAB 7 and the BAB 2 can each be reached strategically conveniently in 15 minutes.
Within walking distance: Aldi, Rewe, beverage store, Rossmann, garden center, post office, bus
Further shopping facilities etc. in the town: LIDL, two bakeries (also open on Sundays until 17:00
!), butcher's shop, three hairdressers, several restaurants, Volksbank and Sparkasse,
two gas stations, auto repair shop, ice cream parlor, dog groomer Schools/ kindergarten:
All-day kindergarten, reliable primary school, Hauptschule and Realschule with
all-day offering
 266.000 € Provisionsfreie Doppelhaushälfte in Hohenhameln-Mehrum Blockbohlenhaus DHH EEK B31249 Hohenhameln– Mehrum
 230.000 € Central and quiet in the old village center of Hohenhameln31249 Hohenhameln– Hohenhameln



