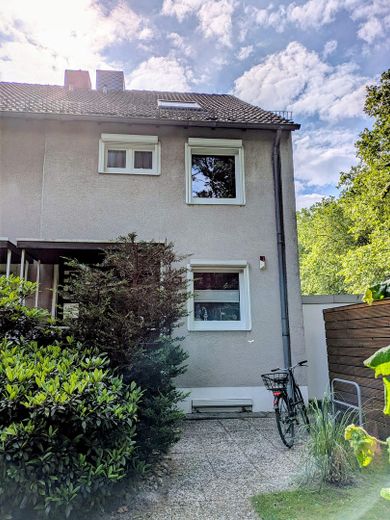
Frontansicht
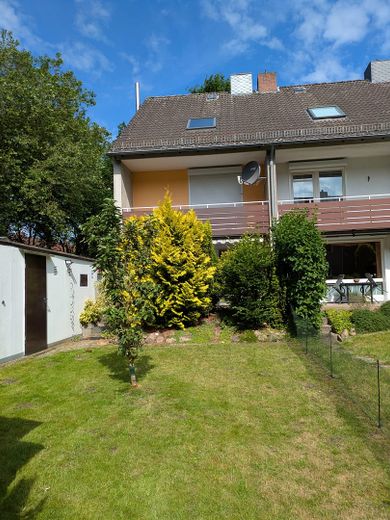
Rückansicht + Garten
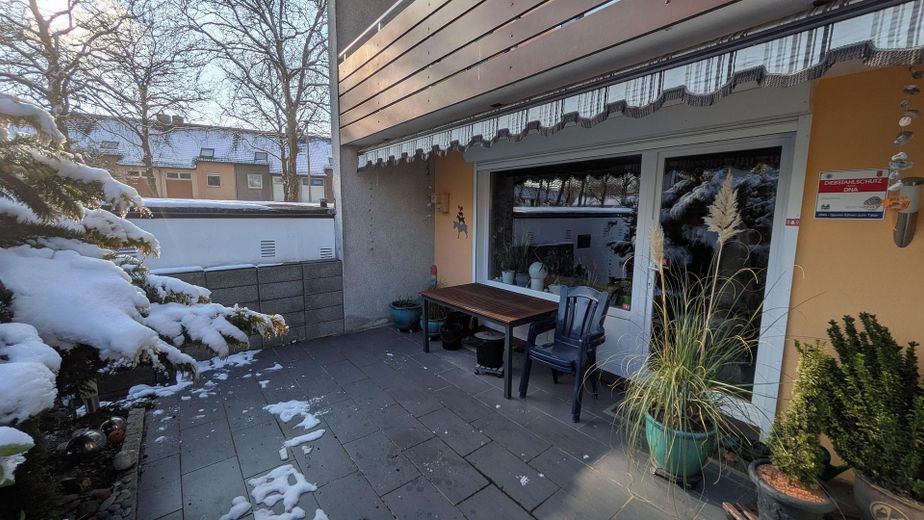
Terasse
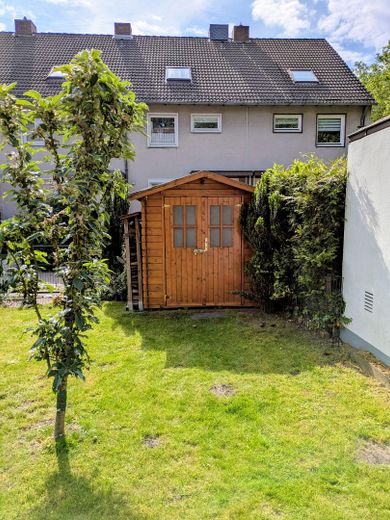
Garten 2
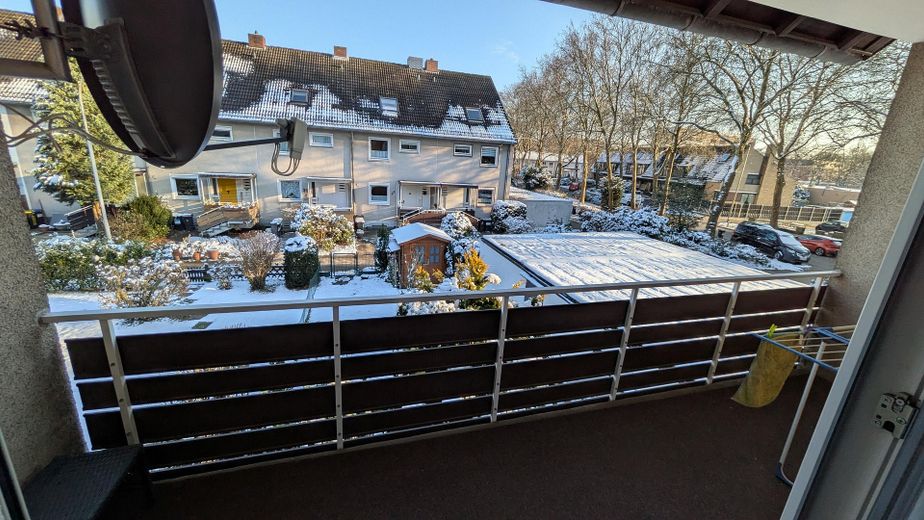
Loggia
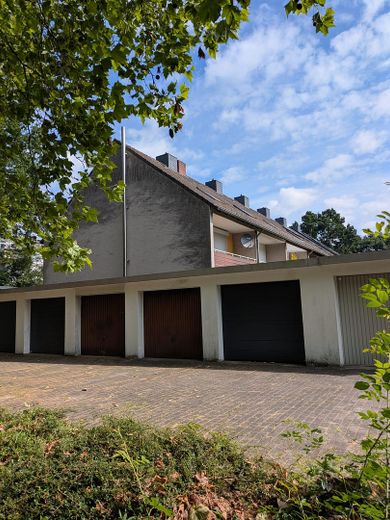
Garage
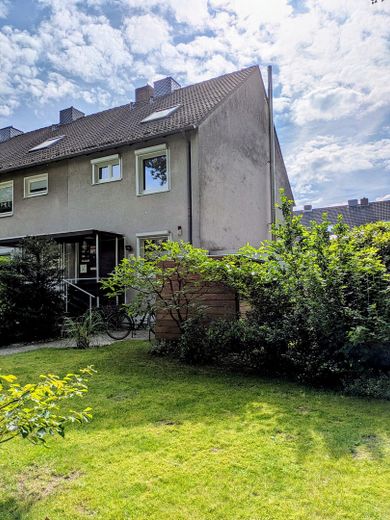
Seitenansicht
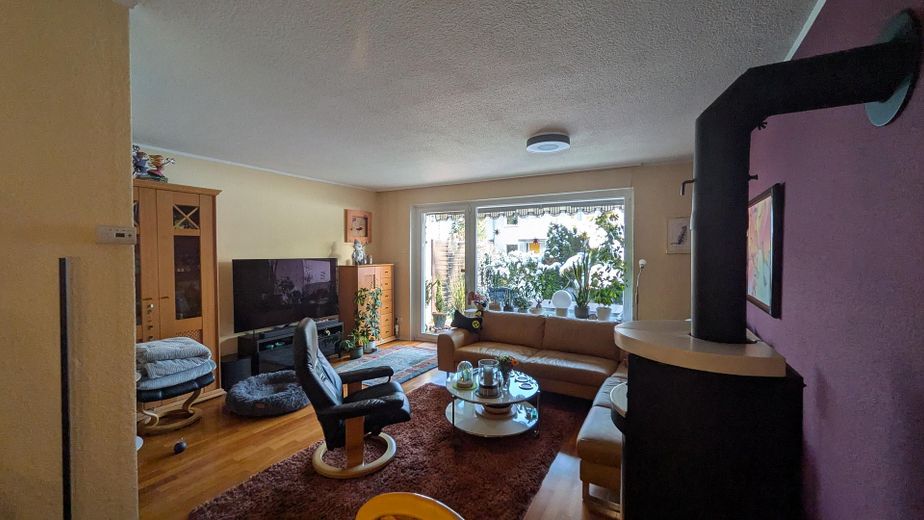
Wohnzimmer 1
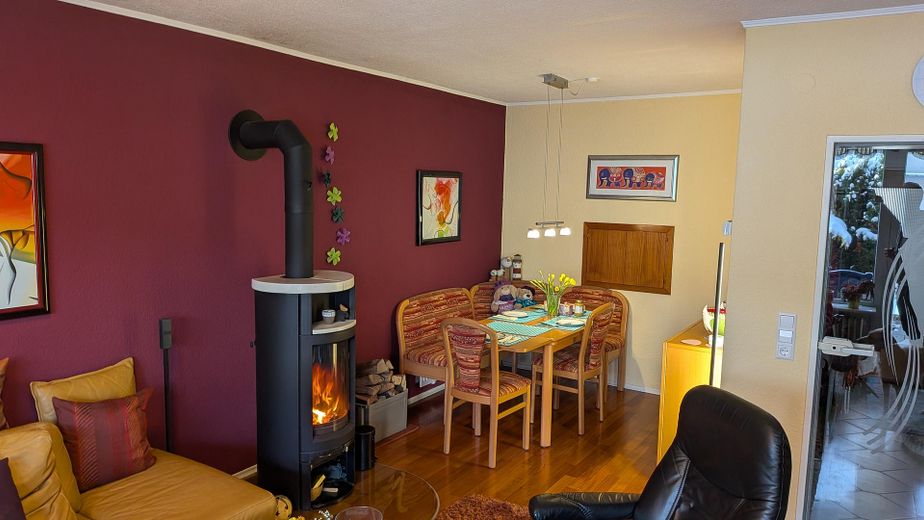
Wohnzimmer 2
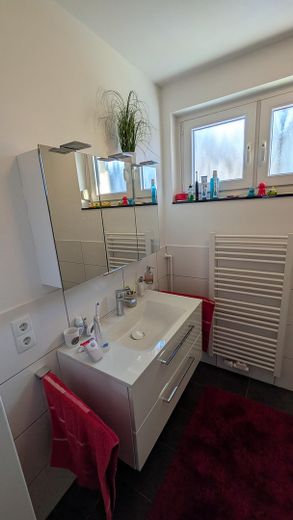
Badezimmer 1
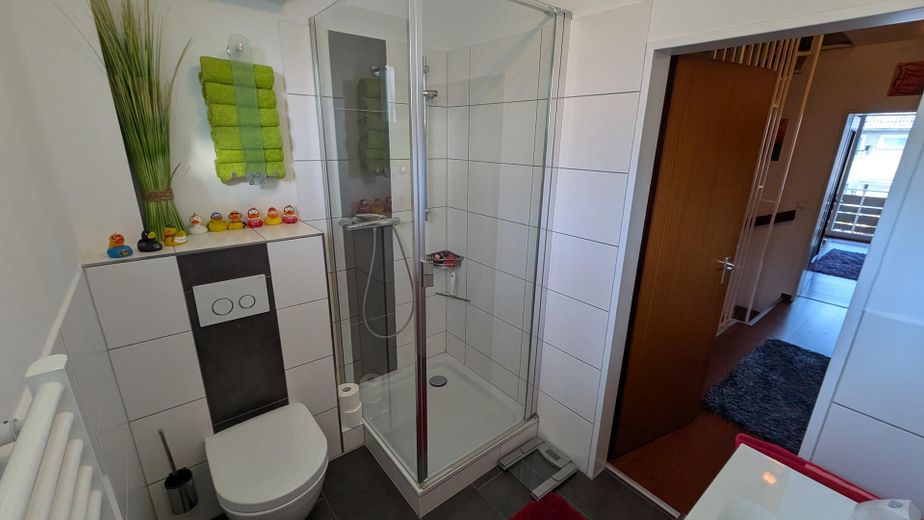
Badezimmer 2
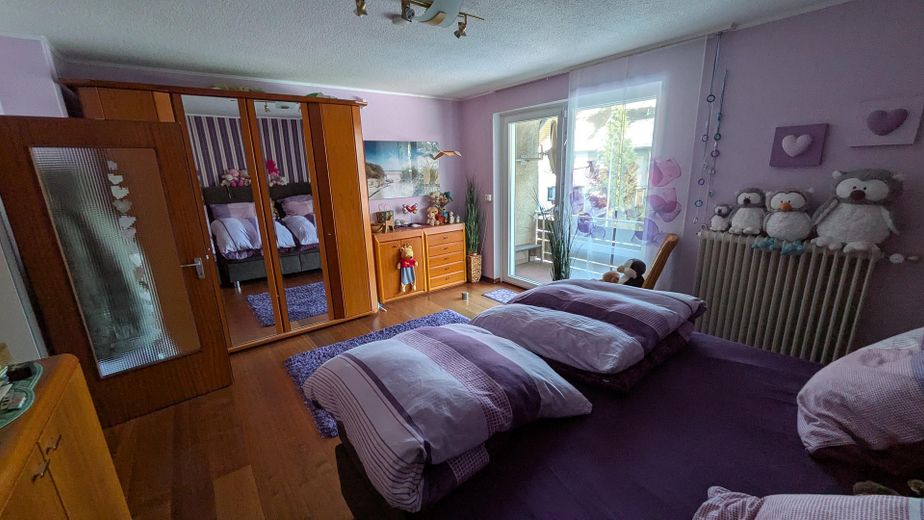
Obergeschoss Raum 1
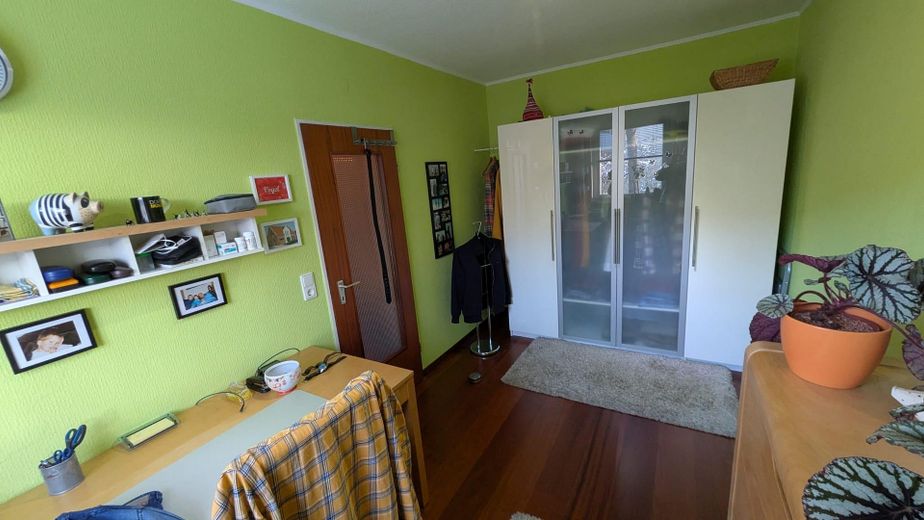
Obergeschoss Raum 2
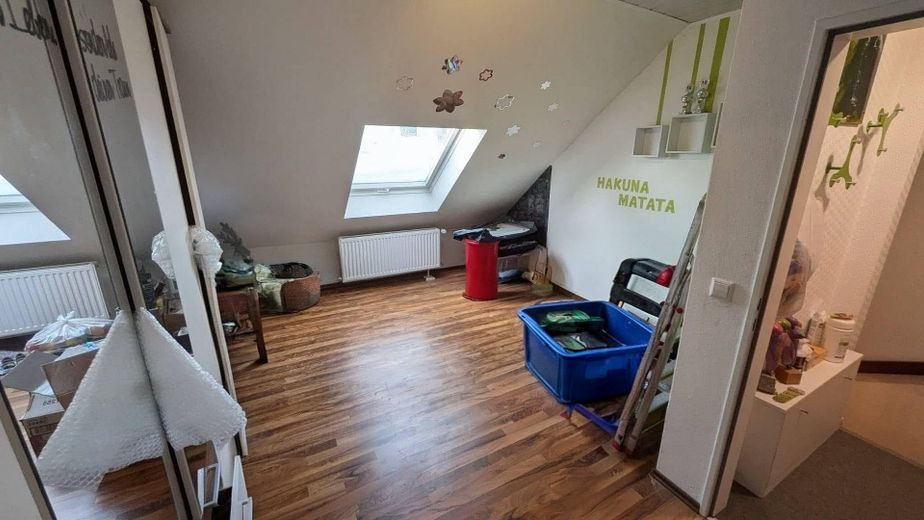
Dachgeschoss Raum 1
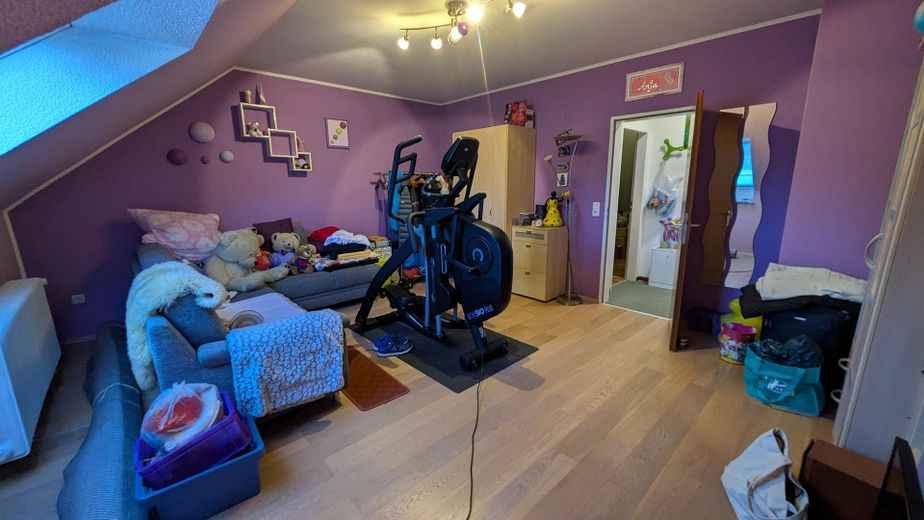
Dachgeschoss Raum 2
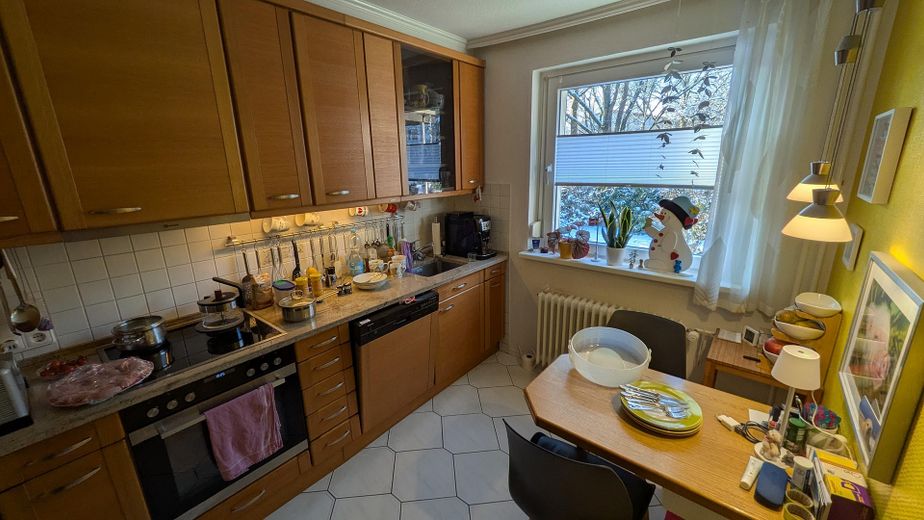
Küche
| Type | End-of-terrace house |
|---|---|
| Living area approx. | 123 m² |
| Year built | 1977 |
| Bedrooms | 4 |
| Available from | Nach Vereinbarung |
|---|---|
| Rooms | 5 |
| Bathrooms | 2 |
| Heating | Central heating |
| Fuel type | Gas |
| Plot area | 268 m² |
|---|---|
| Parking spaces | 1 |
| Condition | Well kept |
| Floors in the building | 3 |
| Usable floor area | 44 m² |
| Purchase price | 325.000 € |
|---|---|
| Price per m² | 2,642.28 €/m² |
| Commission | no commission for buyers |
Calculate using this listing's purchase price. Every assumption is editable and all figures are non-binding estimates.
The initial payment is estimated as loan amount × (interest + repayment) ÷ 12. Individual lending terms, special repayments and further fees are not included. Tax, notary and agent costs may differ in your case. This is not a financing offer or financial advice.
Your inputs are calculated only in this browser and are not saved or sent to TraumImmo.
More financing calculators and assumptionsProperty type: End-of-terrace house
Living space: approx. 123 sq m (consisting of approx. 111 sq m of official living space plus approx. 12 sq m of converted living space in the attic since 2013)
Basement: Fully basemented (4 rooms) with an additional approx. 44 sq m of usable space and a pleasant ceiling height of approx. 2.15 m.
Plot size: 268 sq m plus a 1/7 co-ownership share of the communal courtyard area
Rooms: 5
Bathrooms: 1 shower room (1st floor) and 1 separate guest WC on the ground floor. Additional shower in the basement.
Garage: A solid garage with an electric roller door and direct access to the garden is included in the purchase price.
Year built: 1977
Living area:
Living room with dining area and genuine wood parquet flooring, as well as a wood-burning stove and practical serving hatch to the kitchen.
Kitchen:
Fitted kitchen with granite worktop and induction hob. Included in the purchase price.
Upper floor:
Spacious bedroom with loggia, a children's room or study, and a shower room.
Attic:
Now fully converted attic with two rooms.
Outdoor area:
Well-maintained garden with a large, partially covered terrace with awning, as well as an additional storage/bicycle shed.
Comfort:
Electric exterior blinds at the rear of the house (ground floor and upper floor)
Modernisations in recent years:
2023:
Replacement of the wastewater pipe in the basement and installation of new windows on
the front of the house (double glazing, lockable with
octagonal locking bolts).
2022: Installation of a new gas condensing boiler, including new chimney flue lining.
2019: Renovation of the terrace and installation of an electric roller door in the garage.
2014: Modernisation of the bathroom on the 1st upper floor.
2013:
Complete conversion of the attic's expansion reserve (two rooms),
installation of a HARK wood-burning stove (with filter and external flue), replacement of the
windows at the rear of the house (double glazing, lockable with
octagonal locking bolts), and construction of a wooden shed.
Your destination goes to Google Maps only when you submit the form. TraumImmo neither stores nor logs it.
The property is located in a quiet cul-de-sac in Bremen-Gröpelingen, close to the border with the Walle district.
Shopping facilities, doctors, schools and sports facilities are conveniently reachable on foot. Public transport (BSAG) is only approx. 5 minutes' walk away, making the city centre reachable in around 20 minutes. A swimming pool and an ice rink are also in the immediate vicinity (approx. 10 minutes on foot).
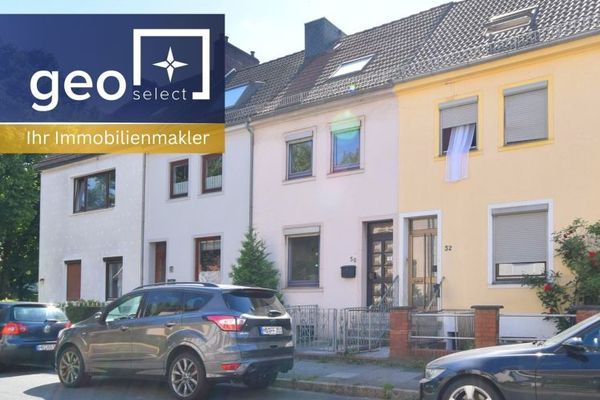 229.000 € Lindenhof | Renovation opportunity with tax benefits: terraced house with roof terrace, full basement & garden28237 Bremen
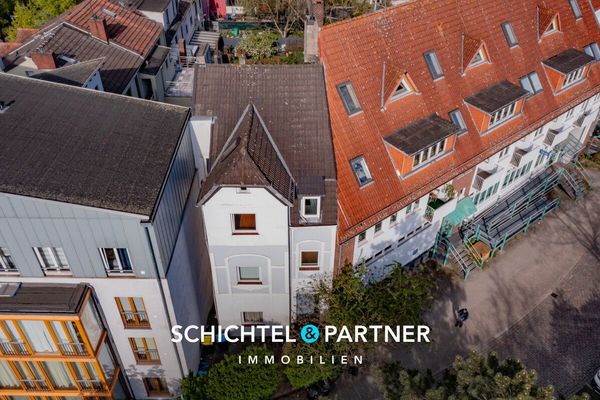 399.900 € Lindenhof | Spacious terraced mid-terrace house near Waterfront with potential for expansion28237 Bremen
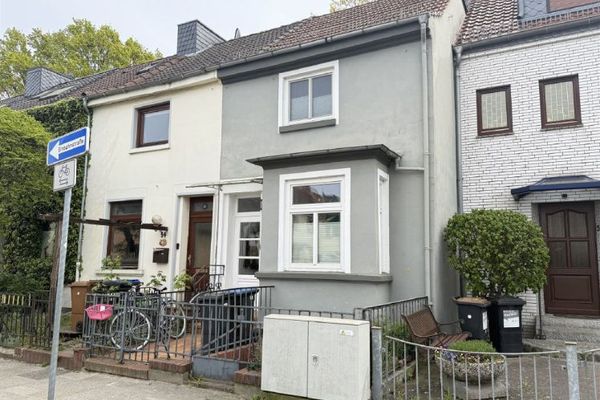 210.000 € Rented mid-terrace house with modernized living comfort near Walle28237 Bremen


