| Type | Detached house |
|---|---|
| Living area approx. | 192 m² |
| Bedrooms | 5 |
| Rooms | 6 |
|---|---|
| Bathrooms | 2 |
| Plot area | 835 m² |
|---|
| Purchase price | 409.000 € |
|---|---|
| Price per m² | 2,130.21 €/m² |
| Commission | 3,57% (3,57 % Käuferprovision auf den beurkundeten Kaufpreis inkl. MwSt.) |
Calculate using this listing's purchase price. Every assumption is editable and all figures are non-binding estimates.
The initial payment is estimated as loan amount × (interest + repayment) ÷ 12. Individual lending terms, special repayments and further fees are not included. Tax, notary and agent costs may differ in your case. This is not a financing offer or financial advice.
Your inputs are calculated only in this browser and are not saved or sent to TraumImmo.
More financing calculators and assumptionsNote: Your inquiry will be answered automatically by us. If you do not find our reply to your inquiry in your inbox shortly, please also check your spam or junk mail folder.
You can find additional pictures for this property listing on our homepage under Properties: https://www.mueller-platz.de
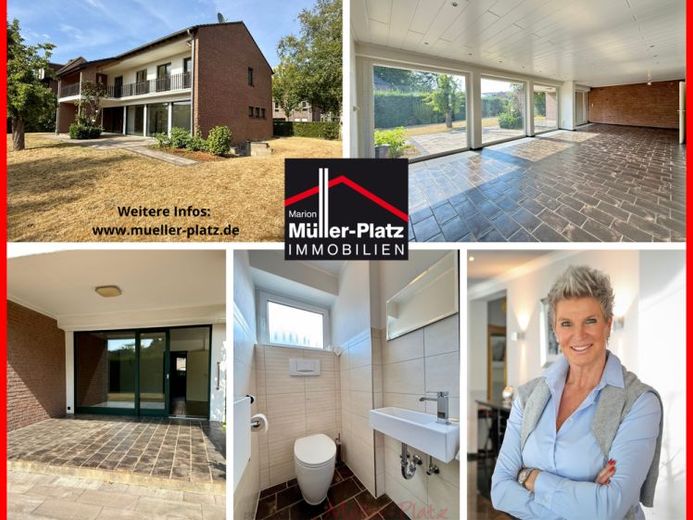
This well-maintained detached house from 1973 offers ideal conditions for families, couples requiring a great deal of space, or combining living and working under one roof, with its generous layout, expansive plot and versatile usage options.
As soon as you enter the house, the beautiful and generously designed entrance area with its spacious hallway conveys a pleasant sense of space and gives a first impression of the generous dimensions of this property.
The solidly built residential house with clinker-brick facing has approx. 192 m² of living space, distributed over two floors and partly including the covered terrace and balcony. There are six rooms in total, including five bedrooms, as well as two bathrooms. The well-designed layout creates plenty of space for individual living concepts and also offers larger families pleasant opportunities for privacy.
The heart of the house is the exceptionally spacious living and dining area. Floor-to-ceiling window elements provide plenty of daylight and create a pleasant connection between the interior and exterior. A large sliding door system opens the living area onto the terrace and garden and emphasizes the open, generous feeling of space.
Together with the adjoining, equally spacious kitchen, this creates the central living area of the house – a place for everyday family life as well as sociable evenings with guests. The kitchen has a practical serving area and also offers sufficient space for a dining table of its own.
Directly behind the kitchen is the utility room with a sink. It also serves a practical connecting function within the house: From here, you can access the garden and the second terrace as well as the garage. The access to the basement is also located in this area.
The basement offers another special feature. From the basement staircase, you can directly reach the approx. 44 m² hobby room, which can be heated and has natural daylight. Thanks to its size and usability, this room opens up numerous possibilities – for example as Recreation area, fitness room, studio, playroom or spacious hobby area. Adjacent are another basement room with a washbasin and the spacious boiler room, which offers additional storage and utility space.
The approximately 835 m² plot also impresses with its generous proportions. The enclosed garden is surrounded by a hedge and offers plenty of privacy as well as ample space for various landscaping ideas. A mature pear tree in the middle of the garden lends additional charm to the outdoor area. Two terraces and a balcony provide various opportunities to enjoy sunny hours and relaxing time outdoors.
In addition to the living space, extensive utility and ancillary areas are available, providing sufficient room for supplies, hobbies, garden equipment or other items of everyday life.
The central yet conveniently located position in Hückelhoven rounds off the overall offering. Shopping facilities, amenities for everyday needs and important transport links are within easy reach.
Overall, the house is presented in a well-maintained and solid condition and is available immediately. An attractive opportunity for anyone looking for a spacious home with plenty of room inside and outside the house while also appreciating the advantages of a central location in Hückelhoven.
Your destination goes to Google Maps only when you submit the form. TraumImmo neither stores nor logs it.
 150.000 € Attractive Terraced House with Converted Attic41836 Hückelhoven– Hückelhoven
 255.000 € Modernized house with a balcony solar power system and storage41836 Hückelhoven– Hilfarth
 275.000 € Detached house in an upscale location on 1008 m²41836 Hückelhoven

