Published on 05/06/2026 · Last checked on 15/08/2026
| Plot area | 3106 m² |
|---|
| Purchase price | 699.000 € |
|---|---|
| Commission | 2,5% (2,5 % des beurkundeten Kaufpreises) |
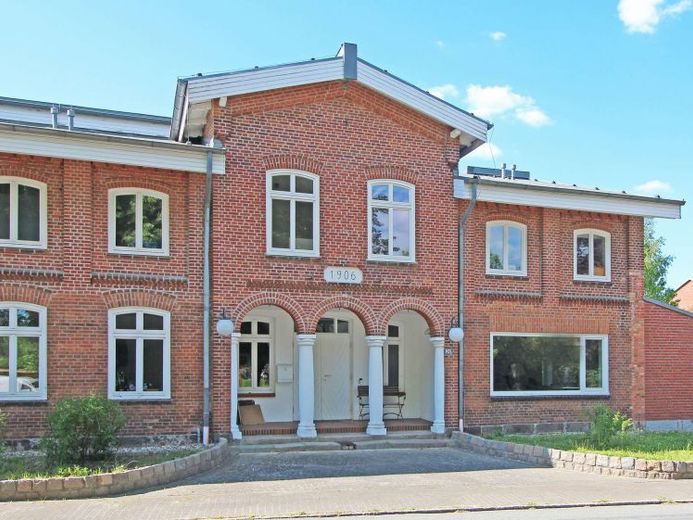
We are pleased to be able to offer you this special property. The house was built in 1906 as a solid structure, completely renovated from 1985-1992, and renovated and refurbished in some areas by the current owners in the years 2014-2022; you will find a detailed list of this in the comprehensive exposé.
The former inn offers you approx. 620 m² of commercial space, consisting of approx. 372 m² on the ground floor, approx. 127 m² gallery space and approx. 121 m² swimming pool area; it also has approx. 269 m² of living space on the upper floor and approx. 37 m² of storage space in the basement.
In addition to office and storage space, this property also offers your business the possibility of holding events with a hall, catering kitchen and toilets, for example.
In addition, you have access to a spa area with a 16-meter swimming lane with counter-current system, sauna and shower/toilet area in a separately, solidly built building in the garden.
The former bowling alley converted into a gallery, with special lighting, can be accessed via the rear part of the property, so that cars, for example, could also be exhibited there.
The approx. 269 m² of living space on the upper floor is divided into an approx. 100 m² living area, four bedrooms, a kitchen fitted with a built-in kitchen, three bathrooms, a guest WC, two hallways and a utility room.
The overall complex is very well suited for realizing communal housing projects, setting up a care facility such as day care, or opening a treatment center with physiotherapy, occupational therapy and a swimming/movement pool.
We would be happy to advise and assist you with your ideas; there are also already plans to convert it into five residential units, which we would be happy to explain to you if you are interested.
In the rear part of the property, two garages have been built; further parking spaces with wallbox are located in the barn, which is on the right-hand side of the house. The garden has lawn areas and shrubs and/or trees and offers you many design possibilities.
If you send us an inquiry, we will promptly send you the detailed exposé with further information. Also let yourself be convinced by this unique property during a personal viewing.
Your destination goes to Google Maps only when you submit the form. TraumImmo neither stores nor logs it.
