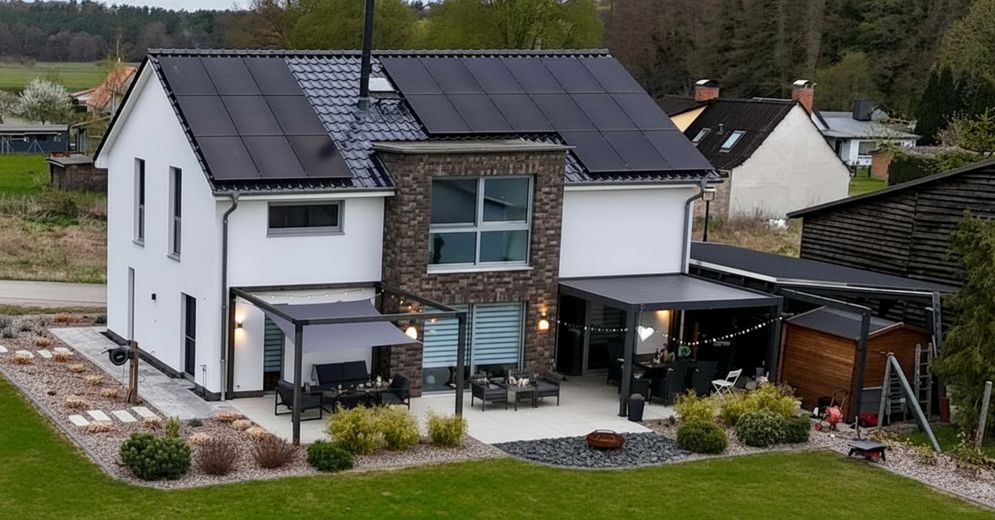
Südansicht
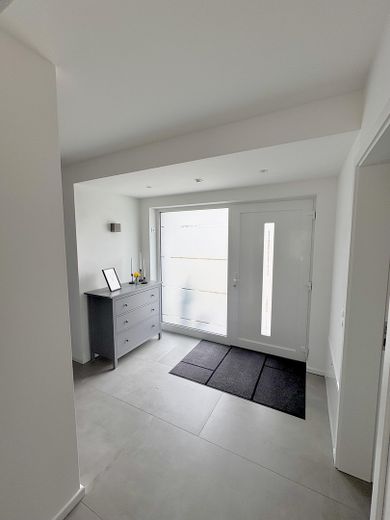
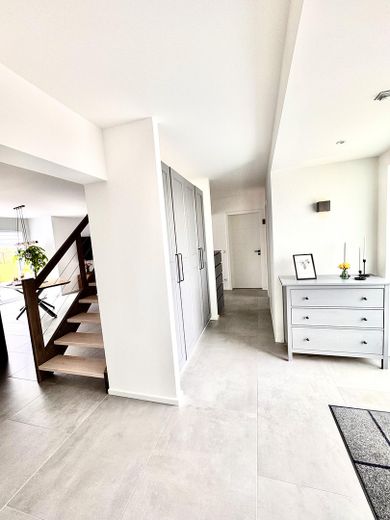
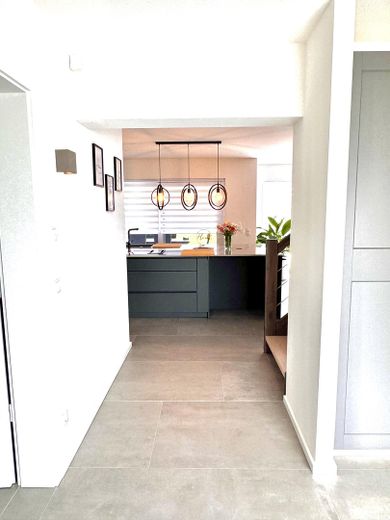
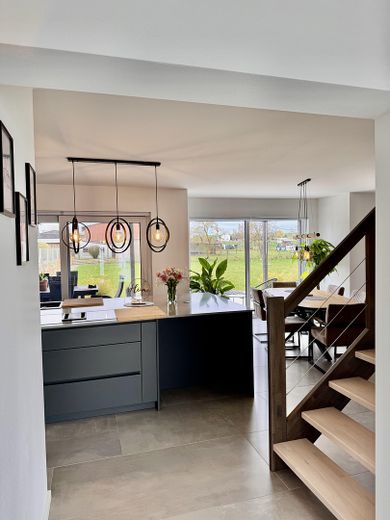
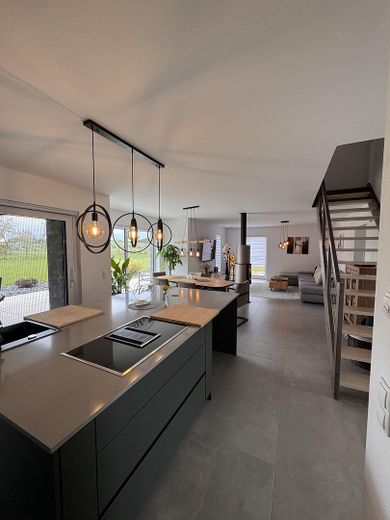
Wohn- und Essbereich
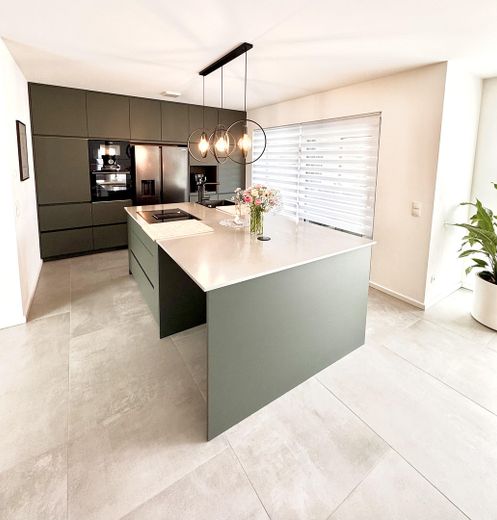
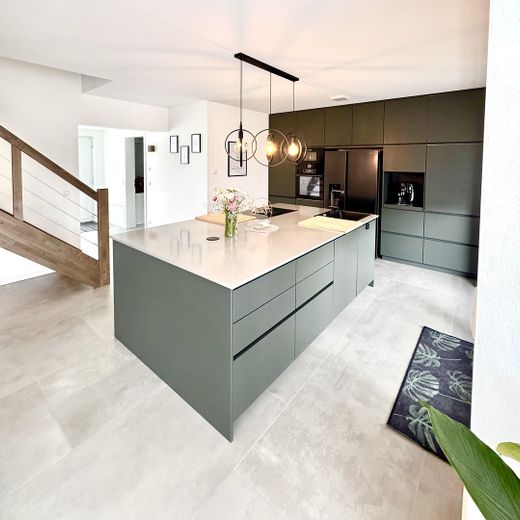
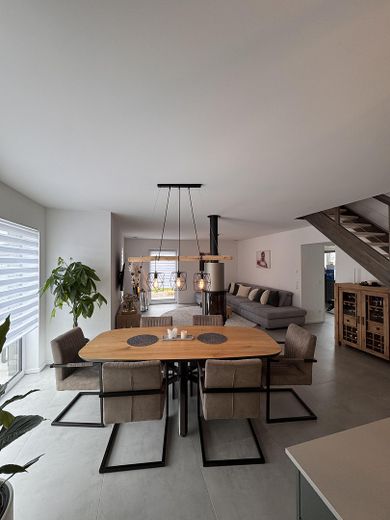
Wohn- und Essbereich
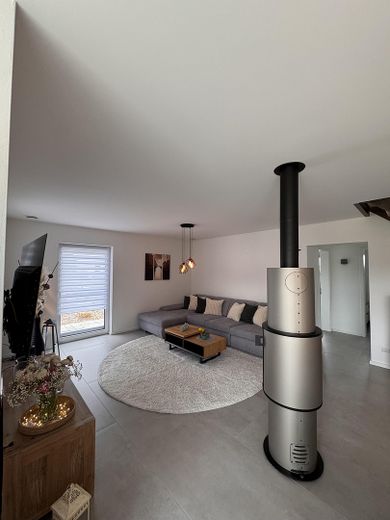
Wohnbereich
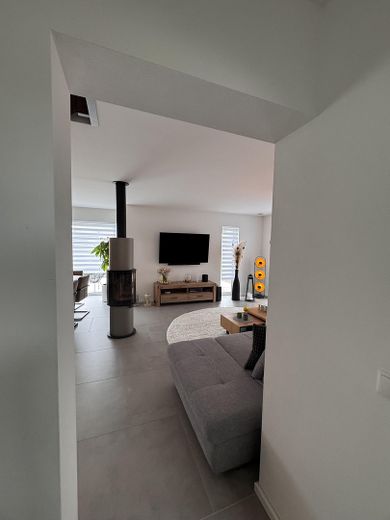
Wohnbereich
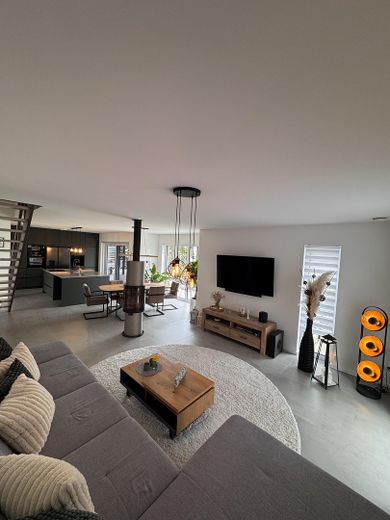
offener Wohnbereich
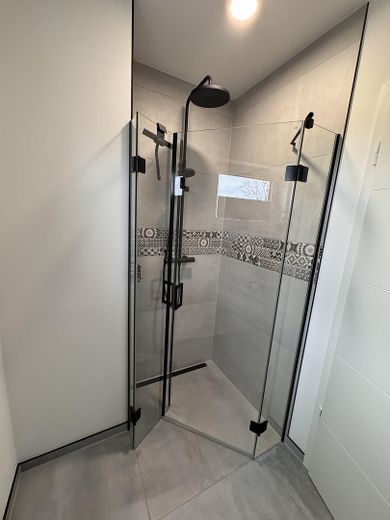
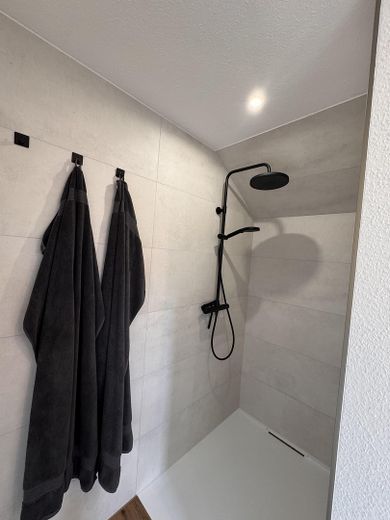
Bad EG
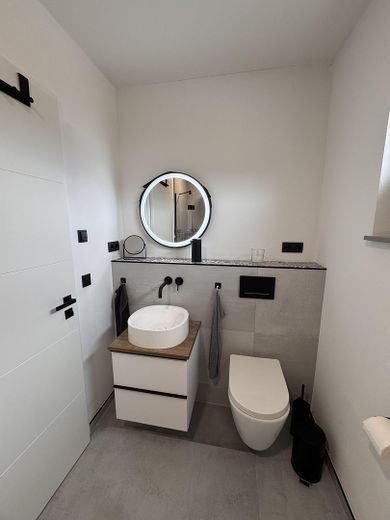
Bad EG
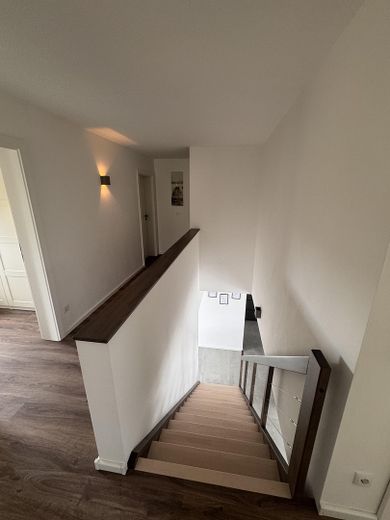
Treppenaufgang
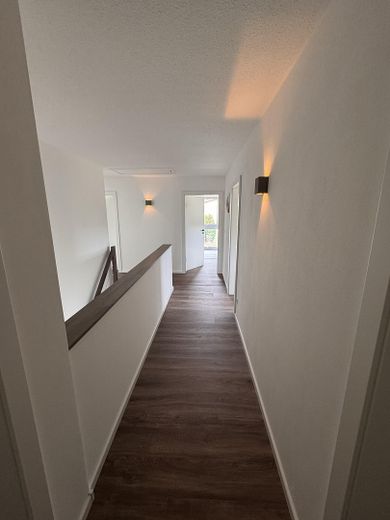
Flur OG
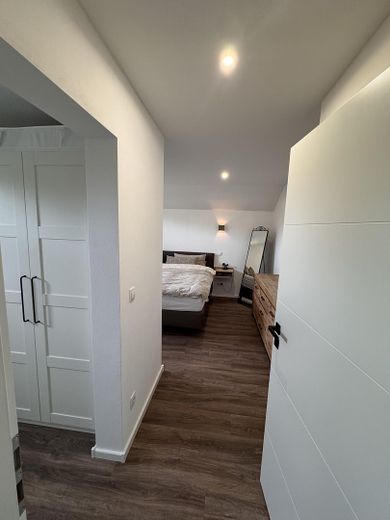
Eltern-SZ inkl. Ankleide
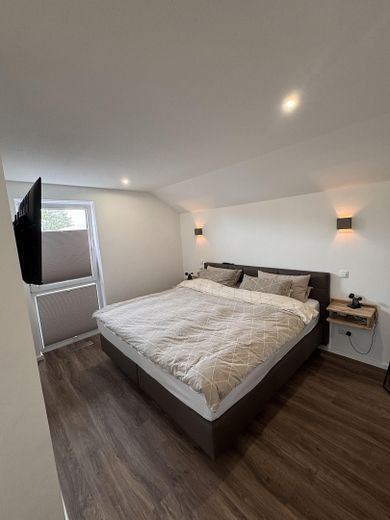
Elternschlafzimmer
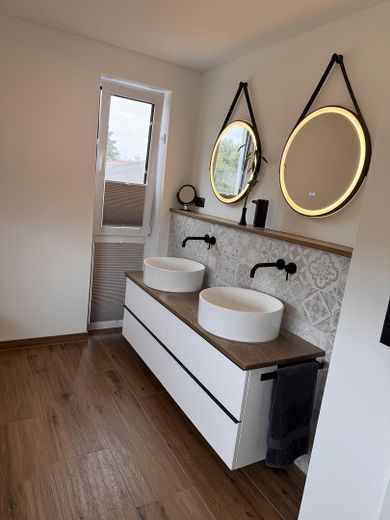
Bad OG
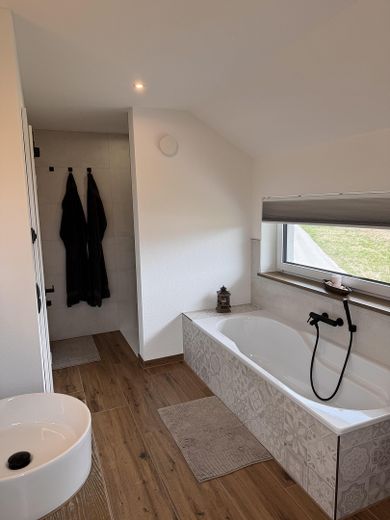
Bad OG
Published on 20/04/2026 · Last checked on 09/08/2026


| Type | Single Family House |
|---|---|
| Living Area ca. | 178 m² |
| Free From | Nach Vereinbarung |
|---|---|
| Rooms | 6,5 |
| Property Area | 1683 m² |
|---|---|
| Construction Year | 2023 |
| Condition | Like new |
| Heating Type | Underfloor heating |
| Firing Type | Electricity |
| Storeys | 1 |
| Bathrooms | 2 |
| Selling Price | 819.000 € |
|---|---|
| Price per m² | 4,601.12 €/m² |
| Courtage | no courtage for buyers |
This modern detached house impresses with a well-thought-out floor plan, high-quality fixtures and fittings, and a spacious plot.
On approx. 178 m² of living space and 6.5 rooms, it offers ideal conditions for families, home offices, and guests.
The open-plan living and dining area forms the heart of the house: Large windows provide plenty of daylight, while a rotating fireplace creates a particularly pleasant living atmosphere. The high-quality carpenter-made kitchen blends harmoniously into the room and invites you to cook and linger together.
⸻
🔑 Highlights at a glance
•approx. 178 m² living space, 6.5 rooms
•Spacious, divisible plot with development potential
•High-quality fitted kitchen from a carpenter
•Underfloor heating throughout the house
•Heat pump & ventilation system with heat recovery
•Photovoltaic system with 10 kWh storage + wallbox
•Rotating fireplace between living and dining area
•Bright, spacious rooms with lots of daylight
•Guest bathroom on the ground floor with walk-in shower
•Full bathroom on the upper floor
•Bedroom with dressing room + additional storage room
•Attic as additional storage space
•Covered terrace
•Double carport with direct access to the utility room
•Tool shed outside
The spacious plot offers a wide range of possible uses – whether as a garden, play area, or for further design ideas.
A special advantage: The plot can be divided and, if needed, additionally built on or used separately.
Clean lines, modern materials, and tasteful furnishings characterize the entire house.
Large-format tiles on the ground floor create an elegant appearance, while a high-quality vinyl floor has been installed on the upper floor.
The well-thought-out floor plan offers:
•spacious living areas
•a separate home office or guest room
•practical storage solutions (dressing room, storage room, attic)
The covered terrace extends the living space outdoors and offers ideal conditions for relaxing hours outside.
⸻
⚡ Energy & technology
The house is equipped for the future and impresses with its energy-efficient construction:
•Modern heat pump
•Photovoltaic system with 10 kWh battery storage
•Wallbox for e-mobility
•Ventilation system with heat recovery
This combination ensures low energy costs and sustainable living.
The offered price is to be understood as the basis for negotiation (VB). We would be pleased to discuss the purchase price with you in a personal conversation if the chemistry is right. Do you have concrete interest and a different price idea? Do not hesitate to send us your specific offer. We look forward to your message in order to clarify any open questions or arrange a viewing appointment.
Location data is currently unavailable for this area.
The destination is sent to Google Maps only after submission and is not stored or logged by TraumImmo.
The house is located in idyllic Mellenthin on the island of Usedom – one of Germany’s most popular holiday regions.
The surroundings offer:
•Expansive nature, fields, and forests
•The nearby Achterwasser
•Numerous cycling and walking paths right on the doorstep
At the same time, the well-known Baltic Sea beaches and seaside resorts can be reached in a short time. Shopping facilities, restaurants, and leisure activities are located in the area.
The location combines peace, nature, and good connections – ideal for families or as a primary residence in an attractive holiday region.
