Calculate using this listing's purchase price. Every assumption is editable and all figures are non-binding estimates.
The initial payment is estimated as loan amount × (interest + repayment) ÷ 12. Individual lending terms, special repayments and further fees are not included. Tax, notary and agent costs may differ in your case. This is not a financing offer or financial advice.
Your inputs are calculated only in this browser and are not saved or sent to TraumImmo.
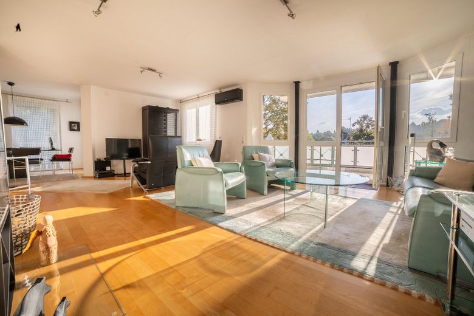
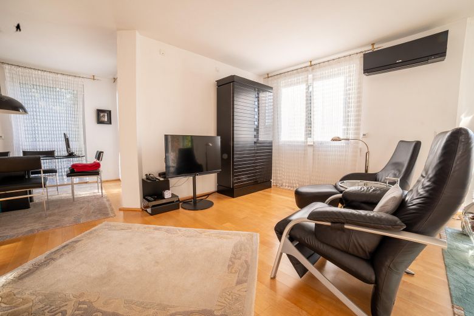
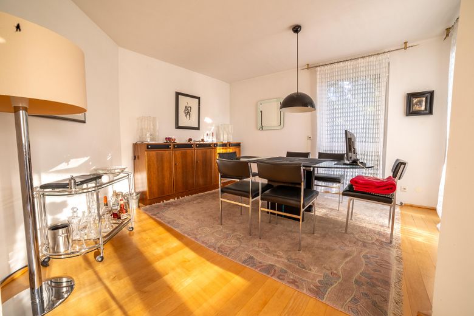
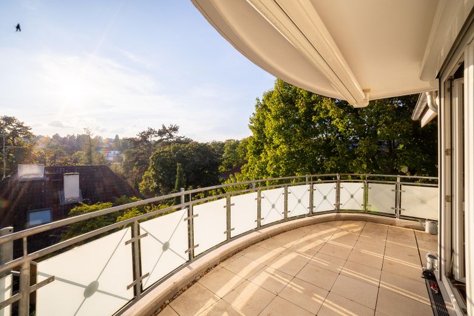
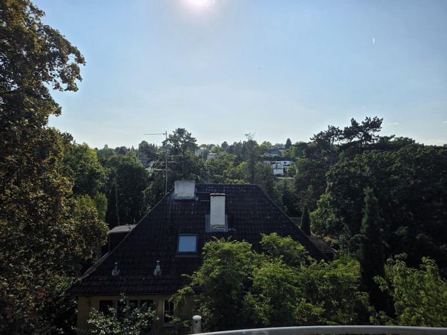
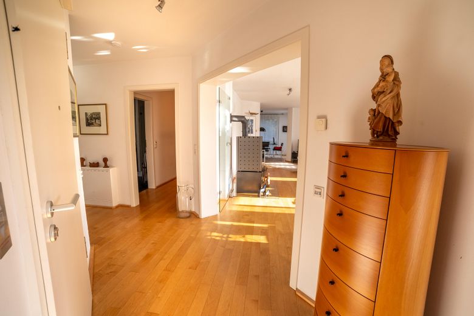
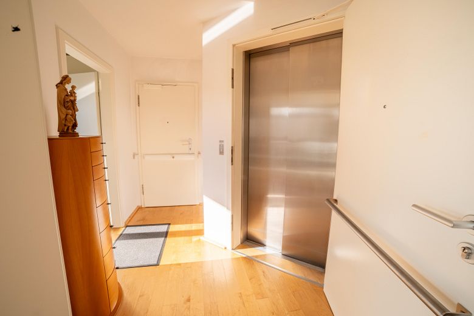
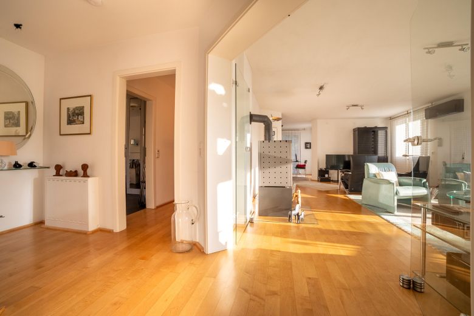
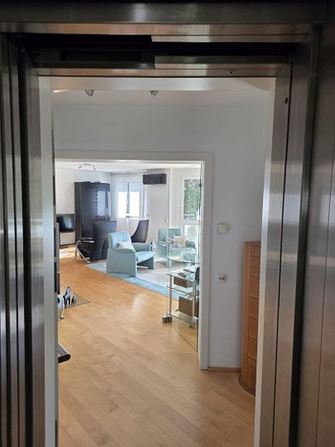
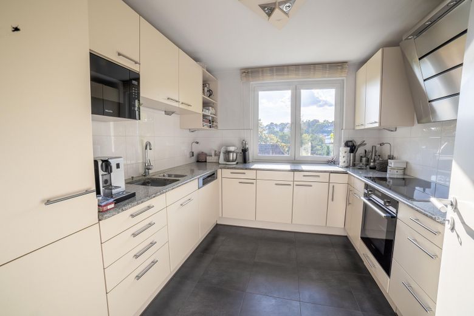
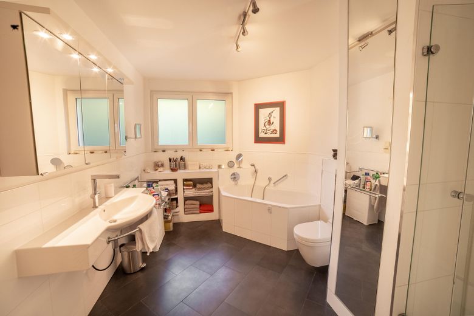
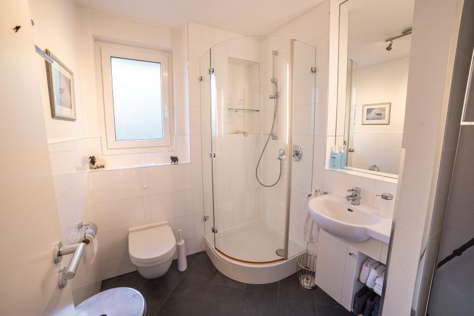
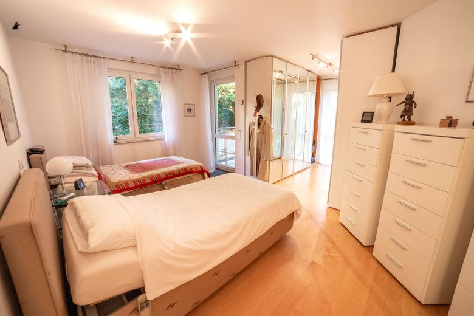
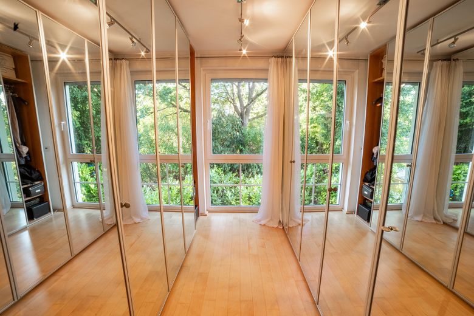
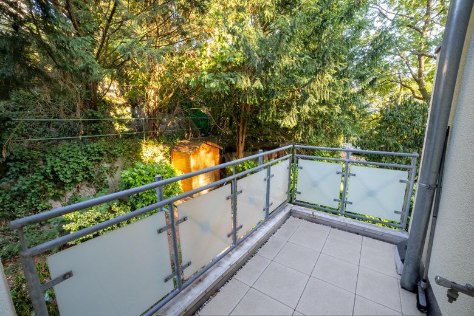
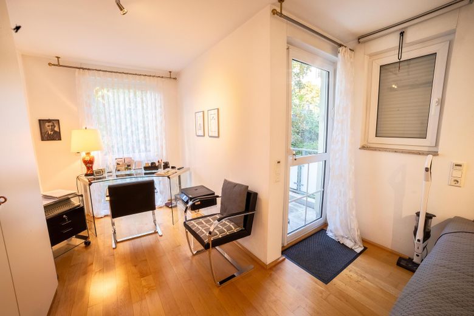
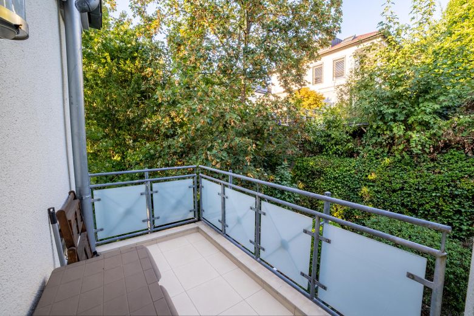
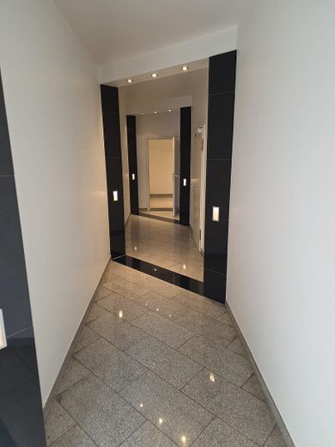
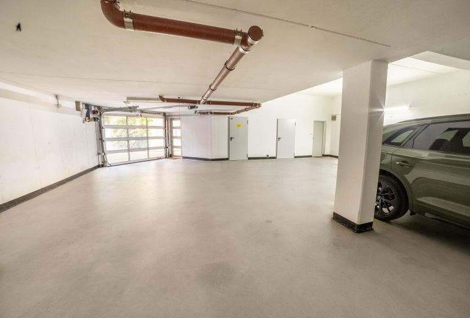
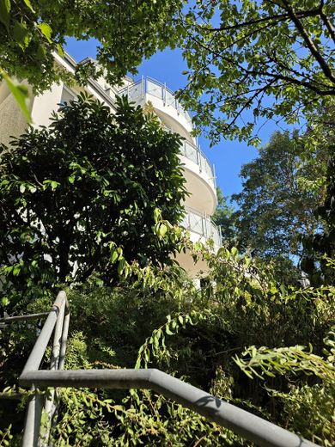
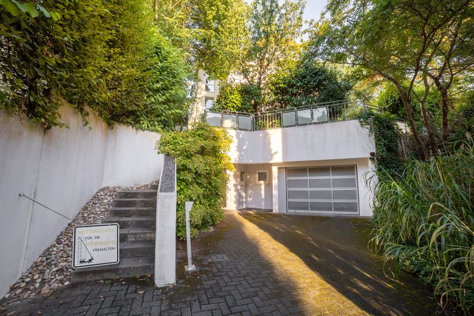
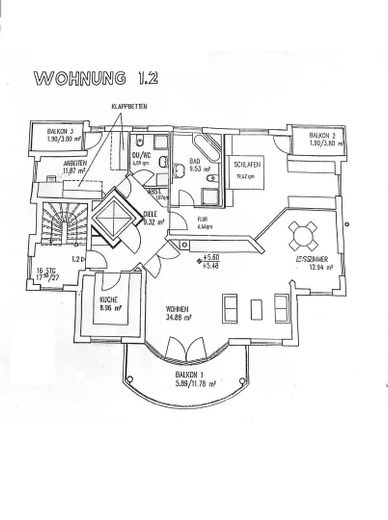
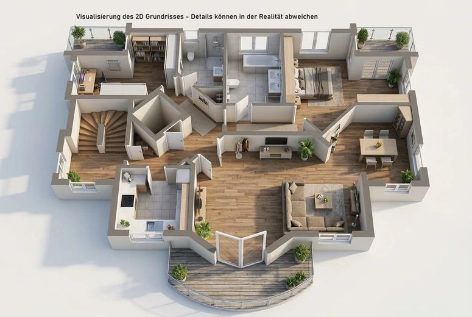
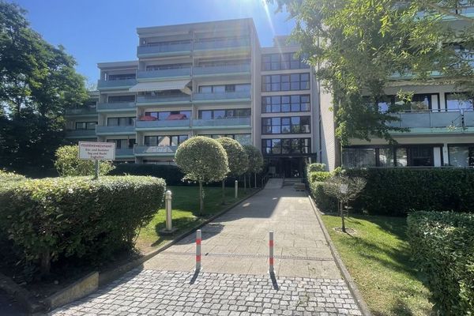
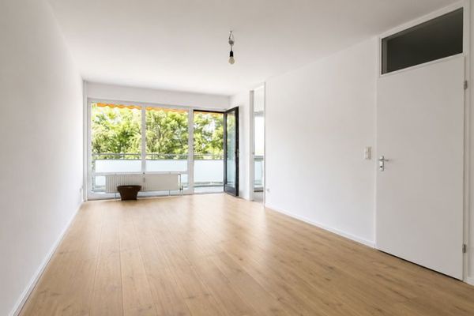
The spacious 3.5-room apartment with approx. 129 m² of living space is located on the second upper floor of a very well-maintained, three-storey apartment building. High-quality parquet flooring, an expansive, light-filled living and dining area, and two additional rooms characterize the stylish living ambience. Underfloor heating, air conditioning, and a fireplace ensure a pleasant indoor climate in every season. Also worth highlighting are the three balconies: one spacious balcony overlooking the spa park and two smaller balconies on the respective other sides of the building. A modern daylight bathroom with bathtub and a bright guest bathroom with shower complete the upscale furnishings. An elevator leads directly into the apartment. There is also an additional entrance via the stairwell. The apartment also includes a basement storage room and a garage parking space. The property is expected to be available from November 2026. Features 2nd upper floor (only one apartment per floor) 3.5 rooms a spacious, light-filled living and dining area and 2 bedrooms Parquet flooring Underfloor heating Air conditioning Fireplace
modern daylight bathroom with bathtub bright guest bathroom with shower 3 balconies (the size of the balconies is only calculated at half in the area calculation): 1 large balcony (approx. 11.78 m²) 2 smaller balconies (approx. 3.80 m²) Elevator with direct access to the apartment additional entrance via the stairwell Basement storage room Laundry room Garage parking space
Location
Area and routes
Plan a route
Your destination goes to Google Maps only when you submit the form. TraumImmo neither stores nor logs it.
Location details
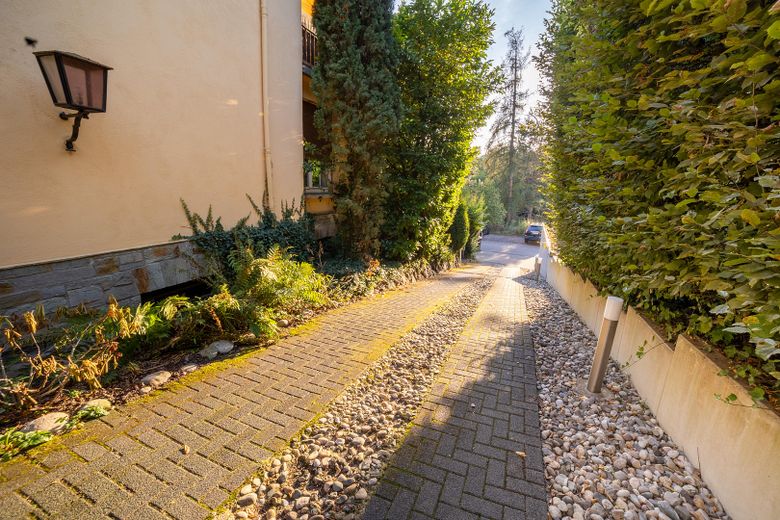
The apartment is located in a quiet cul-de-sac in Wiesbaden’s Sonnenberg district, by the spa park. Wiesbaden-Sonnenberg is one of the state capital’s most exclusive residential areas. The district impresses with its green surroundings, excellent infrastructure, and quick access to Wiesbaden city center. Shops, restaurants, schools, and leisure facilities are in the immediate vicinity, making Sonnenberg one of the most sought-after residential locations in the region. The property is ideally suited to anyone wishing to combine spacious living in a green setting, privacy, upscale furnishings, and a prime location.