| Type | Villa |
|---|---|
| Living area approx. | 330 m² |
| Bedrooms | 5 |
| Rooms | 9 |
|---|---|
| Bathrooms | 3 |
| Plot area | 840 m² |
|---|
| Purchase price | 1.188.000 € |
|---|---|
| Price per m² | 3,600.00 €/m² |
| Commission | no commission for buyers |
Calculate using this listing's purchase price. Every assumption is editable and all figures are non-binding estimates.
The initial payment is estimated as loan amount × (interest + repayment) ÷ 12. Individual lending terms, special repayments and further fees are not included. Tax, notary and agent costs may differ in your case. This is not a financing offer or financial advice.
Your inputs are calculated only in this browser and are not saved or sent to TraumImmo.
More financing calculators and assumptionsIn a privileged residential location in the Southern Palatinate, just a few minutes from the Wine Gate as the gateway to Alsace, this exceptional multi-family house presents itself as a stylish symbiosis of modern architecture, high-quality furnishings and the greatest living comfort.
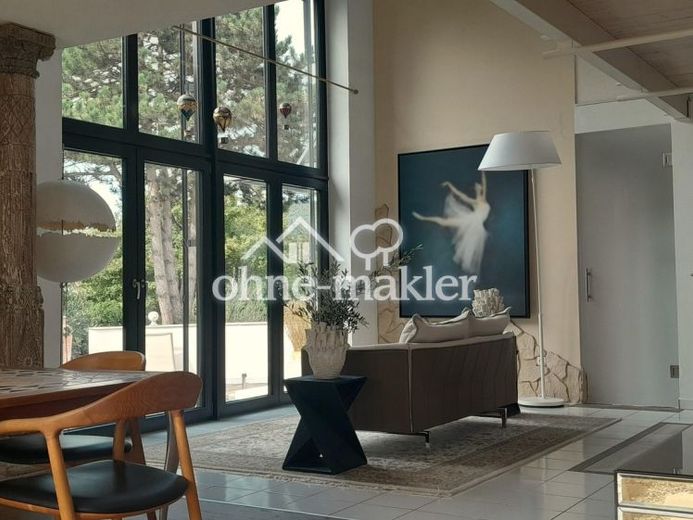
Nestled in an exceptionally quiet residential setting, the property combines spaciousness, abundant natural light and a distinctive architectural style of an extraordinary kind.
The property was not only extensively and elaborately renovated by 2025, but also fitted with designer inlays by Roberto Cavalli. Today, the villa is in completely like-new condition.
On an 840 sqm plot, it offers (excluding the in-law apartment) 240 sqm of living space on 2 levels in a cleverly implemented split-level design.
This concept combines the openness of a generous floor plan with individual variations in room levels and perspectives, lending the property structure, depth and a unique ambience.
The central living, dining and kitchen area forms the heart of the house.
The high-quality country-style kitchen with cooking island is openly integrated yet separately equipped with a utility room.
The transition into the living and dining area is seamless, creating a space designed both for everyday family life and for entertaining.
Generous floor-to-ceiling windows in an ideal south-west-facing position create an impressive, constantly changing atmosphere of light and a unique connection between the interior and exterior.
A total of six rooms, including three bedrooms, are available. The layout with an open gallery offers every possible use.
A spacious master suite, a guest room and another bedroom or study on the ground and upper floors.
Custom-made carpentry, from cloakroom solutions and built-in wardrobes to sophisticated open room dividers, emphasizes the high level of craftsmanship and the desire for an individual touch.
A particular highlight is the gallery with perspectives in all directions, the French designer bathroom made from stone of the Jura Mountains in the master suite, and the fireplace open on two sides as the centerpiece of the living experience.
Your destination goes to Google Maps only when you submit the form. TraumImmo neither stores nor logs it.
 1.188.000 € Exclusive living with character in the best location on the southern Wine Route76889 Oberotterbach– Oberotterbach
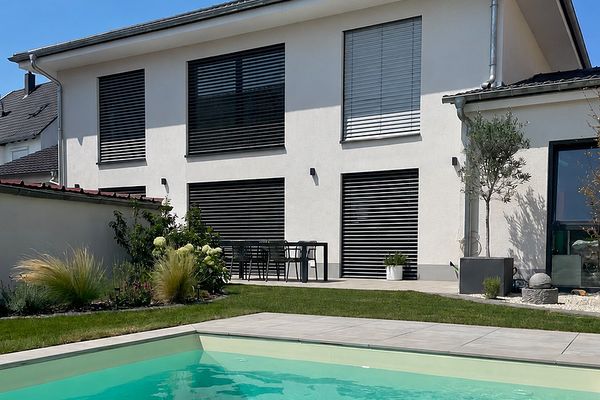 859.000 € Modern dream house with pool - spacious living in Steinfeld76889 Steinfeld– Steinfeld
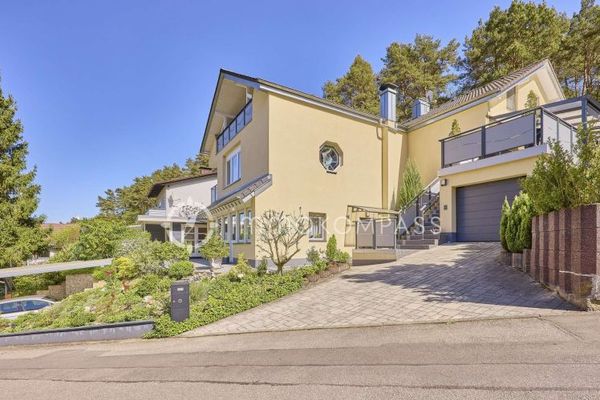 549.000 € Insulated façade, new outdoor area & plenty of space in a quiet location76889 Dörrenbach

