| Type | Detached house |
|---|---|
| Living area approx. | 283 m² |
| Bedrooms | 6 |
| Rooms | 9 |
|---|---|
| Bathrooms | 3 |
| Plot area | 634 m² |
|---|
| Purchase price | 549.000 € |
|---|---|
| Price per m² | 1,939.93 €/m² |
| Commission | 3,57% (3,57% inkl. MwSt) |
Calculate using this listing's purchase price. Every assumption is editable and all figures are non-binding estimates.
The initial payment is estimated as loan amount × (interest + repayment) ÷ 12. Individual lending terms, special repayments and further fees are not included. Tax, notary and agent costs may differ in your case. This is not a financing offer or financial advice.
Your inputs are calculated only in this browser and are not saved or sent to TraumImmo.
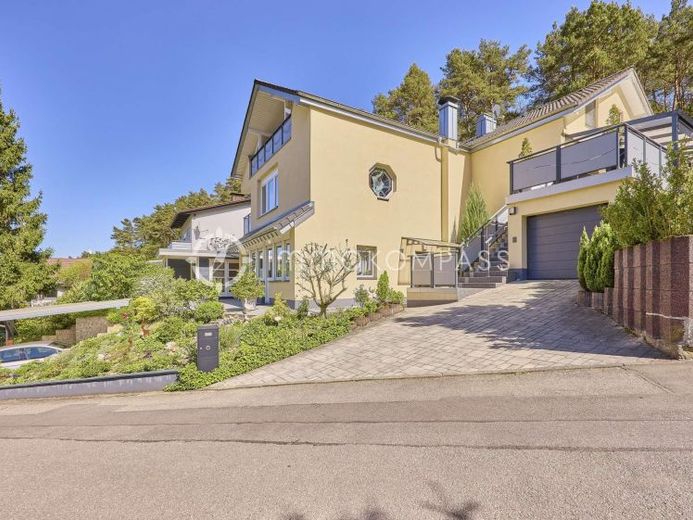
More financing calculators and assumptionsThis spacious detached house with a living area of approx. 283 m² extends over several levels and offers a wide range of possible uses. Thanks to the existing granny flat on the ground floor, the property is suitable not only as a classic detached house, but also ideally as a two-family house or for a combination of living and letting. Use for short-term rentals, for example as a holiday apartment, is also perfectly conceivable.
In 2018, the facade was insulated and the entire outdoor area comprehensively renovated, giving the house a well-maintained and up-to-date appearance. The ground floor features the granny flat, which can be accessed both via a separate external entrance and through the house itself, allowing particularly flexible use. The granny flat is complemented by its own terrace, creating a pleasant outdoor area. On the left-hand side there is also a garden shed with a small front garden area as well as access to the garden located behind the house, creating additional usable and recreational space in the greenery.
In the basement, which is located behind the granny flat, there is the oil-fired central heating system from 2002. This area also provides access to the main level on the upper floor and thus connects the individual levels of the house in a practical way. Directly adjacent to the boiler room, a ground installation has already been prepared in the outdoor area for the installation of a heat pump, so that a conversion to modern heating technology is possible with comparatively little effort.
An external staircase leads to the main level on the upper floor, which is complemented by a spacious, partly covered terrace. From here there is also access to the garden, creating a harmonious connection between indoor and outdoor areas. The large living room forms the centre of this level and has a fireplace that can basically be used, although a suitable filter is required for this. In addition, there is a balcony, accessible from both the living room and the bedroom, as well as two further rooms, a semi-open kitchen and a bathroom. The numerous terrace and balcony areas make it possible to make optimal use of the sun throughout the day.
The attic was added in 1995 and in the process the roof including the framework completely renovated. Here there are additional living spaces with several rooms, including a children's room, a spacious hobby or sports room, as well as a large main room that can be used as an additional living area. From there, you can access another balcony with a beautiful view over the village.
Overall, the property impresses with its generous layout, flexible usability, and the modernizations already carried out. It offers ideal conditions both for families with increased space requirements and for buyers who would like to combine living and renting.
Your destination goes to Google Maps only when you submit the form. TraumImmo neither stores nor logs it.
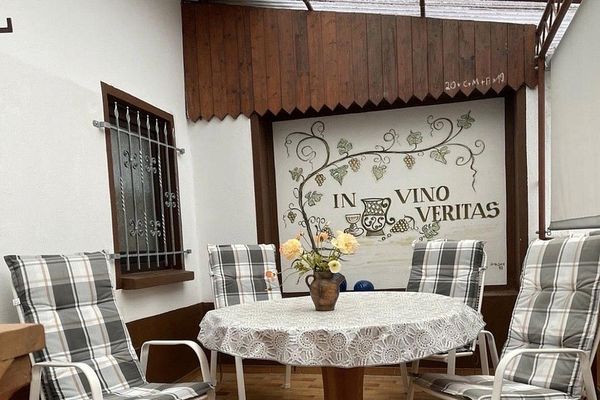 198.000 € Well-maintained detached house with stairlift76889 Gleiszellen Gleishorbach– Gleishorbach
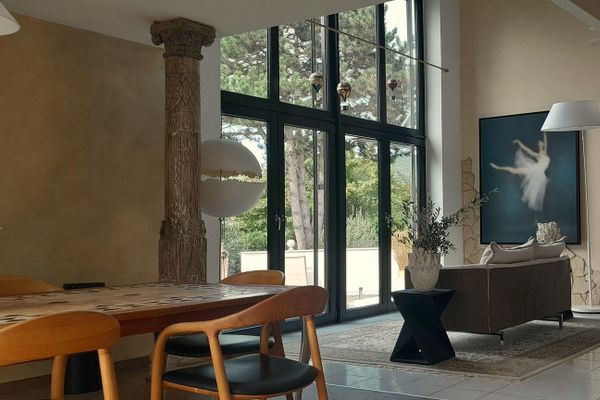 1.188.000 € Exclusive living with character in the best location on the southern Wine Route76889 Oberotterbach– Oberotterbach
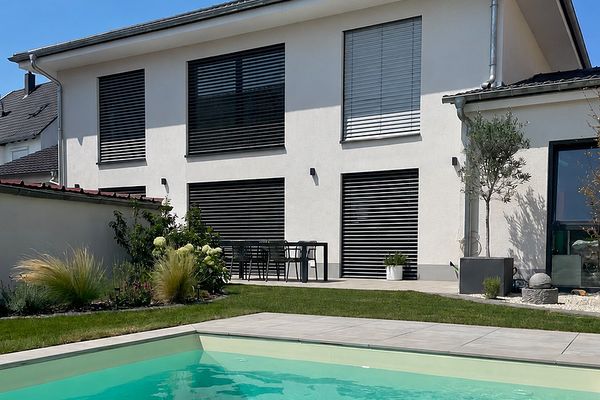 859.000 € Modern dream house with pool - spacious living in Steinfeld76889 Steinfeld– Steinfeld

