| Type | Detached house |
|---|---|
| Living area approx. | 350 m² |
| Year built | 2001 |
| Available from | Nach Vereinbarung |
|---|---|
| Rooms | 9 |
| Bathrooms | 4 |
| Heating | Underfloor heating |
| Fuel type | Oil |
| Plot area | 890 m² |
|---|---|
| Parking spaces | 7 |
| Condition | Well kept |
| Floors in the building | 3 |
| Purchase price | 699.000 € |
|---|---|
| Price per m² | 1,997.14 €/m² |
| Commission | no commission for buyers |
Calculate using this listing's purchase price. Every assumption is editable and all figures are non-binding estimates.
The initial payment is estimated as loan amount × (interest + repayment) ÷ 12. Individual lending terms, special repayments and further fees are not included. Tax, notary and agent costs may differ in your case. This is not a financing offer or financial advice.
Your inputs are calculated only in this browser and are not saved or sent to TraumImmo.
More financing calculators and assumptionsPrivate sale, no estate agent commission!
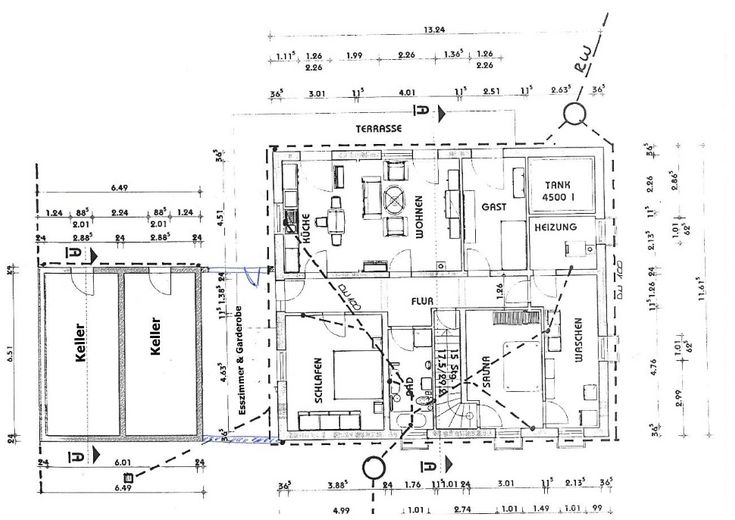
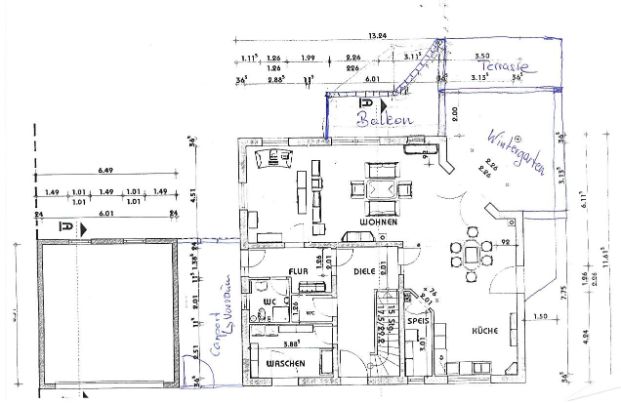
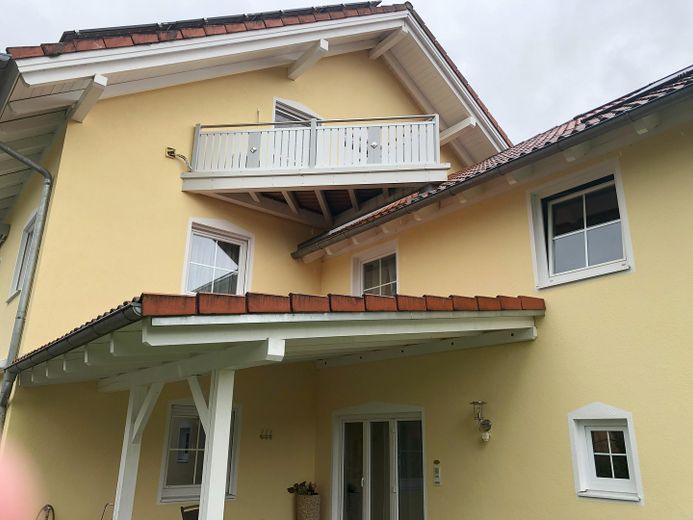
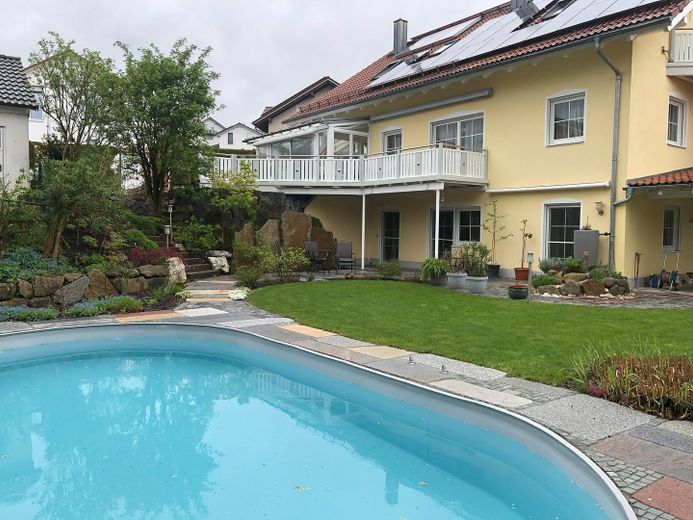
Exclusive detached house with separate apartment, conservatory, large covered & heated swimming pool and PV system/wallboxes
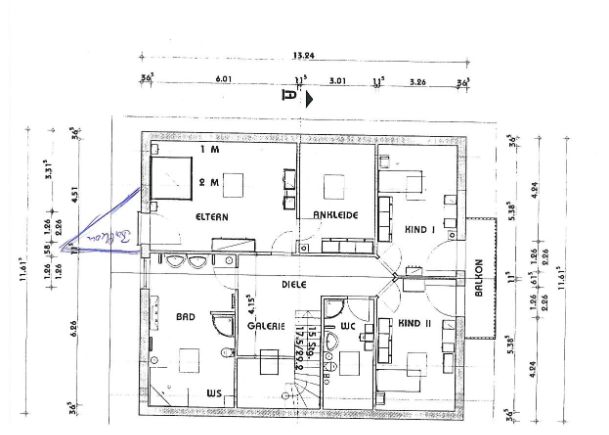
Ground floor + upper ground floor + attic
▪ Construction: Solid brick construction, 36.5 cm
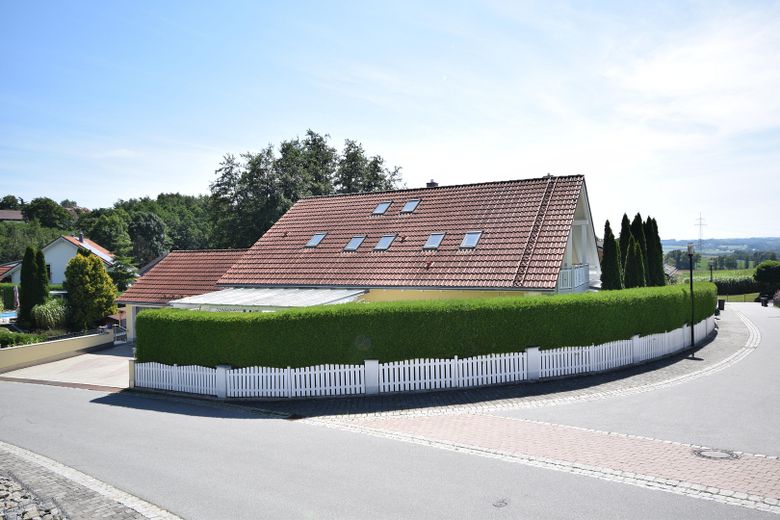
▪ Roof: Gable roof with exposed roof structure and above-rafter insulation
▪ Living space: approx. 350 m²
▪ Plot area: approx. 890 m²
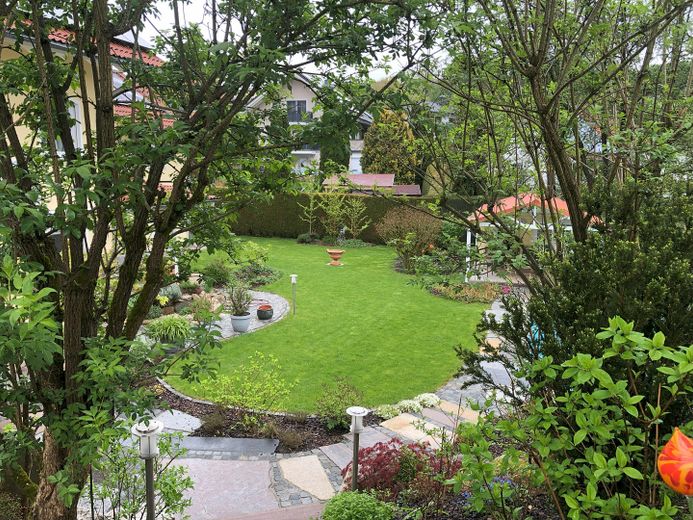
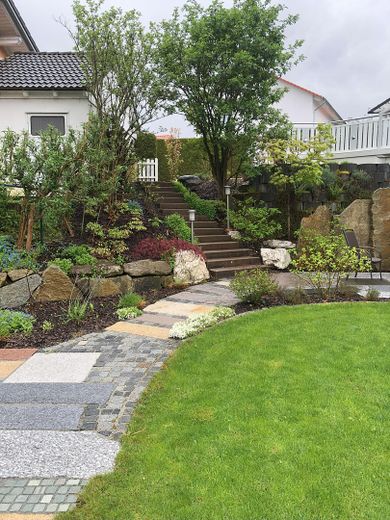
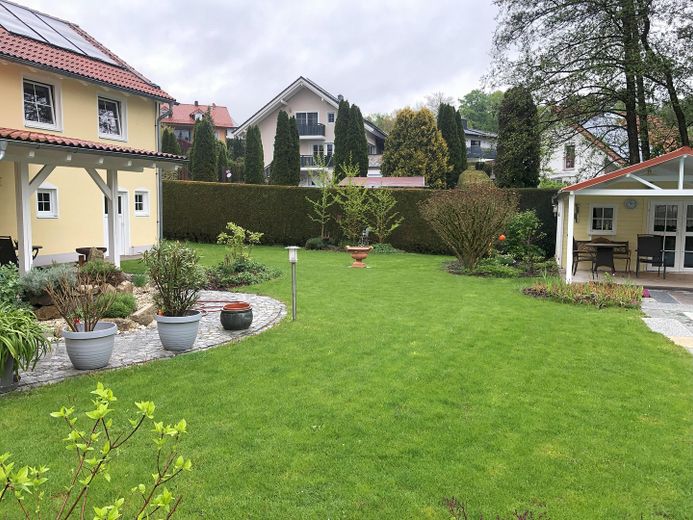
Park-like, professionally maintained garden.
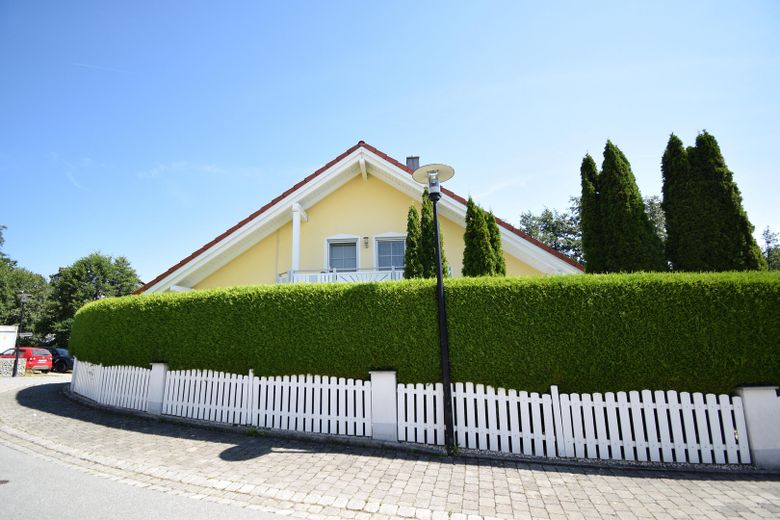
Plot is fully planted and fenced
▪ First occupancy 2001
▪ Corner conservatory
▪ Heating: Buderus oil central heating system, built in 2000, with underfloor heating and electronic control, plus additional radiators in some areas, solar system for hot water, modern plastic pipes
▪ Tiled stove with insert, one-of-a-kind piece in the living room
▪ Condition: Very well-maintained and renovated condition
▪ Insulation: Above-rafter insulation, aluminium-laminated
▪ Floor coverings: Granite, parquet, tiles, new high-quality wood-look vinyl flooring
▪ Windows: Double-glazed white uPVC mullioned windows with roller shutters, some electrically operated
New, very high-quality bathrooms, guest WC, guest bathroom with solid black "granite" Nero Assoluto vanity with Duravit washbasin/Axor P. Starck V2 fittings and Keith Haring designer tiles,
(children's) shower room, main bathroom in the attic exclusively
equipped with a solid black "granite" Nero Assoluto double vanity with two Duravit washbasins/Axor P. Starck V1 fittings, as well as a solid Nero Assoluto walk-in open shower with Axor shower fittings and large corner bathtub with laundry chute
High-quality bathroom with double vanity, level-access open shower and bathtub on the ground floor/in the separate apartment
▪ Outdoor pool (8 m x 4 m x 1.50 m) with its own heat pump, built in 2022
and new liner from 2021/22
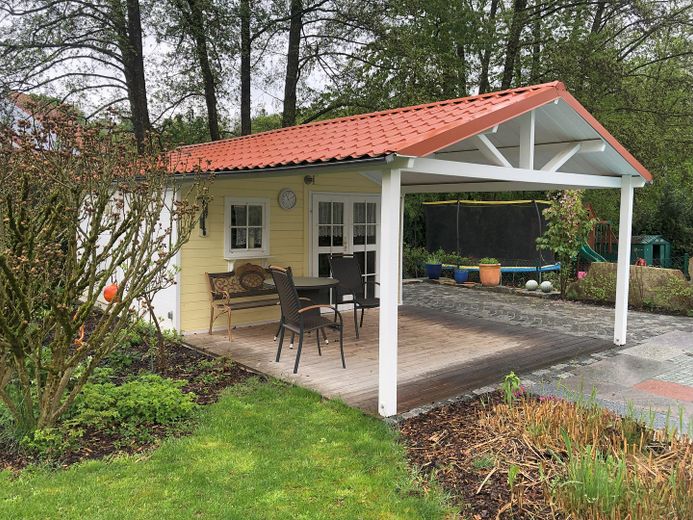
Pool equipment is located in the garden house
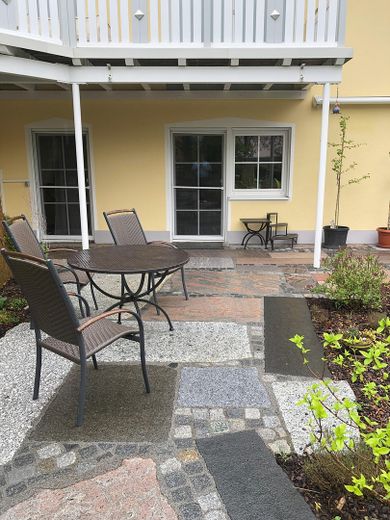
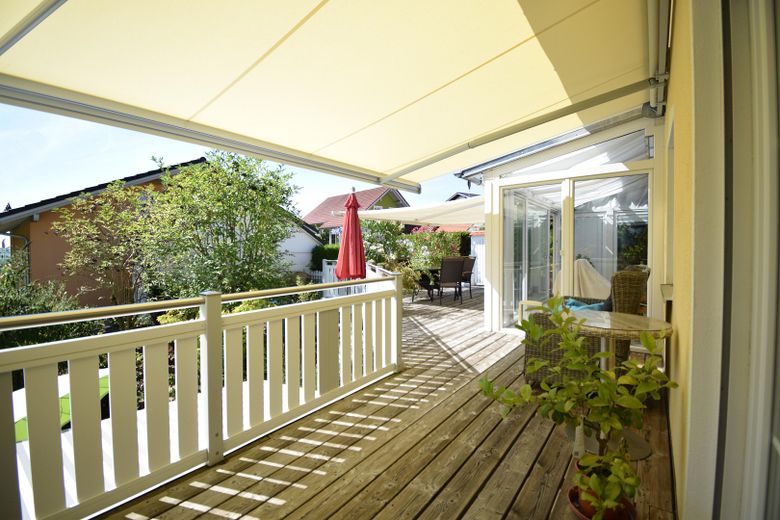
▪ Large terrace areas, partially covered outdoor seating areas
▪ Dry basement
▪ 2 modern eat-in kitchens included
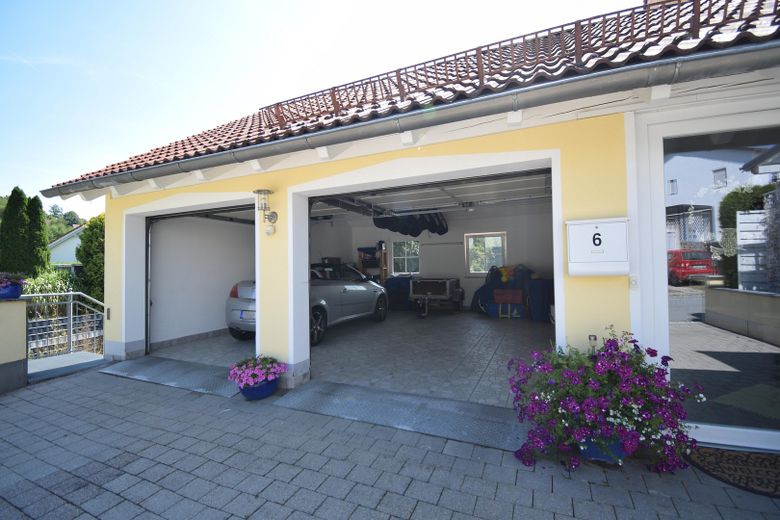
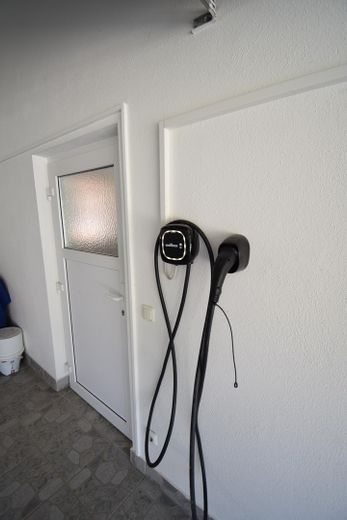
▪ Large double garage, fully basemented, with two electric
doors, plus wallboxes and access to the house entrance area
▪ Garden house with gable roof and seating area, equipped with lighting and electricity
▪ PV system: The residential building has a PV system, built in
2020, with 9.9 kW + 8 kW storage
Suitable for:
Residential and commercial use, living for extended families,
living for two generations, living and renting out
as well as complete letting
Private sale, no additional estate agent commission!
Further information gladly provided with complete contact details:
Name, address and telephone number.
Your destination goes to Google Maps only when you submit the form. TraumImmo neither stores nor logs it.
City of Vilshofen an der Donau, district of Alkofen
The house is located in a quiet and well-maintained residential area on the outskirts (cul-de-sac) of
Alkofen.
An ideal residence for families
▪ Infrastructure:
All shopping and supply facilities
Kindergarten and primary school
▪ Public transport
School bus approx. 500 m away
 299.000 € Two-family house with a beautiful garden in Vilshofen - Aunkirchen94474 Vilshofen / Aunkirchen
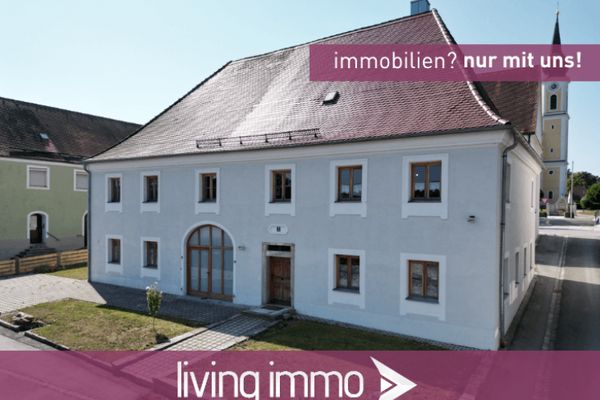 549.500 € Historic Ferry House – extensively renovated and ready for a new chapter - Buy House94474 Vilshofen an der Donau
 207.000 € Attractive investment: detached house with right of residence – buy house94474 Vilshofen an der Donau


