| Living area approx. | 273 m² |
|---|
| Rooms | 8 |
|---|---|
| Bathrooms | 2 |
| Plot area | 540 m² |
|---|---|
| Usable floor area | 61 m² |
| Purchase price | 549.500 € |
|---|---|
| Price per m² | 2,010.98 €/m² |
| Commission | 3,57% (3,57 % inkl. MwSt. vom beurkundeten Kaufpreis - Käuferprovision) |
Calculate using this listing's purchase price. Every assumption is editable and all figures are non-binding estimates.
The initial payment is estimated as loan amount × (interest + repayment) ÷ 12. Individual lending terms, special repayments and further fees are not included. Tax, notary and agent costs may differ in your case. This is not a financing offer or financial advice.
Your inputs are calculated only in this browser and are not saved or sent to TraumImmo.
More financing calculators and assumptionsA house with history – the former ferry house in Pleinting
Some properties have a past. This house is itself a piece of history.
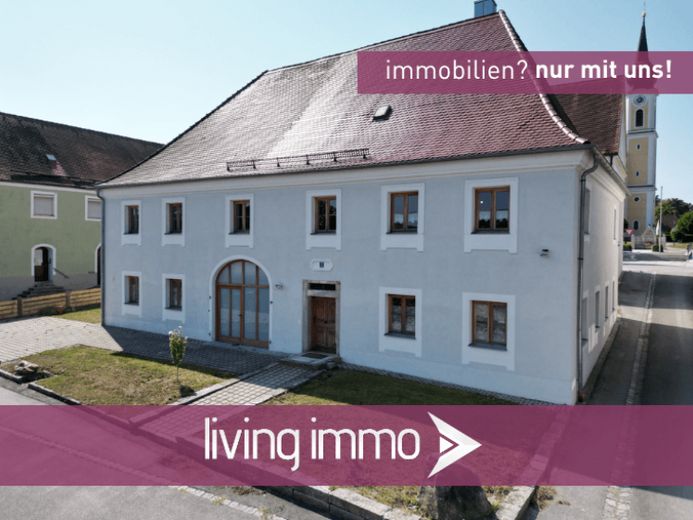
The listed former ferry house in Pleinting was built around 1820 as a two-storey hipped-roof building with framed windows. For many generations, the property was closely connected to the Danube and the historic ferry service between Pleinting and Hofkirchen.
A crossing of the Danube had already existed at this location since the Middle Ages. From around 1520, this developed into a regulated ferry service operated by the Winkler family for generations. The year 1862 marked a particular milestone: ferryman Johann Winkler received approval by decree from King Maximilian II of Bavaria to construct a cable ferry.
The ferry house was far more than just the ferry family’s home. The living room at the time was also used as a “ferry parlor.” Travelers and locals waited here for their crossing – the house was simultaneously a residence, workplace and meeting place.
This special history can still be felt in the building today.
Historic fabric meets comprehensive renovation
The listed property was comprehensively renovated from the ground up. Great care was taken not simply to replace valuable historic elements, but to preserve them, professionally restore them and reintegrate them harmoniously into the building.
Particularly characteristic are the twelve preserved cross vaults in a total of six rooms, which give the ground floor in particular its exceptional historic character.
Another eye-catching feature is the historic double-leaf front door made of bog oak. The Biedermeier door, typical of its time, was elaborately restored and conveys a first impression of the house’s more than 200-year history as soon as one enters.
Other historic materials and details of the fittings were also preserved. These include Solnhofen slabs, larchwood floorboards and a historic tiled stove around 150 years old. Solid walls, deep window reveals, historic fittings and the old roof structure emphasize the property’s original character.
This created a special combination of historic building fabric and contemporary living – without taking away the building’s original identity.
Versatile usage possibilities
The spacious The building structure opens up various possibilities for future use.
In addition to classic use as a spacious residential property, the layout also makes the property ideally suited to combining living and working under one roof.
Subject to the respective official and heritage protection approvals, conceivable uses include, for example, offices, studios, practices or other commercial or freelance activities in conjunction with private living spaces.
The history of the former ferry house and its exceptional rooms create an ambience that clearly differs from that of a conventional property.
The ground floor alone offers spacious areas for living, dining and cooking, as well as additional flexibly usable rooms and ancillary areas. The historic vaulted rooms give this level a character all of its own.
Untapped potential for expansion
Another special feature is the building’s additional potential for expansion.
Part of the house is currently still in an unfinished or not yet fully renovated condition. It is here in particular that the historic construction, with its impressive old roof structure, is especially evident.
The existing spaces offer the future owner the opportunity to further develop the property and create additional space according to their own ideas.
All further expansion and usage measures must be coordinated with the responsible authorities and heritage protection authorities.
Heritage protection with potential tax benefits
The areas that have not yet been fully renovated or developed may also be of interest to a future owner from a tax perspective.
For future measures carried out in accordance with heritage protection requirements and appropriately coordinated, special tax depreciation options may apply under the heritage depreciation allowance (Denkmal-AfA), provided the statutory and personal requirements are met.
In the case of letting, recognised renovation costs that have been appropriately certified can generally be depreciated over 8 years at up to 9 % per year, followed by a further 4 years at up to 7 % per year.
In the case of owner-occupation, eligible expenses can generally be taken into account for tax purposes over 10 years at up to 9 % per year.
A key prerequisite is that the relevant measures are coordinated with the responsible heritage protection authority before they commence and that the Expenses can be certified accordingly. In addition, further funding opportunities may exist for certain measures carried out in accordance with heritage preservation requirements.
The actual tax treatment and eligibility for funding depend on the individual case and the purchaser’s personal circumstances. An individual assessment by the relevant authorities or a tax advisor is recommended.
A house that is truly one of a kind
Today, the former ferry house combines apparent opposites in a unique way: over 200 years of history and comprehensive renovation, historic groin vaults and contemporary living, carefully restored original details and further development potential.
Where travelers once waited at the Fährstüberl for their crossing and the Winkler family transported people across the Danube generation after generation, an entirely new place to live and work can now emerge.
A house that has watched people come and go for generations—carefully preserved for the future and to this day inseparably connected with the Danube.
Energy certificate: not required (listed building pursuant to Section 79 (4) GEG)
Your destination goes to Google Maps only when you submit the form. TraumImmo neither stores nor logs it.
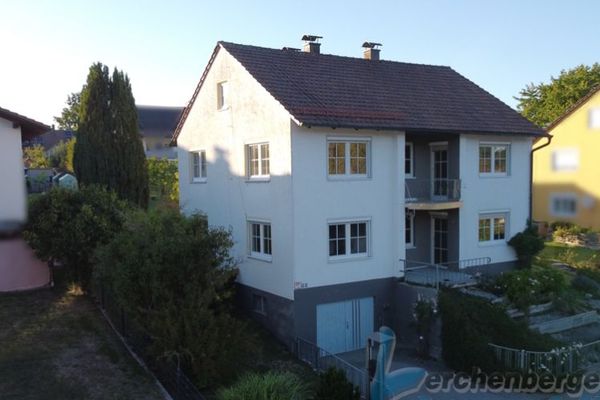 299.000 € Two-family house with a beautiful garden in Vilshofen - Aunkirchen94474 Vilshofen / Aunkirchen
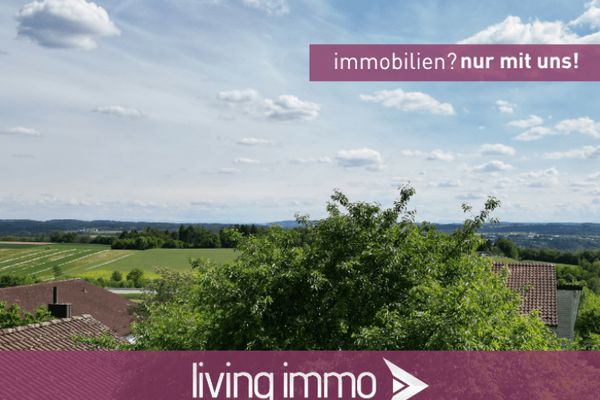 207.000 € Attractive investment: detached house with right of residence – buy house94474 Vilshofen an der Donau
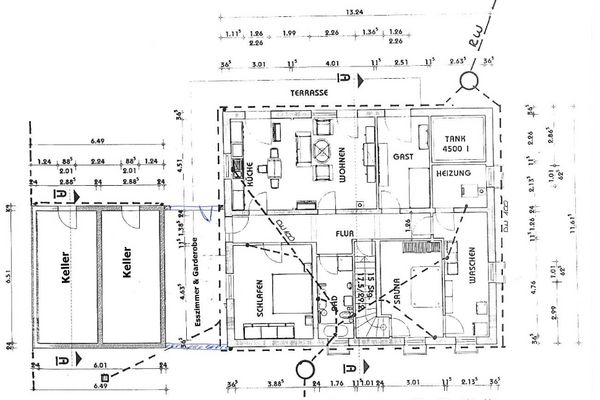 699.000 € Beautiful family idyll with park-like garden, pool, separate apartment, air conditioning and PV system, FROM PRIVATE OWNER!94474 Vilshofen– Alkofen

