About this house
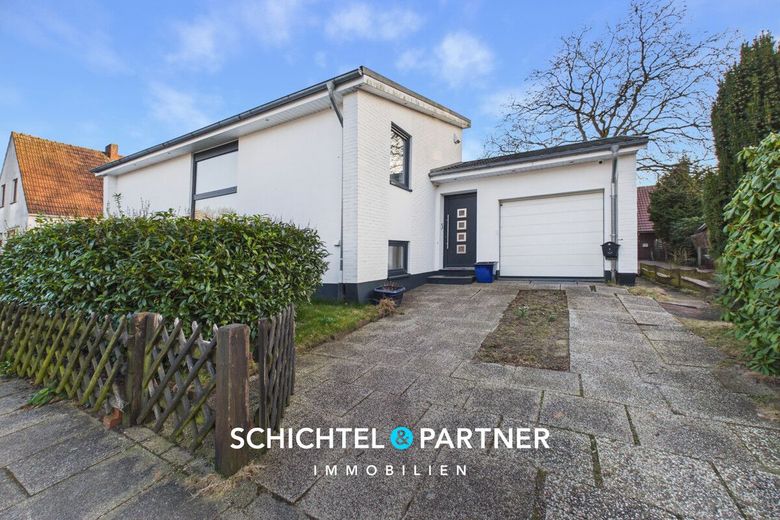
Stylish architecture, modern technology and an impressive plot come together in this detached house from approx. 1962. Following extensive modernizations from approx. 2014, the property now presents itself as a high-quality place to live with versatile usage options.
On a spacious plot of approx. 1,006 m², around 166 m² of living space as well as approx. 88 m² of usable space are available. The split-level construction gives the detached house a special architectural dynamism and creates a pleasant combination of short distances and openness.
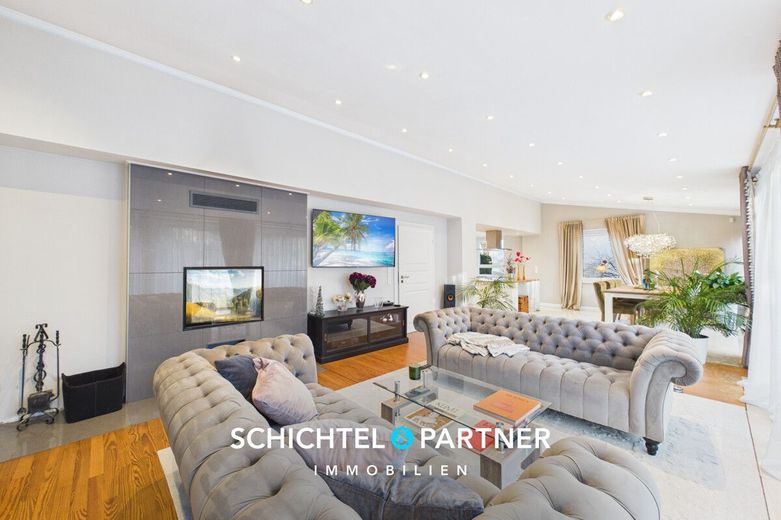
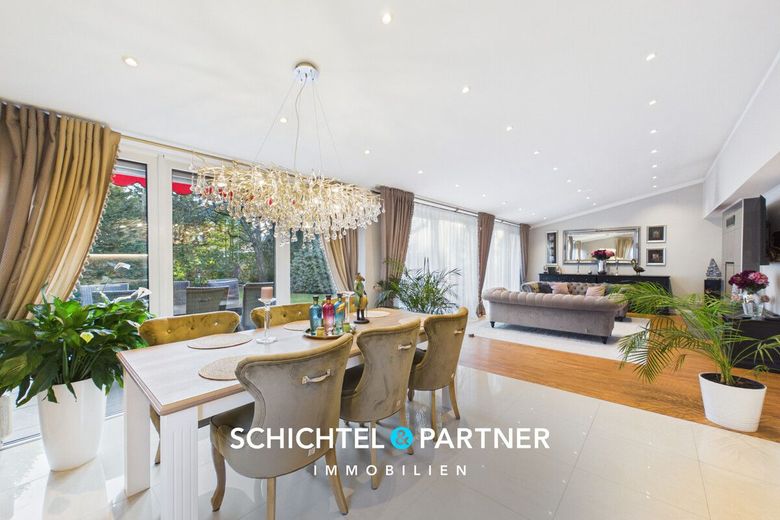
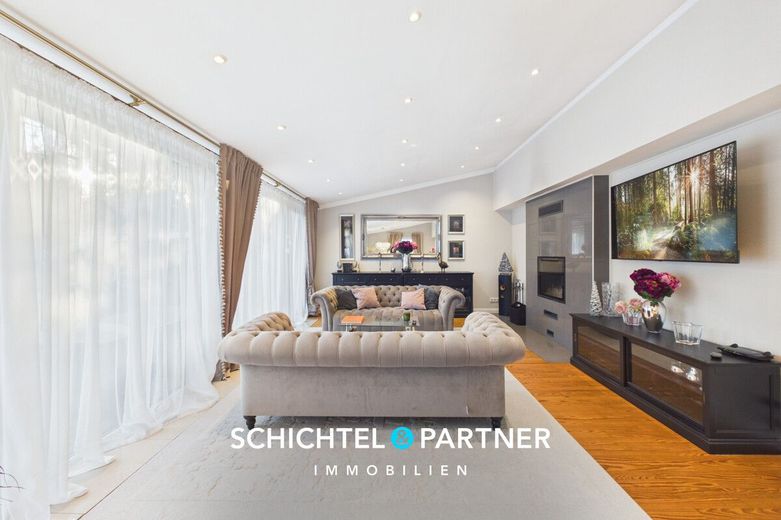
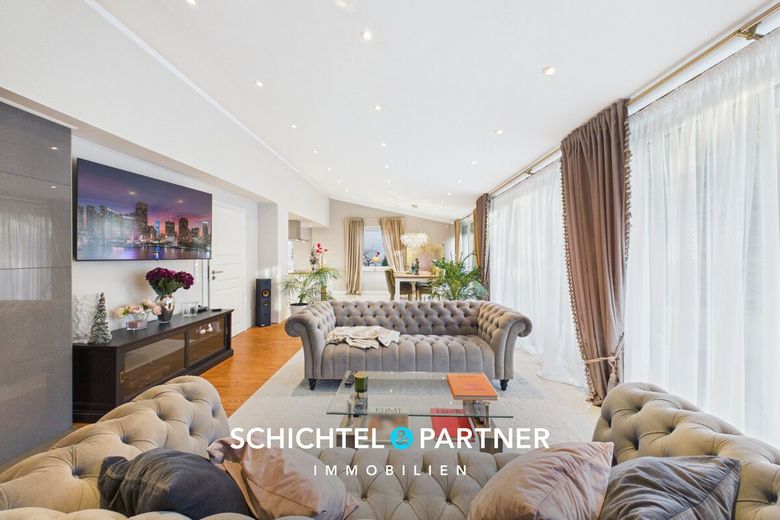
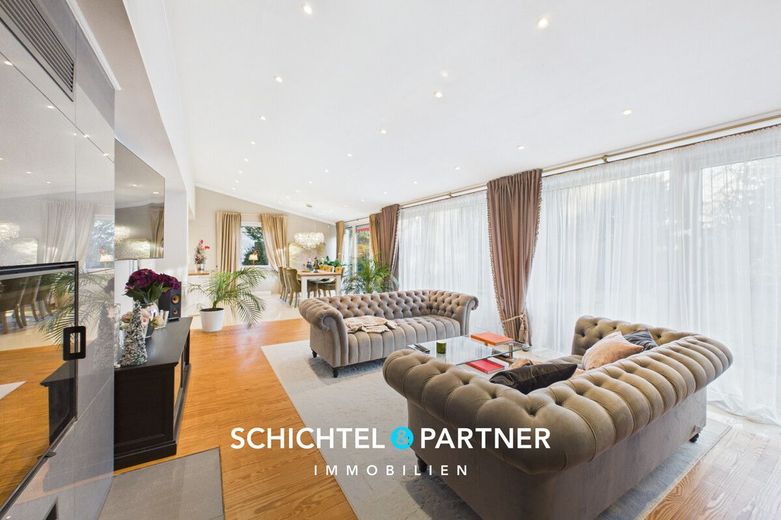
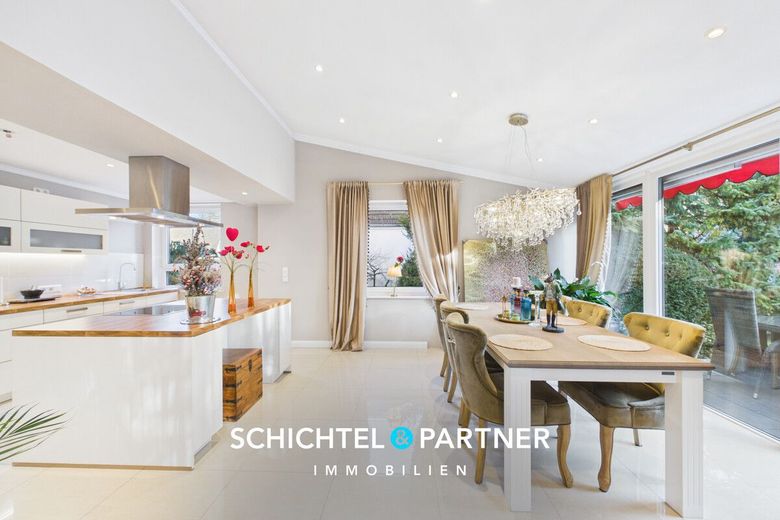
The living and dining area is filled with light, where both the underfloor heating and the ceiling heights of up to approx. 3.20 m, integrated spotlights and large window areas create an impressive sense of space with a view of the garden. An efficient fireplace stove with a proud 14 kW supports the heat supply and is a real eye-catcher.
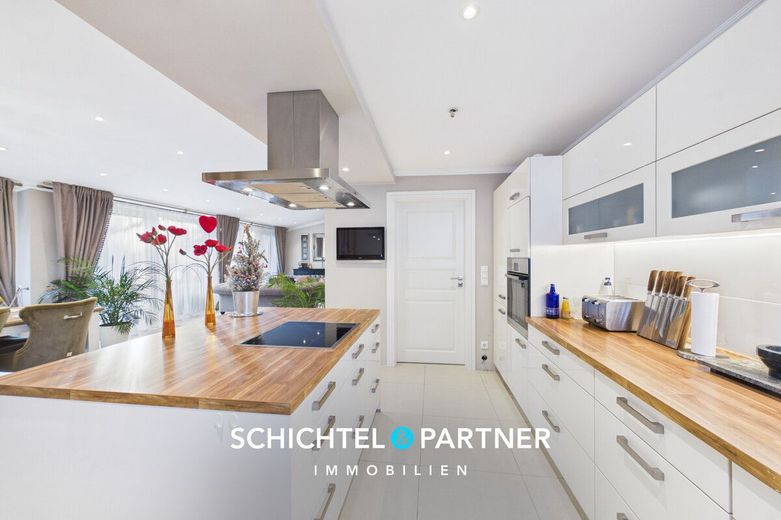
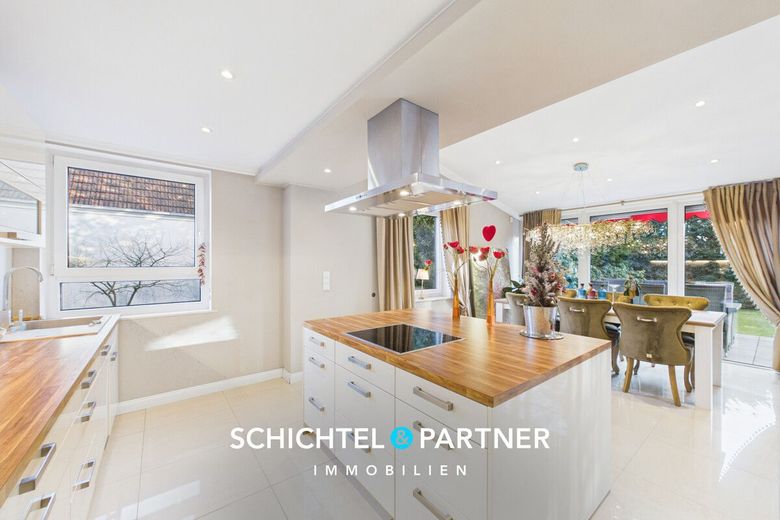
The open fitted kitchen with cooking island forms the sociable centerpiece of this property. High-quality Bosch and AEG electrical appliances ensure functionality with contemporary design.
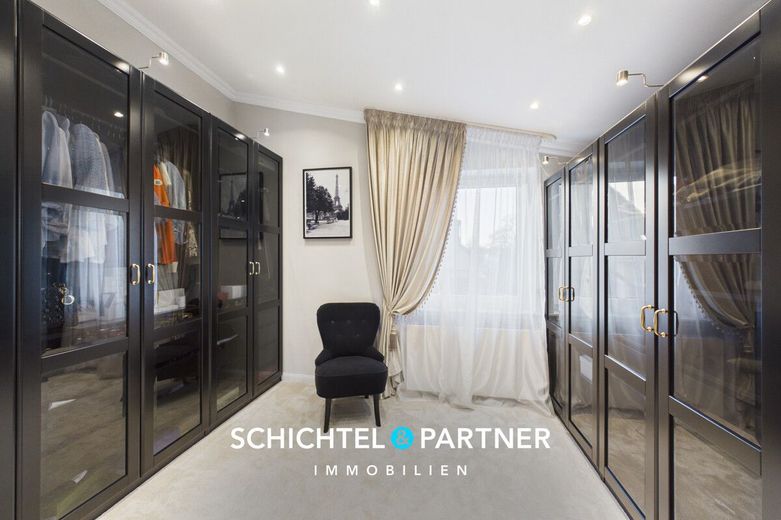
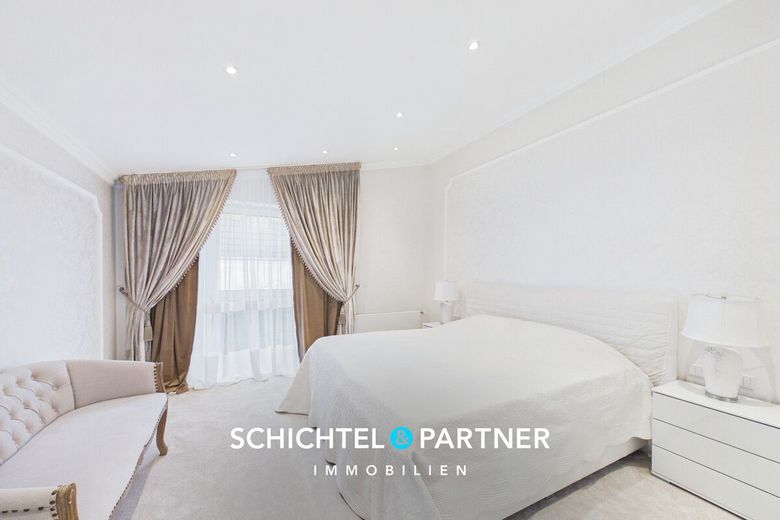
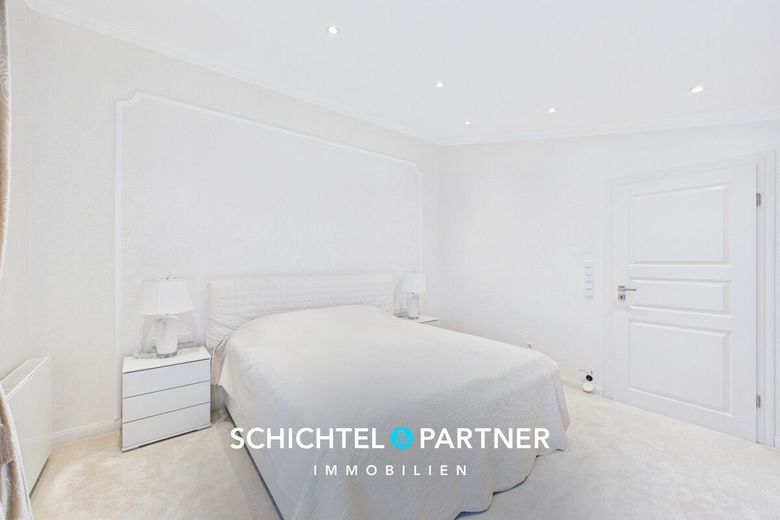
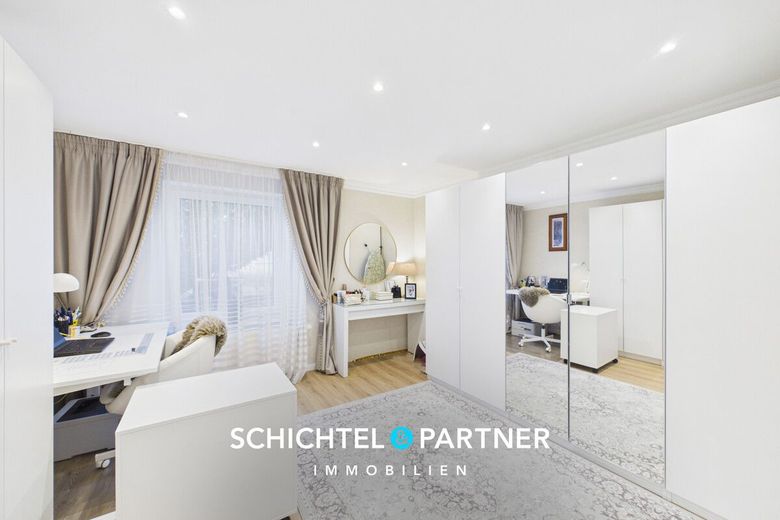
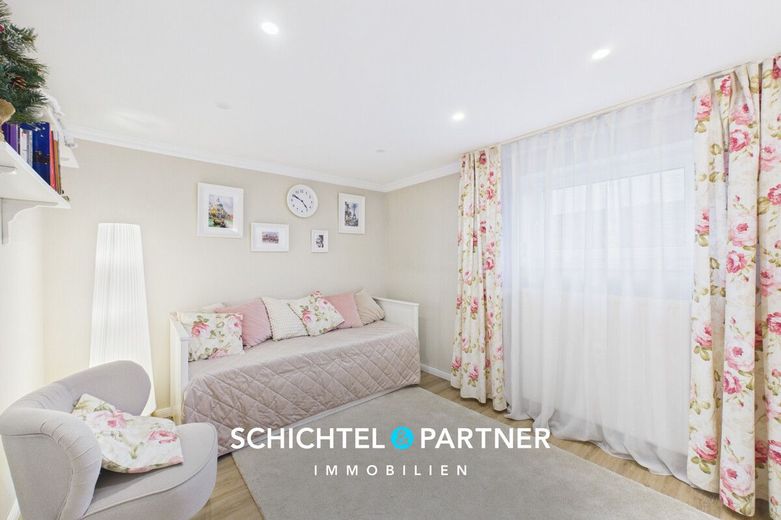
Four bright bedrooms are distributed across the quickly accessible split levels and offer enough flexibility to use them as a dressing room, guest room or home office.
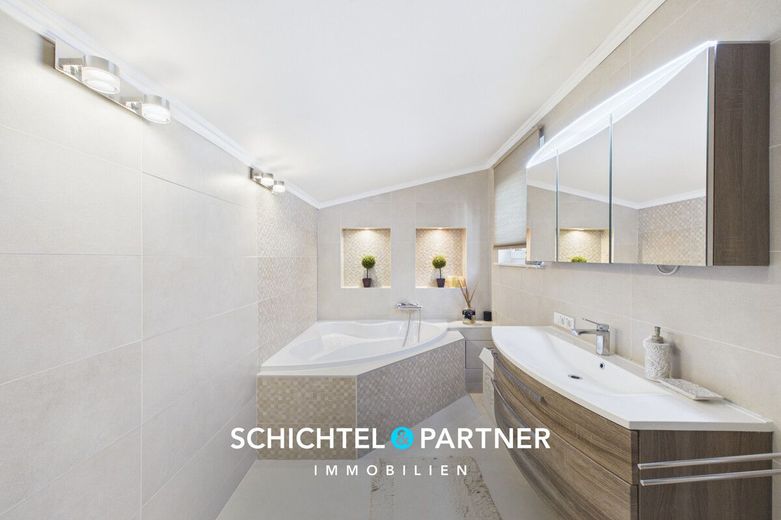
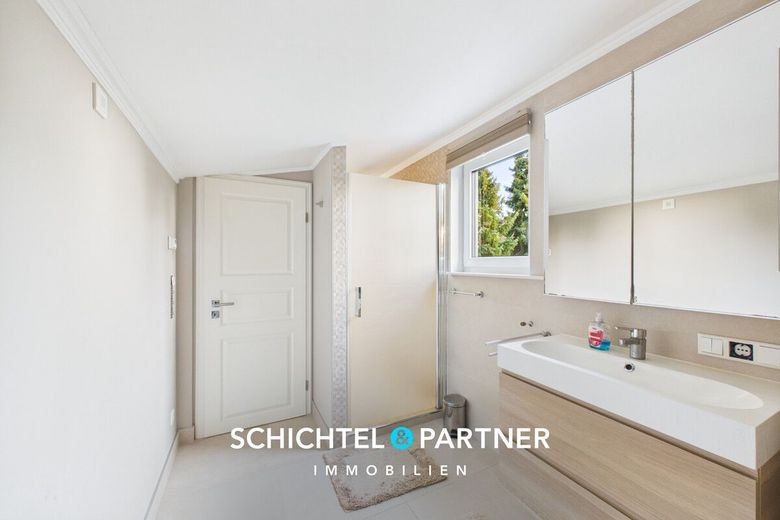
Particularly interesting is the layout of the two daylight bathrooms, which are connected by a shared shower. While one bathroom is additionally equipped with a corner bathtub, the second bathroom has a urinal.
High-quality materials characterize the entire house and create a pleasant living atmosphere through solid wood parquet, vinyl, tiles and carpet. Triple-glazed windows from approx. 2014, the insulated roof, the ventilation system with heat recovery as well as the modern three-wire electrics with residual-current circuit breaker and smart home system from Homematic ensure contemporary luxury.
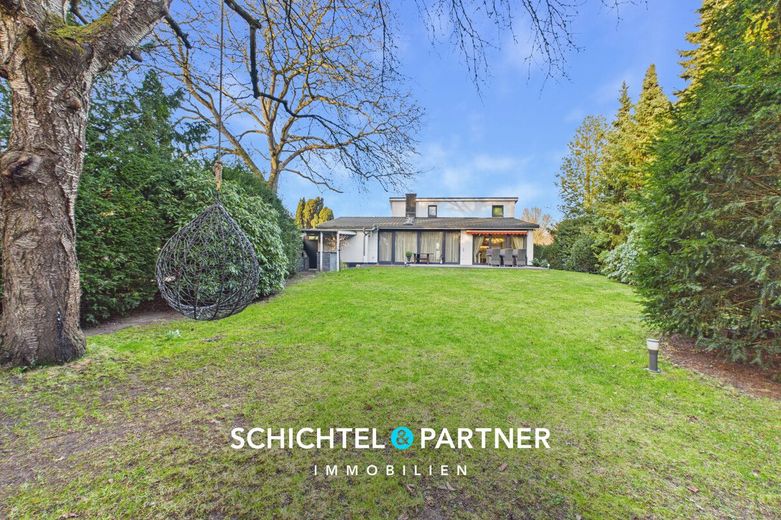
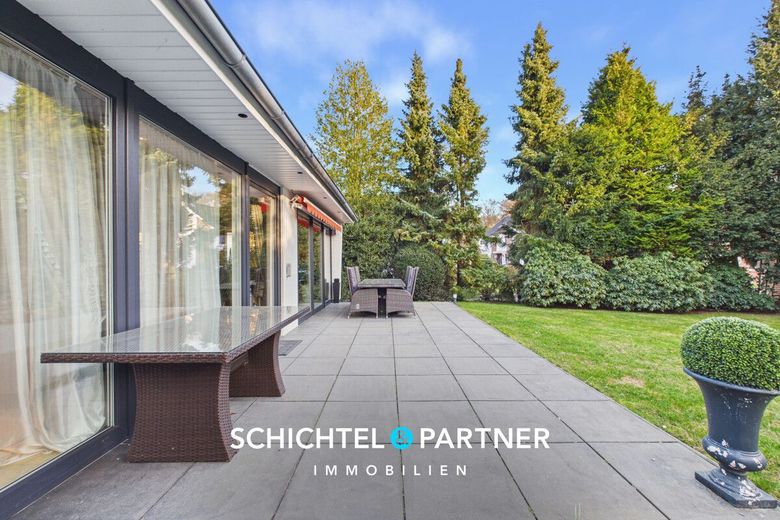
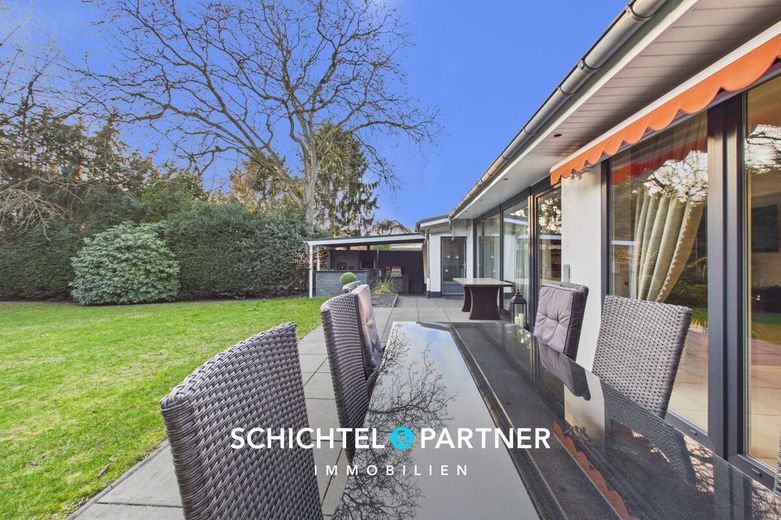
Outside, the newly paved terrace with south-facing orientation and electric awning invites you to relax. However, the real highlight is the covered outdoor kitchen with brick pizza oven, gas connection, grill and refrigerator. By arrangement, the installed appliances are already included in the purchase price.
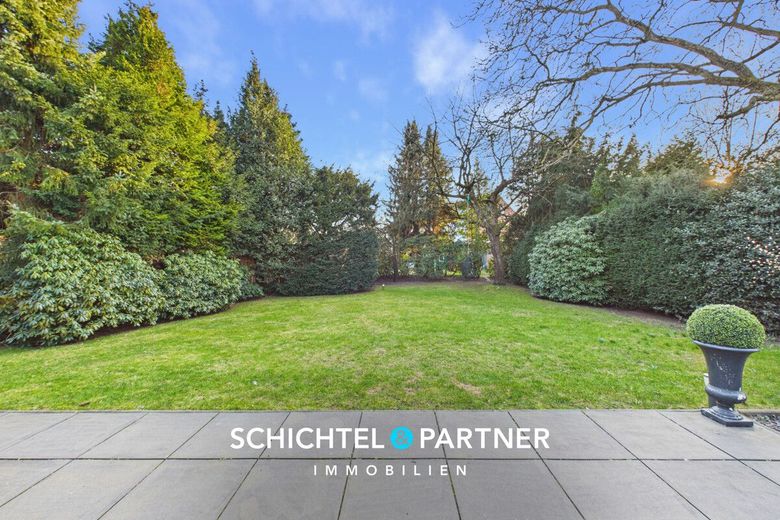
Walnut, cherry and pear trees lining the garden give it a park-like character. In addition, the groundwater connection, sprinkler system and a large shed make it easier to maintain and use the green areas.
Up to three parking spaces are available on the property, and the former garage was converted into two practical storage rooms in approx. 2025.
In summary, a home in a sought-after location awaits you here, combining spaciousness and quality of life in a special way.
This outstanding property is located in the Bremen district of Osterholz, a family-friendly residential area in the northeast of the Hanseatic city. The surroundings are characterized by quiet residential streets, well-kept houses and generous green spaces, which give the neighborhood a pleasant atmosphere.
At the same time, residents benefit from a well-developed infrastructure and short distances to all important facilities of daily life. The Klinikum Bremen-Ost, one of the region’s best-known medical care facilities, is also within a short distance.
Osterholz is one of the sought-after residential areas in eastern Bremen and borders the districts of Oberneuland, Blockdiek, Tenever, Ellenerbrok-Schevemoor and Mahndorf, among others. This location provides an excellent connection to other residential quarters, commercial areas and a wide range of shopping and leisure opportunities within the city.
Particularly noteworthy is the proximity to Weserpark, one of the largest shopping centers in northern Germany. With more than one hundred stores, Weserpark offers an impressive variety of fashion, technology and lifestyle options. The extensive retail offering is complemented by numerous restaurants and service providers.
Additional shopping facilities for daily needs can be found in the immediate vicinity. Supermarkets, bakeries, drugstores and smaller specialty shops are quickly accessible and ensure short trips in everyday life. Cafés, restaurants and various service providers further contribute to a lively and well-supplied district.
The connection to public transport is excellent. Several bus and tram lines are within walking distance and provide a direct connection to Bremen city center, Weserpark and other districts.
For motorists, the location also offers ideal conditions. Via the nearby main traffic routes, you can quickly reach the A27 and A1 motorways. Bremen city center can be reached in about 15 to 20 minutes depending on traffic conditions, and Weserpark in approx. 10 minutes.
Families benefit from a well-developed education and childcare structure. Various daycare centers, primary schools and secondary schools such as Gesamtschule Bremen-Ost are located in the surrounding area and are partially within walking distance.
In addition to the excellent infrastructure, Osterholz impresses with its high recreational value. Green spaces, parks and local recreation areas invite you to go for walks, engage in sports activities or enjoy relaxed hours outdoors.
Overall, Bremen-Osterholz presents itself as a residential location with a high quality of life, a successful combination of a quiet living environment, excellent amenities, good transport connections and diverse leisure opportunities.
- High-quality renovated detached house with large garden
- Year built: approx. 1962
- Living space: approx. 166 m²
- Usable space: approx. 88 m²
- Plot area: approx. 1,006 m²
- Double-shell Ytong masonry including insulation
- Family-friendly layout through split-level construction
- Inviting living hallway with integrated coat area and bright tiles
- Open living and dining area with window front and fireplace stove
- Total of four bright bedrooms, each approx. 11-15 m²
- Various uses for the rooms as dressing room or office
- Stylish fitted kitchen with island and Bosch and AEG electrical appliances
- Two cream-colored daylight bathrooms connected by a shared shower
- One bathroom with corner bathtub, the second with additional urinal
- Floor coverings: solid wood parquet, vinyl, tiles and carpet
- Exposed ceiling height up to approx. 3.20 m with spotlights
- Triple-glazed plastic windows from approx. 2014
- Windows already fitted with contact devices for alarm system
- Double-glazed plastic windows in the basement and garage partly from approx. 2025
- Elegant white wooden interior doors including wooden frames
- Insulated roof from approx. 2014 with a thermal conductivity value of WLG 035
- First-class insulation material of 220 mm Isover and vapor barrier
- Oil condensing boiler by Viessmann from approx. 1988
- Hot water supply covered by oil heating
- Pleasant underfloor heating in the living area and bathrooms
- Radiators already installed larger for future heating replacement
- Low flow temperature of the new radiators
- Replacement and insulation of all pipes and lines
- Efficient fireplace with 14 kW including heat exchanger in the living area
- Ventilation system including heat recovery (2 of 5 already in operation)
- Three-wire electrics with residual-current circuit breaker and smart home system from Homematic
- Cable connections, TV and LAN available in every room
- Video surveillance in the outdoor area of the house
- Full basement with four rooms, one of them with bathroom and shower connections
- Practical utility room with washing machine connection and window
- New, paved terrace with electric awning and south/south-west orientation
- Covered outdoor kitchen with brick pizza oven, gas connection, refrigerator and grill
- Outdoor kitchen included in the purchase price by arrangement
- Spacious plot with walnut, cherry and pear trees
- Garden with groundwater connection, sprinkler system and large shed
- Garage divided into two practical storage rooms in approx. 2025
- Up to three parking spaces usable on the property
- Sought-after location with ideally adjacent infrastructure
- Weserpark shopping center reachable in approx. 10 minutes
- Quietly embedded retreat in the northeast of Bremen