About this apartment
Historic charm meets modern living quality – first occupancy
This exceptional loft apartment is located in a lovingly and extensively converted barn in the historic and quiet center of Niefern-Öschelbronn (district of Öschelbronn).
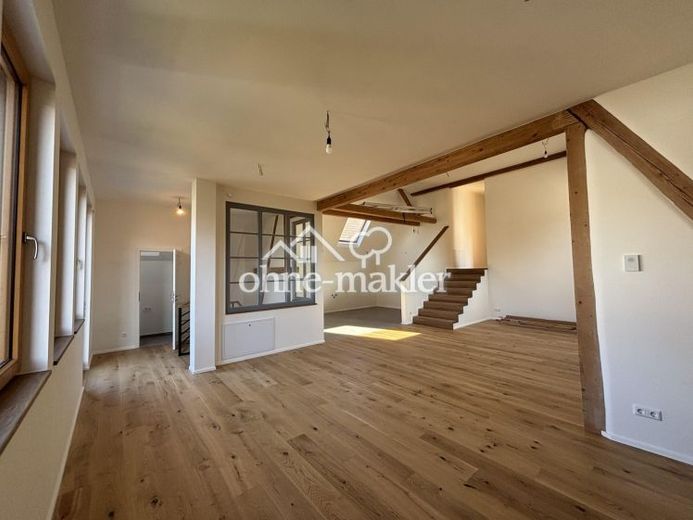
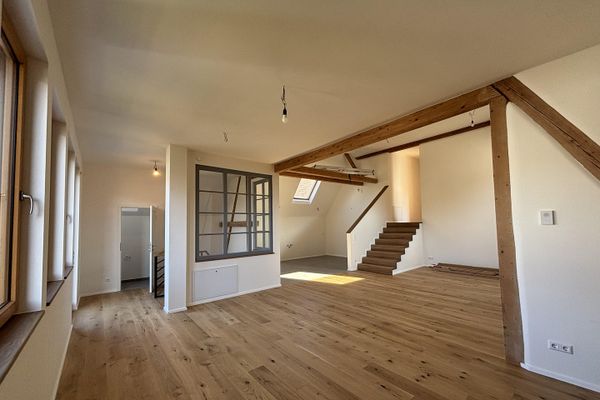
With 147 m² of living space, impressive ceiling heights of up to 4.5 meters, exposed historic structural framework and modern, open architecture, it offers an exceptional living experience.
The apartment was newly created as part of a comprehensive renovation, with great attention to detail. Historic building fabric and contemporary architecture blend to create a unique home with loft character. Large windows let plenty of daylight into the rooms and showcase the visible structural framework to impressive effect.
The separate and spacious entrance area on the ground floor already makes a representative first impression. From here, the staircase leads to the main living level. A guest WC is located directly next to it.
The heart of the apartment is the spacious, open-plan living, dining and kitchen area, which offers an exceptional living ambiance thanks to its impressive ceiling heights, real wood parquet flooring, visible historic timber beam construction and large windows. A large, sunny balcony extends the living space outdoors and invites you to relax. In addition, a spacious garden of approx. 85 m² is available for exclusive use – ideal for relaxing, sunbathing or gardening.
Directly adjoining the living area is a separate office or guest room, which is also ideal for working from home. The apartment is complemented by a practical utility room that provides additional storage space and room.
A hallway leads to two generously sized bedrooms. For added comfort, the master bedroom also has a separate dressing room. The main bathroom is fitted to a high standard and features a walk-in shower and a bathtub.
This is the apartment's first occupancy.
Property condition: First occupancy after renovation
 1790 € Unique Living – Loft Apartment with Sunny Balcony & Private Garden75223 Niefern-Öschelbronn– Öschelbronn
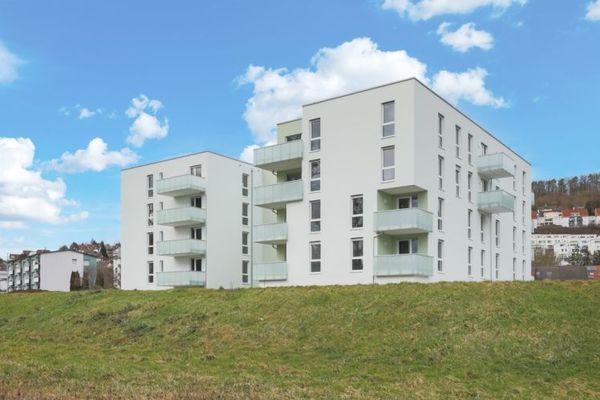 950 € LebENZwert - the exceptional residential complex!
Modern and barrier-free 3-room apartment with balcony75223 Niefern-Öschelbronn / Niefern
950 € LebENZwert - the exceptional residential complex!
Modern and barrier-free 3-room apartment with balcony75223 Niefern-Öschelbronn / Niefern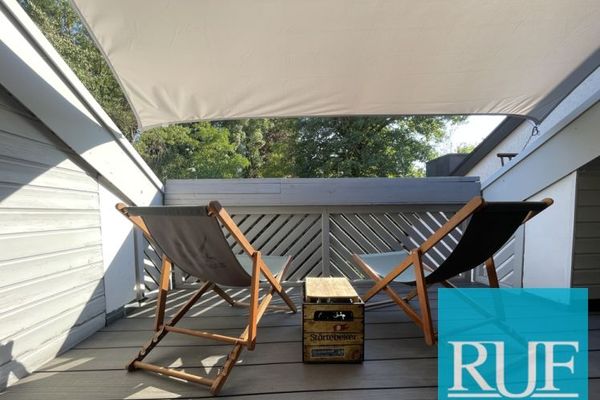 1100 € A Lucky Find for Families in Niefern75223 Niefern-Öschelbronn

