About this apartment
Historic Charm Meets Modern Living Quality - First Occupancy
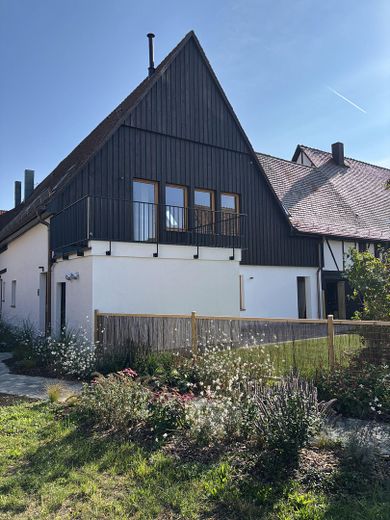
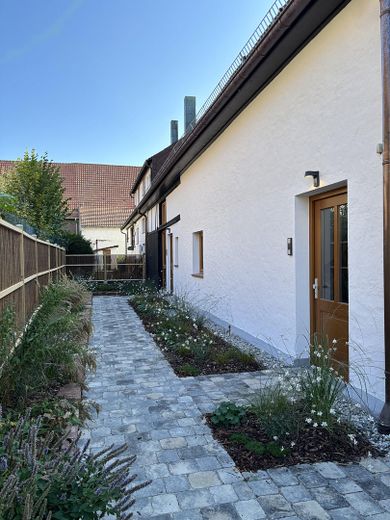
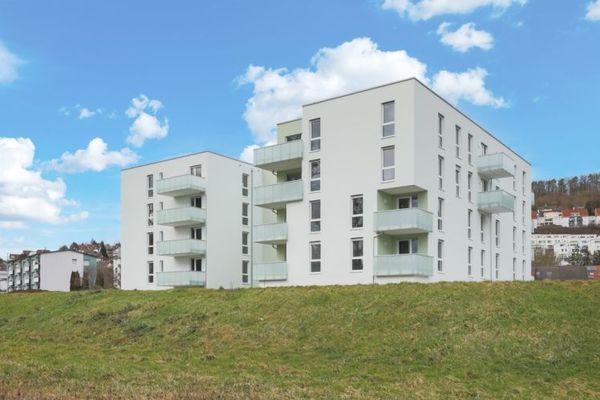
This exceptional loft apartment is located in a lovingly and extensively converted barn in the historic and quiet town center of Niefern-Öschelbronn (district of Öschelbronn).
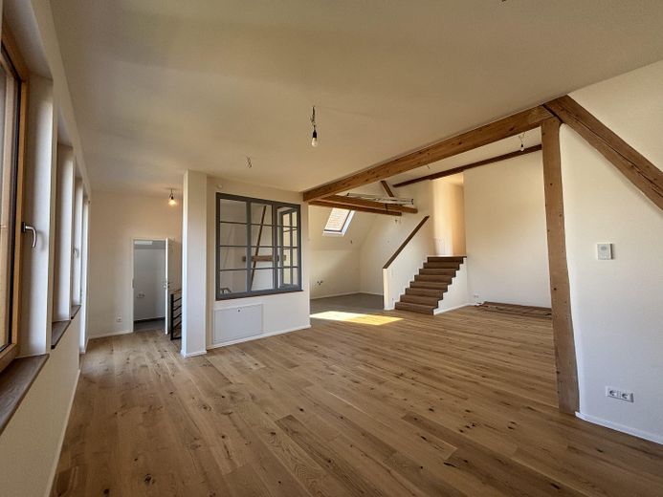
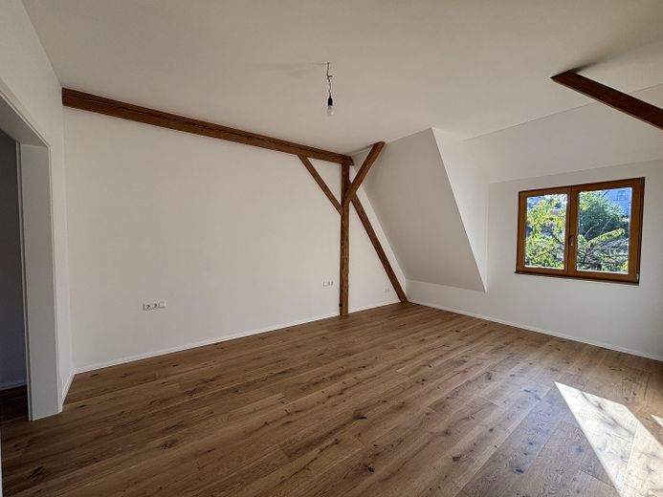
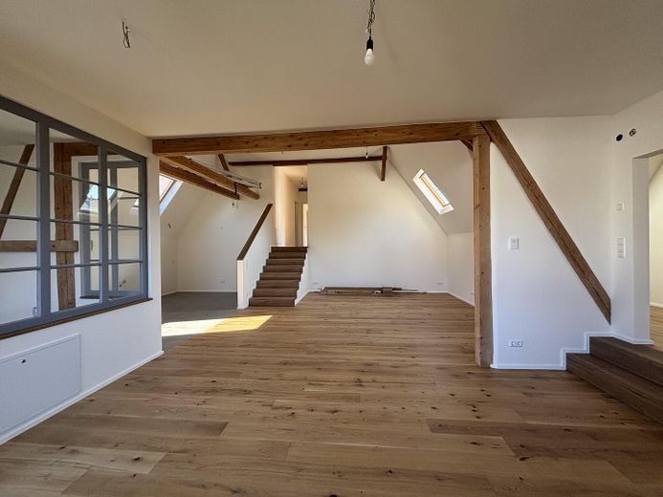
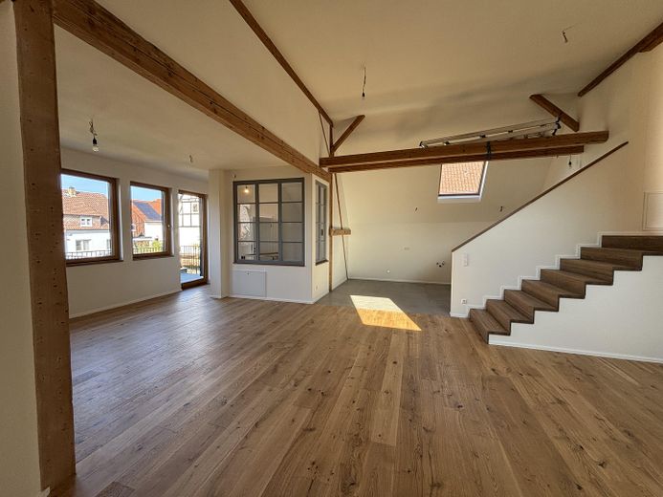
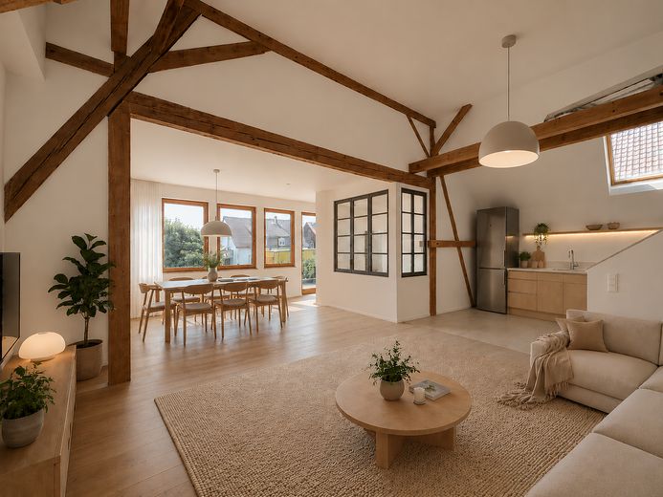
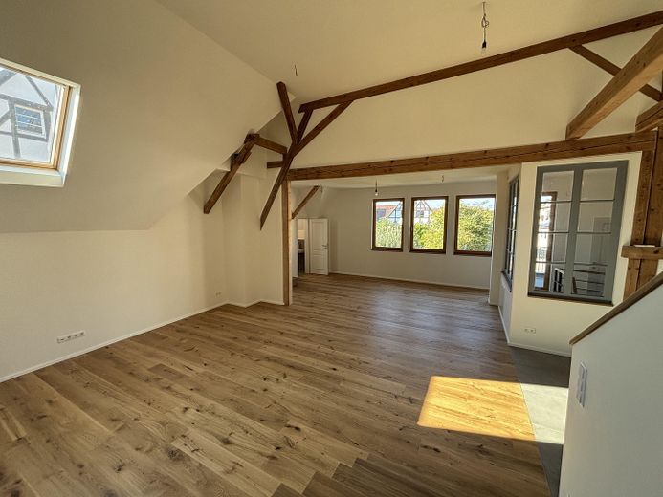
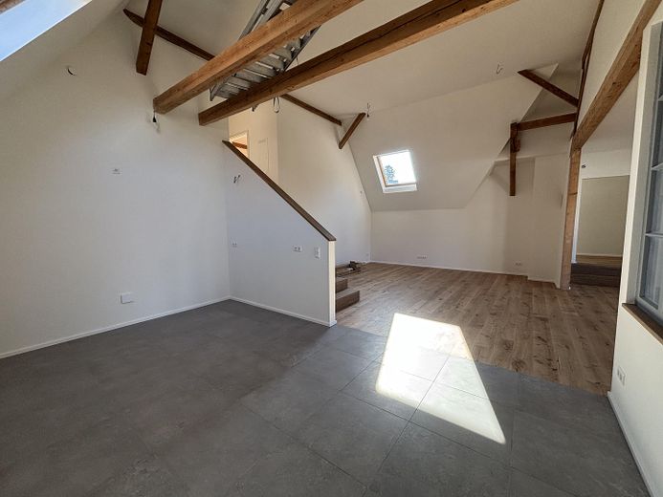
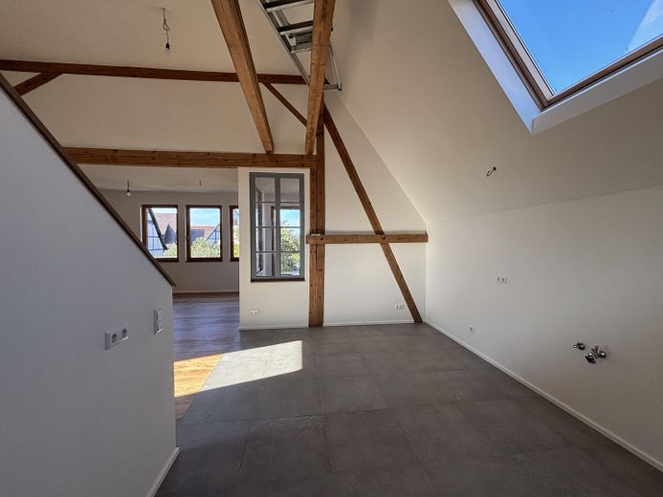
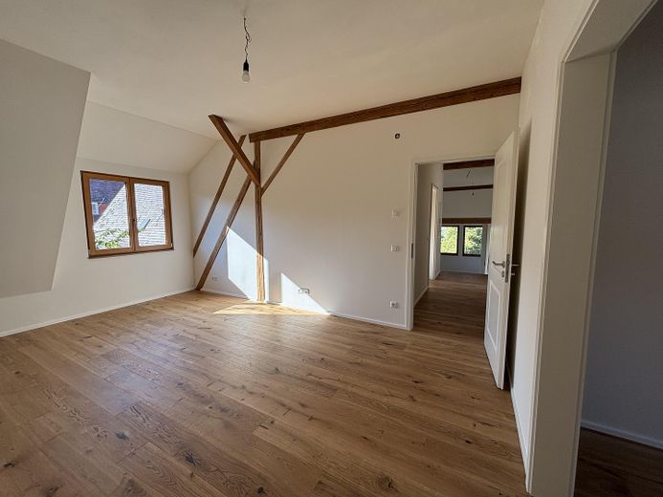
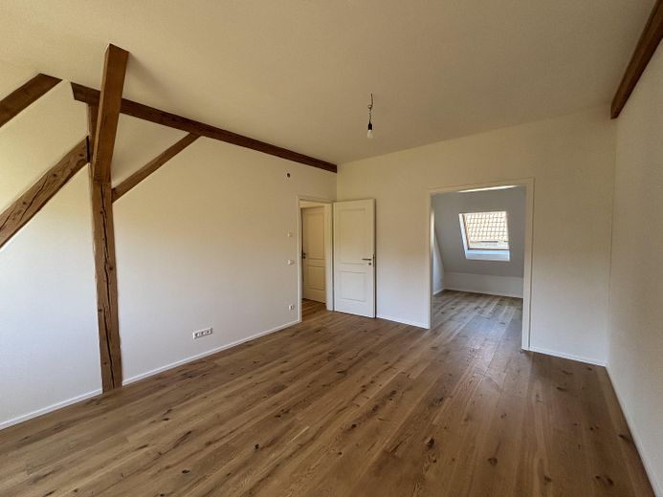
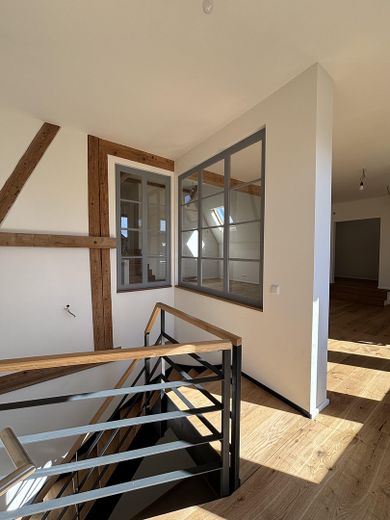
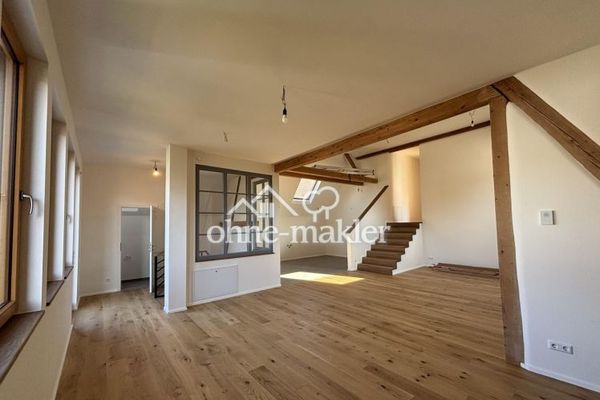
With 147 m² of living space, impressive ceiling heights of up to 4.5 meters, exposed historic structural beams, and modern, open architecture, it offers an exceptional living experience.
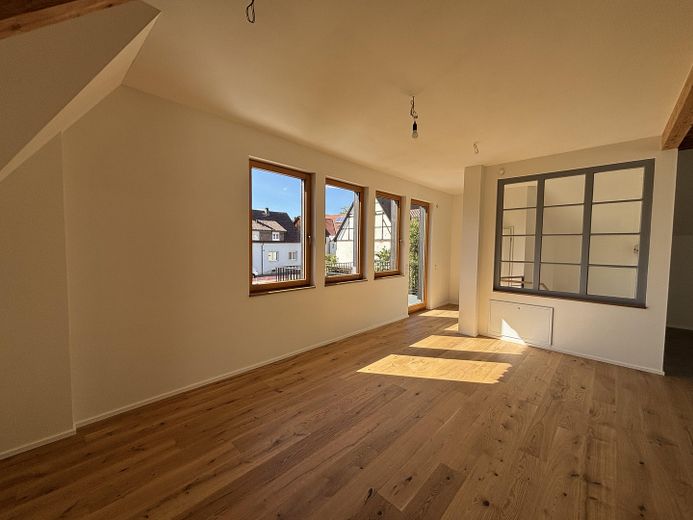
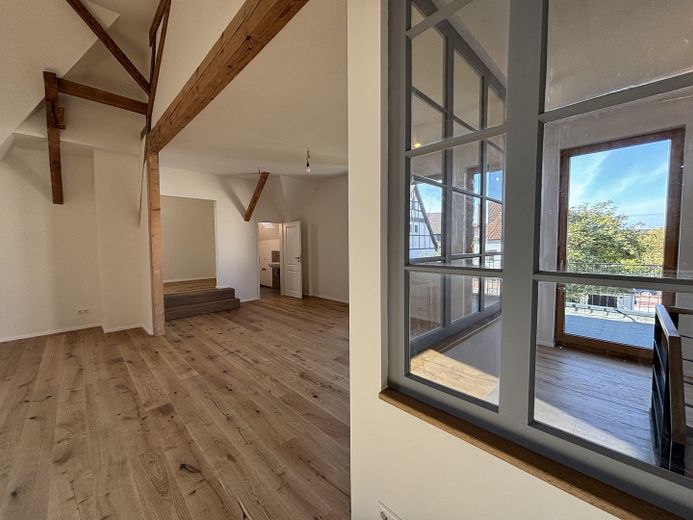
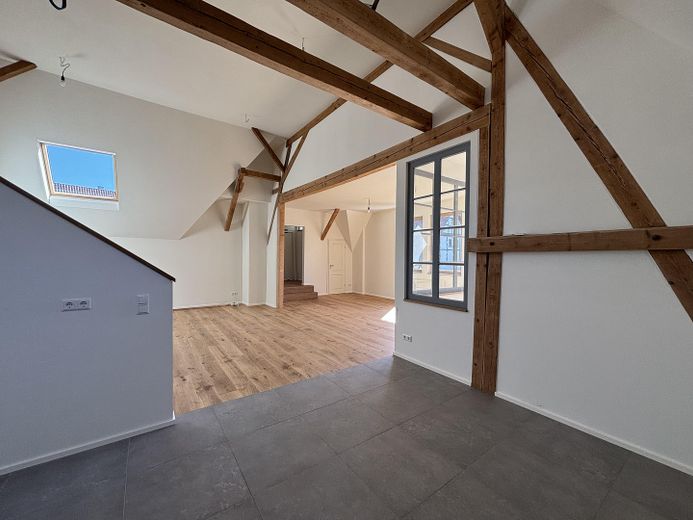
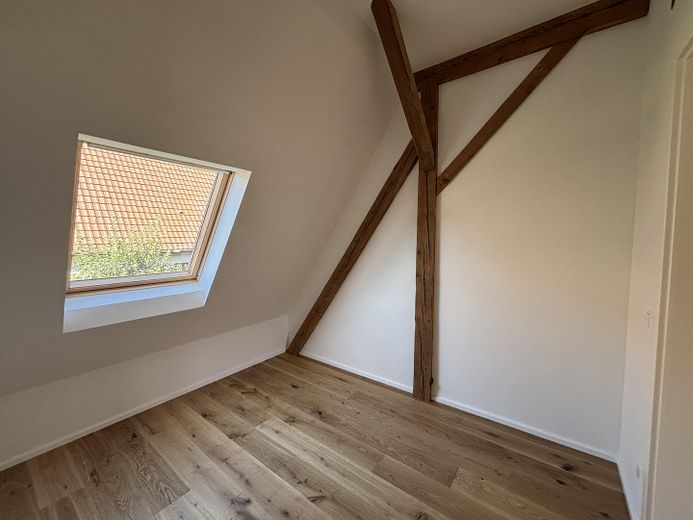
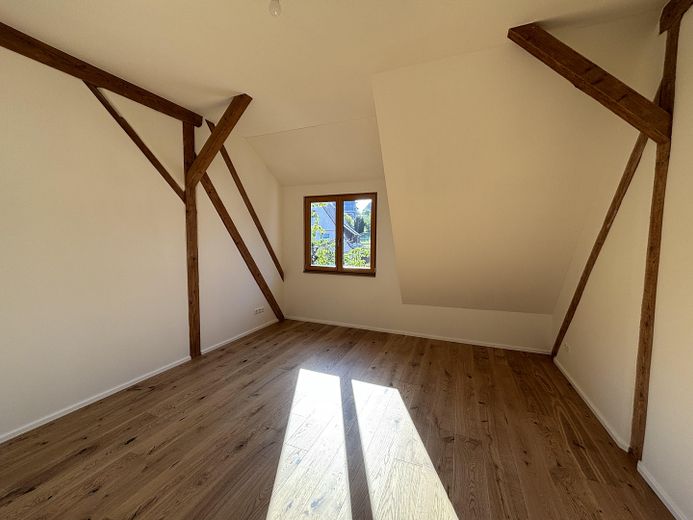
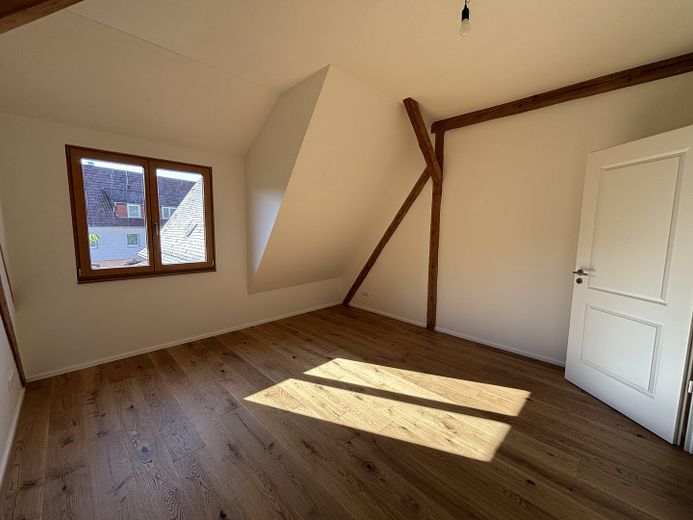
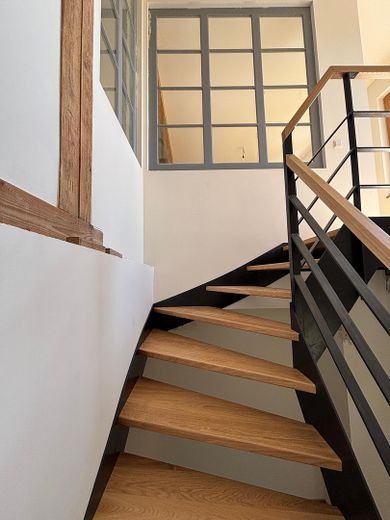
The apartment has been newly created as part of a comprehensive renovation, with great attention to detail. Historic building fabric and contemporary architecture blend to create a unique home with loft character. Large windows let plenty of daylight into the rooms and showcase the visible structural beams to impressive effect.
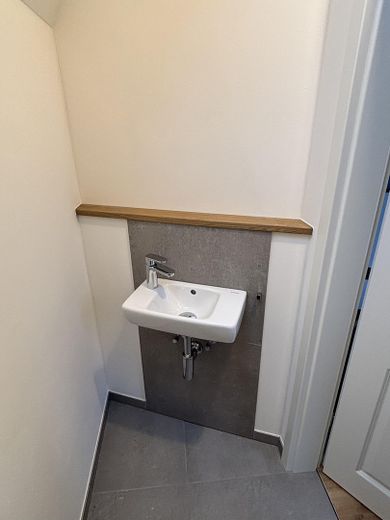
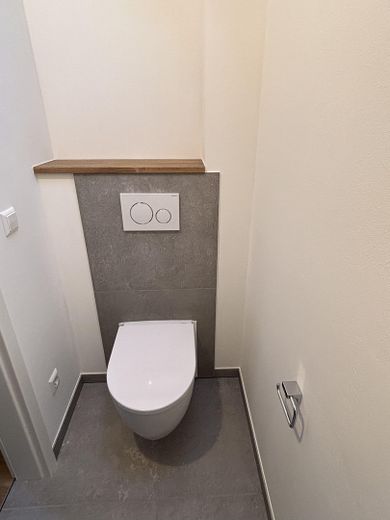
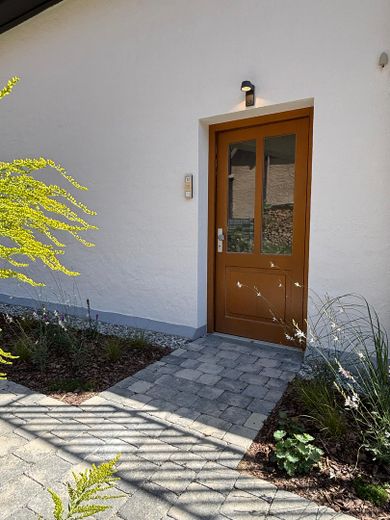
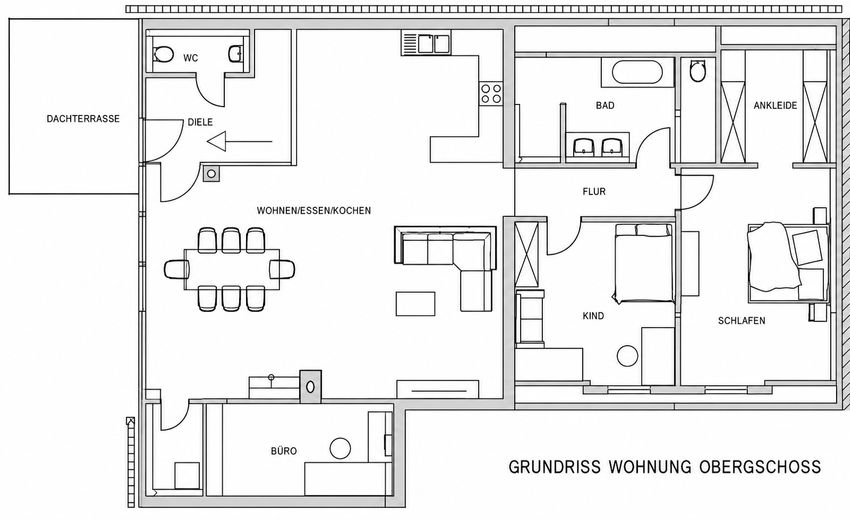
The separate, spacious entrance area on the ground floor immediately makes a distinguished first impression. From here, the staircase leads to the main living level. A guest WC is located right next door.
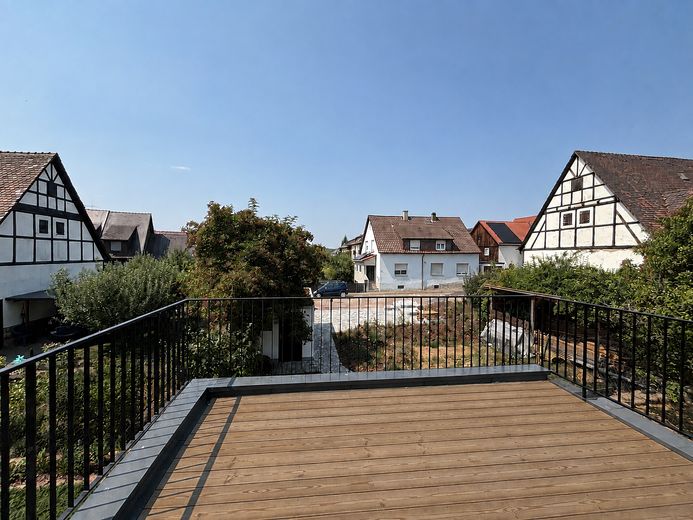
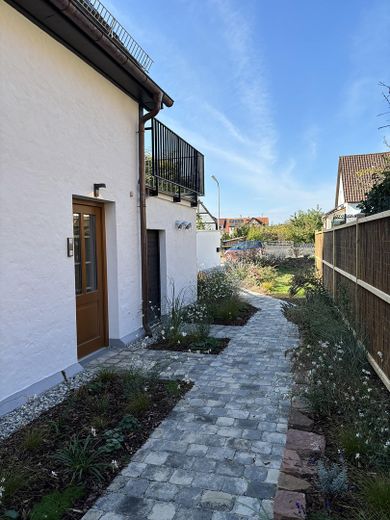
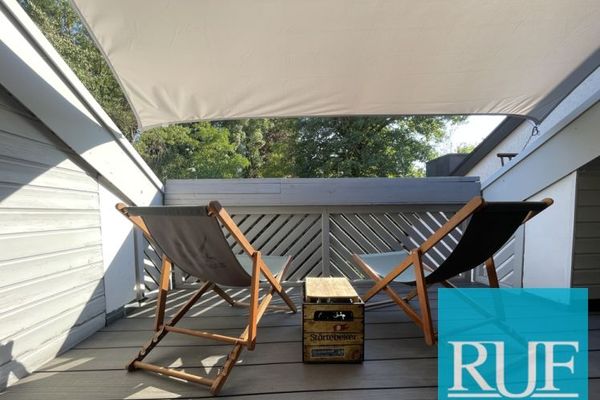
The heart of the apartment is the spacious, open-plan living, dining, and kitchen area, which offers an exceptional living ambiance thanks to its impressive ceiling heights, real wood parquet flooring, visible historic beam construction, and large windows. A large, sunny balcony extends the living space outdoors and invites you to linger. In addition, a spacious garden of approx. 85 m² is available for exclusive use—ideal for relaxing, sunbathing, or gardening.
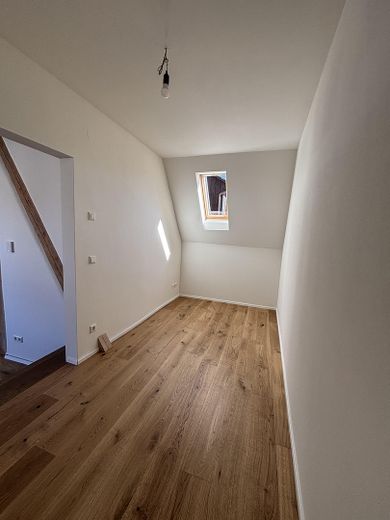
Adjacent to the living area is a separate office or guest room, which is also ideal for working from home. The apartment is complemented by a practical utility room offering additional storage and space.
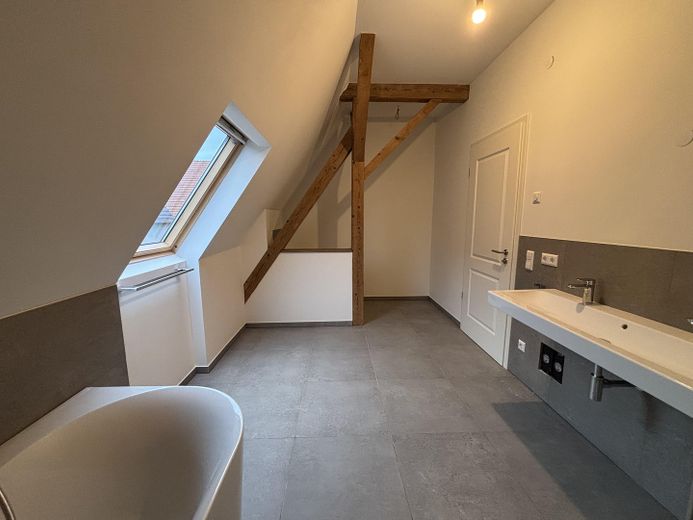
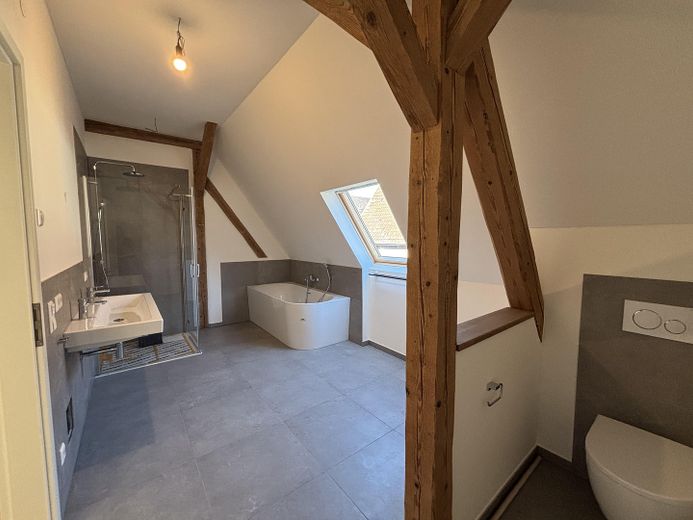
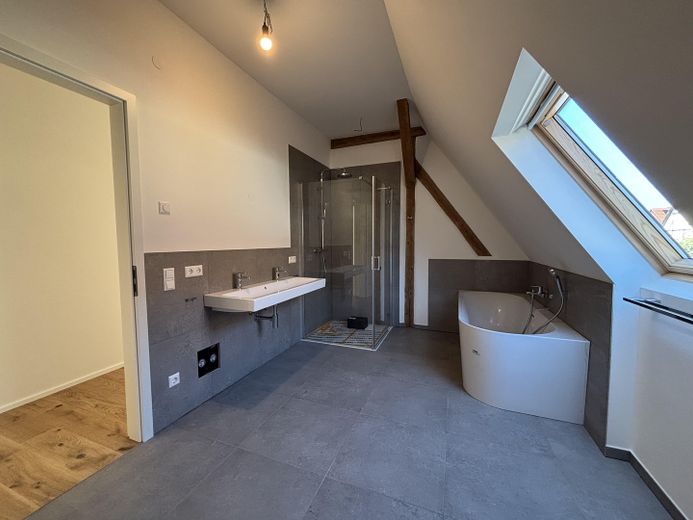
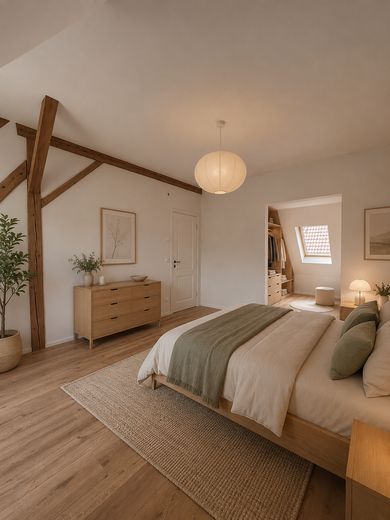
A hallway leads to two generously sized bedrooms. For added comfort, the master bedroom also features a separate dressing room. The main bathroom is fitted to a high standard and includes a walk-in shower and a bathtub.
This is the apartment’s first occupancy.
Fittings and features, as described
- exceptional residential loft in a historic barn
- first occupancy
- 147 m² living area
- large balcony
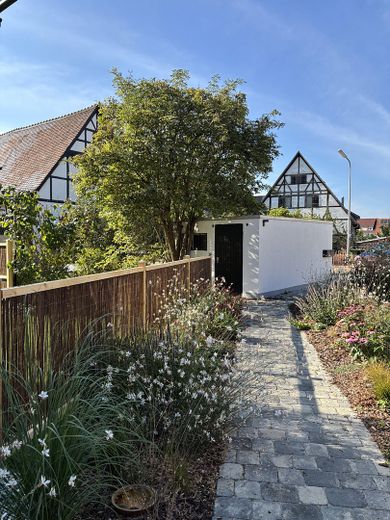
- private garden area (approx. 85 sqm)
- private storage room for bicycles, etc.
- parking space included
- light-filled rooms
- sustainable conversion using natural building materials
- ecological insulation made from hemp and wood fibers
- modern central pellet heating system
- underfloor heating in all living areas
- exposed historic wooden beam structures
- room heights of up to 4.5 meters
- high-quality oak parquet in plank format
- high-quality wooden windows
- electric roof windows in the living area
- separate entrance area with its own front door
- spacious, open-plan living, dining and kitchen area
- guest WC
- utility room
- office or guest room
- two spacious bedrooms
- separate dressing room off the master bedroom
- high-quality bathroom with walk-in shower, bathtub and double vanity
- bathroom ceramics and fittings from renowned manufacturers
Other
Sustainability & Living Comfort
This apartment was created through the sensitive conversion of a barn. Preserving the historic building fabric helped conserve valuable resources while creating exceptional living space.
Great care was taken during the renovation to ensure sustainable, durable construction. Insulation consists mainly of natural hemp and wood fiber materials, which create a pleasant indoor climate and have excellent building-physics properties.
The apartment is heated by a modern pellet heating system combined with comfortable underfloor heating, ensuring even heat distribution and a cozy living environment.
The combination of historic architecture, ecological building materials, renewable heating technology and high-quality fittings creates a home that brings together sustainability and modern living comfort in a unique way.
This apartment is ideal for people seeking something special and who value high-quality architecture, sustainable construction and exceptional spaces.
Whether as a stylish home for couples or families, or as a prestigious place to live with room for a home office, this unique residential loft offers the highest standard of living.
I look forward to receiving your detailed inquiry and would be happy to arrange a personal viewing appointment with you.
Location
Area and routes
Plan a route
Your destination goes to Google Maps only when you submit the form. TraumImmo neither stores nor logs it.
Location details
The apartment is located in the historic center of Öschelbronn, a district of the municipality of Niefern-Öschelbronn.
The municipality combines quiet living with excellent transport connections between Pforzheim and Karlsruhe. Shopping facilities, doctors, kindergartens, schools and dining options are all within a short distance.
Pforzheim, Karlsruhe and Stuttgart can be reached quickly via the B10 and the A8 motorway. Niefern railway station also offers good public transport connections.