Published on 22/07/2026 · Last checked on 10/08/2026


| Type | Single Family House |
|---|---|
| Living Area ca. | 130 m² |
| Free From | Nach Vereinbarung |
|---|---|
| Rooms | 5 |
| Property Area | 750 m² |
|---|---|
| Construction Year | 1971 |
| Condition | Well kept |
| Heating Type | Stove heating |
| Firing Type | Oil |
| Storeys | 1 |
| Usable Floor Space | 70 m² |
| Bathrooms | 2 |
| Selling Price | 879.000 € |
|---|---|
| Price per m² | 6,761.54 €/m² |
| Courtage | no courtage for buyers |
Spacious detached single-family house with 5 rooms, finished full basement and sunny terrace
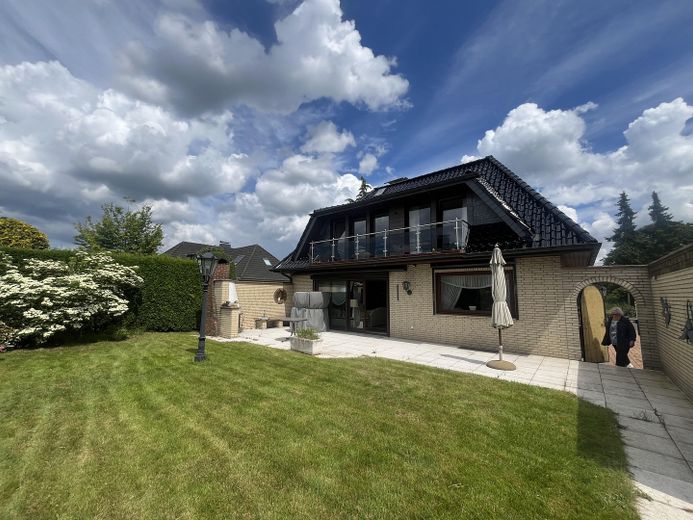
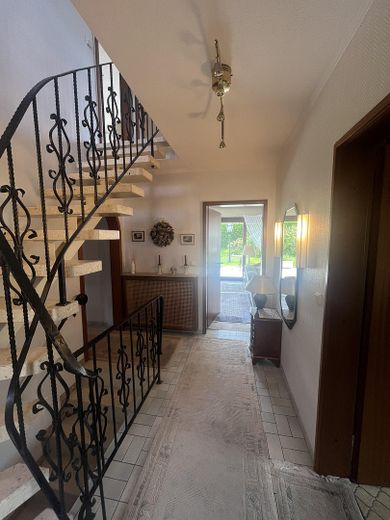
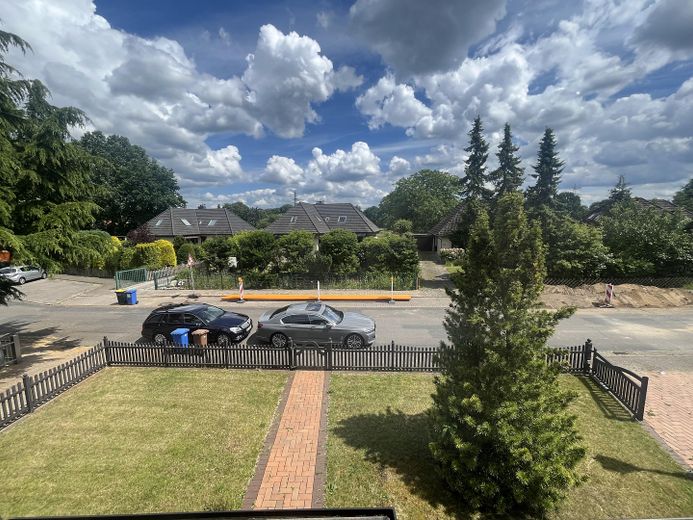
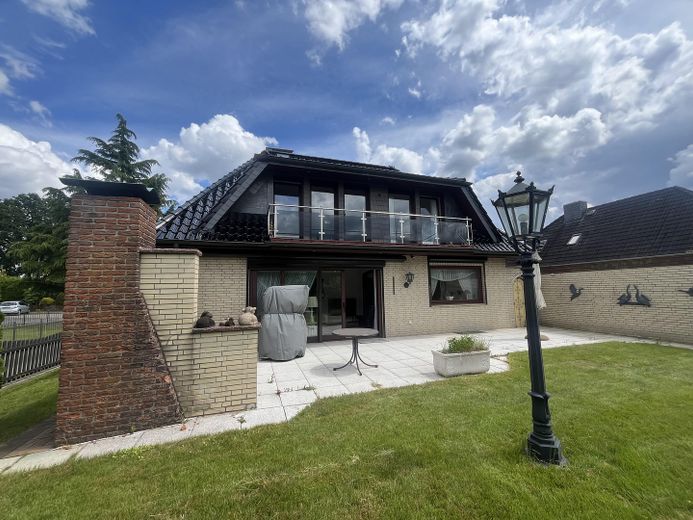
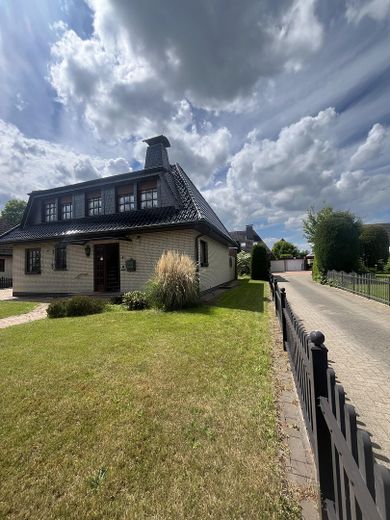
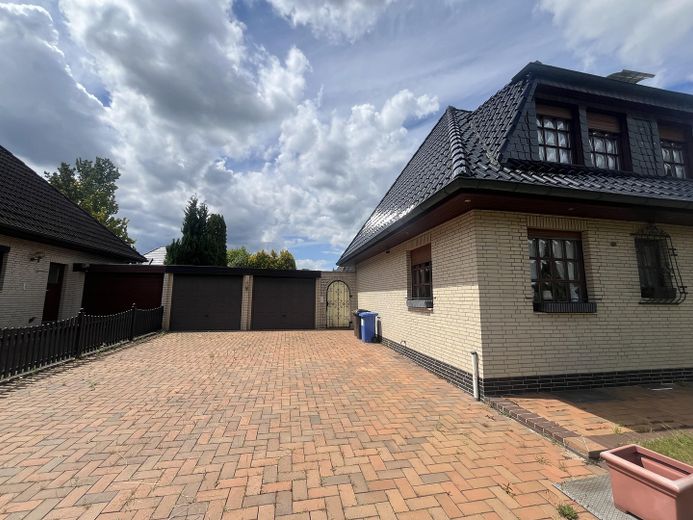
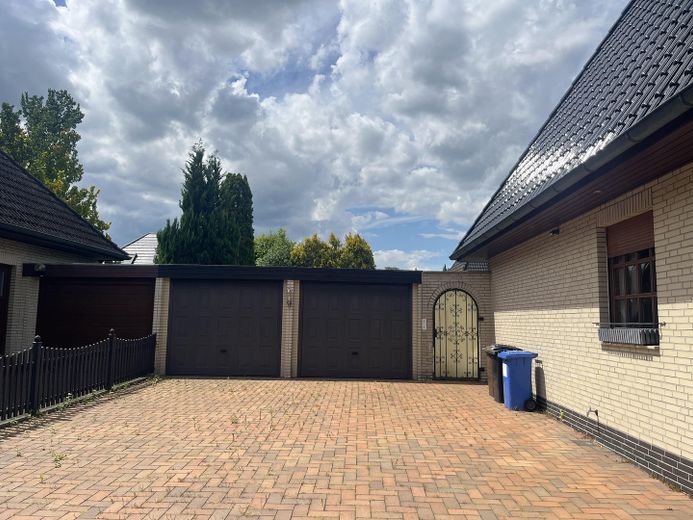
This very "well-maintained" detached single-family house, built in 1971, offers plenty of space for the whole family and impresses with a well-thought-out layout as well as numerous possible uses. With a living area of approx. 130 m² and a total usable area of approx. 205 m², the property is ideal for families, multi-generational living, or the combination of living and home office.
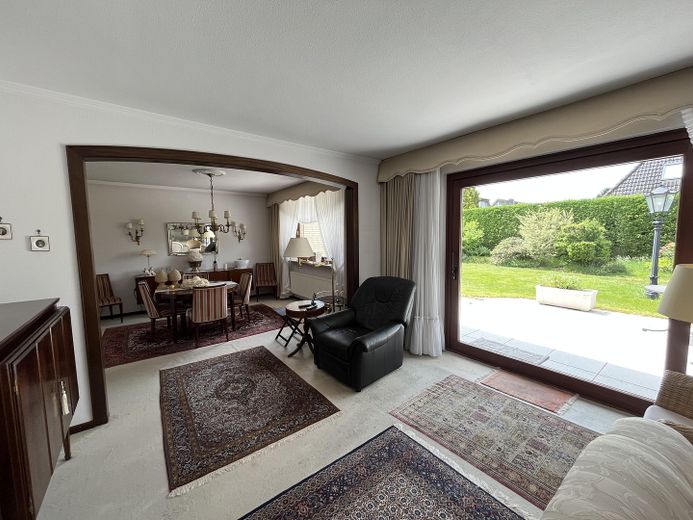
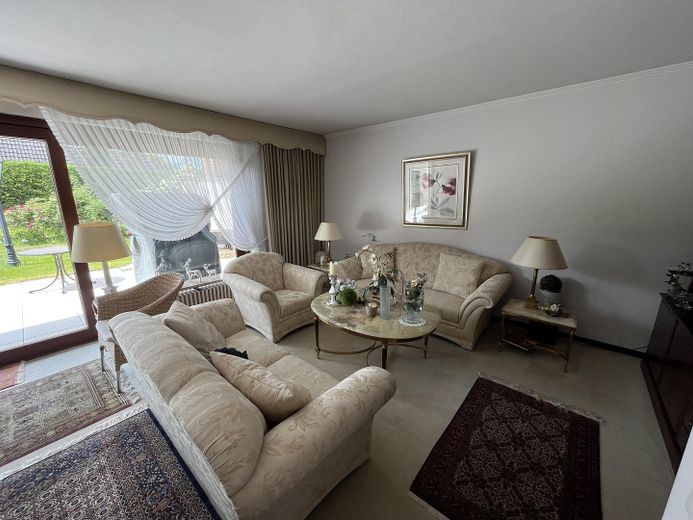
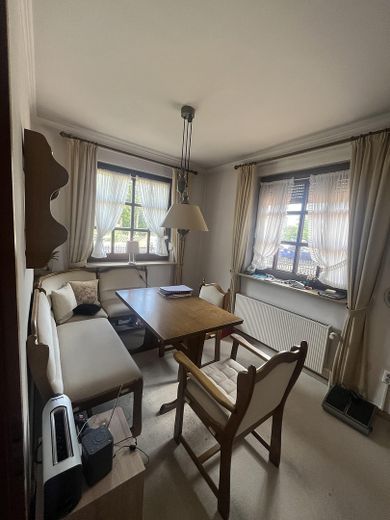
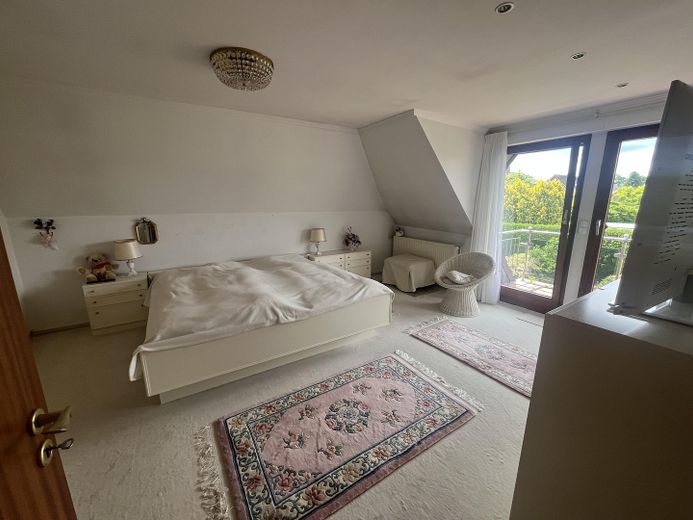
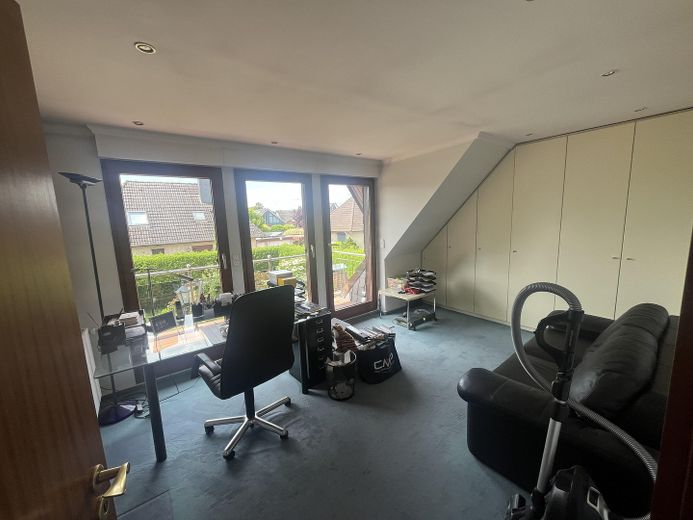
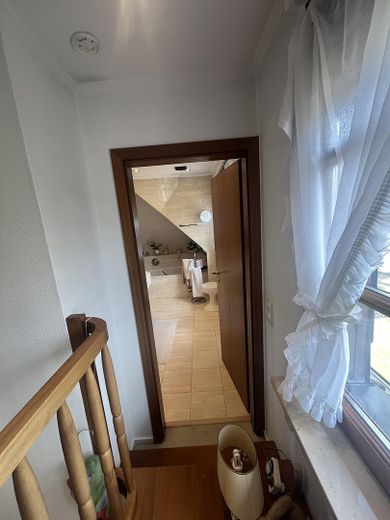
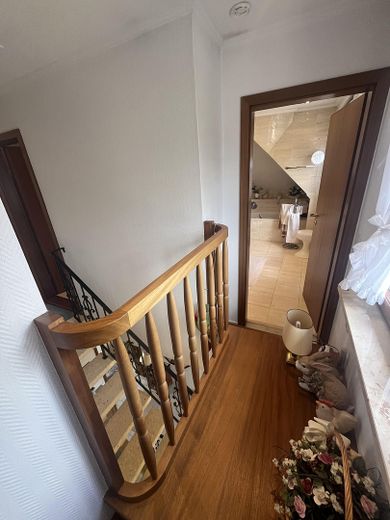
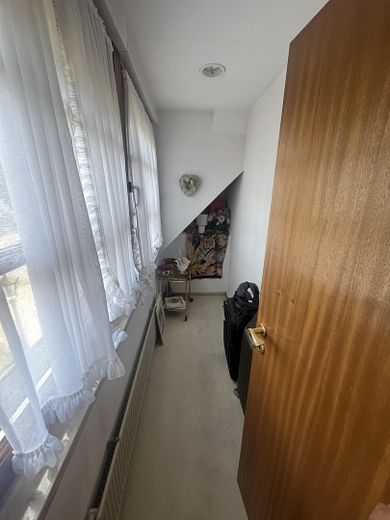
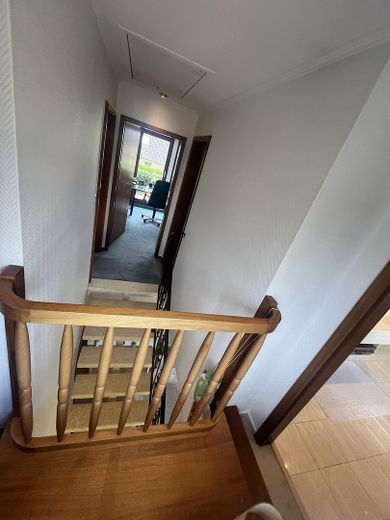
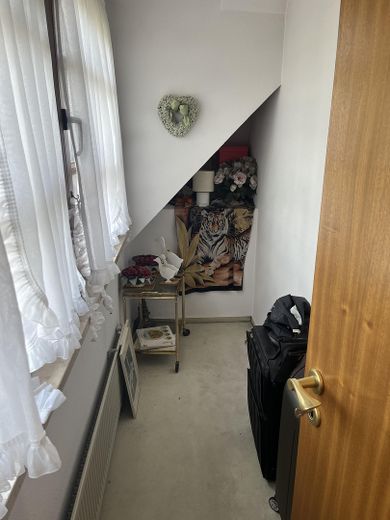
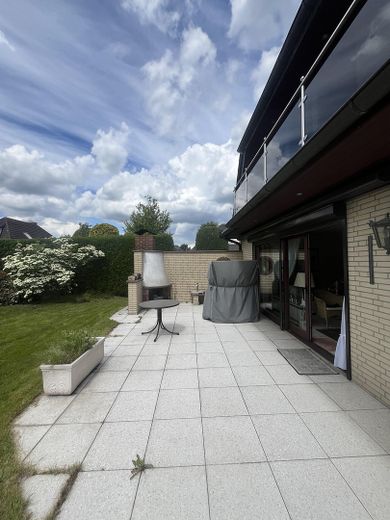
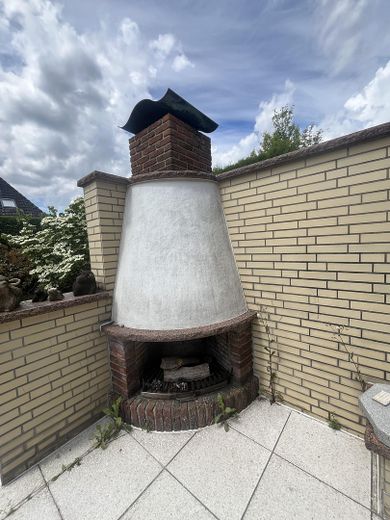
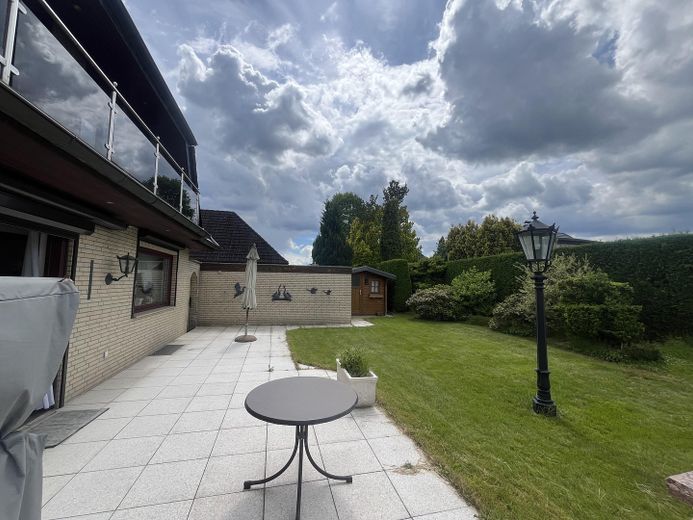
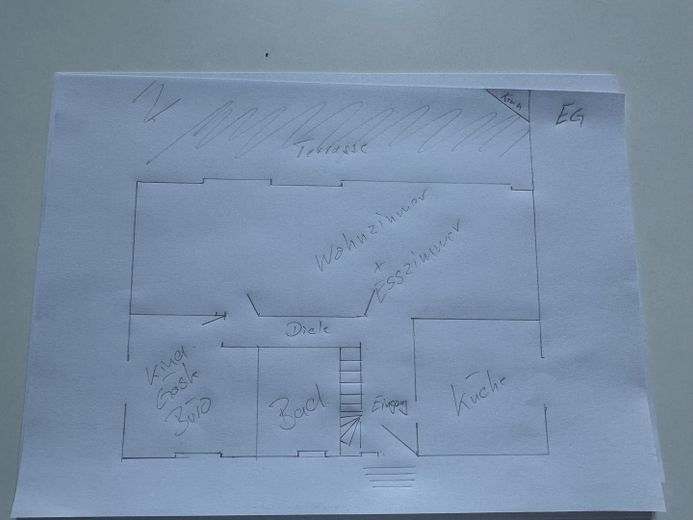
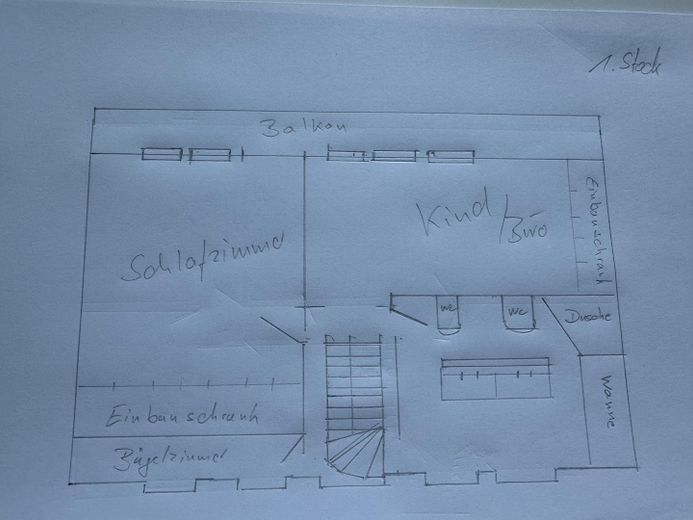
The ground floor and upper floor comprise a total of 5 well-proportioned rooms that can be used flexibly as living, sleeping, children's, guest, or office rooms. The spacious living and dining area forms the heart of the house and offers direct access to the sunny terrace and the garden.
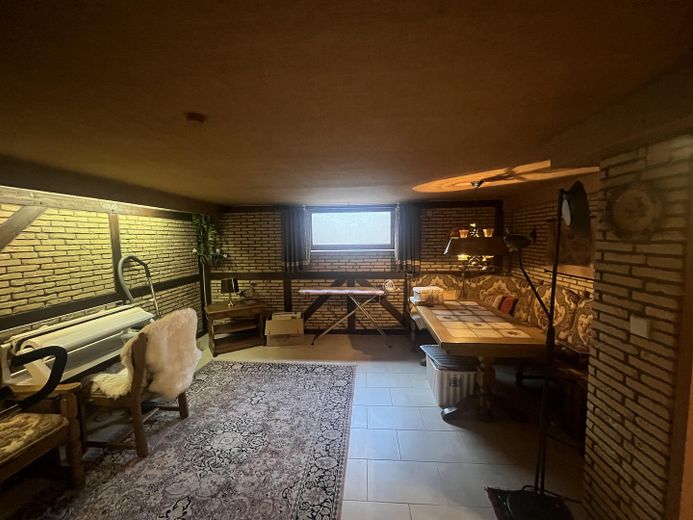
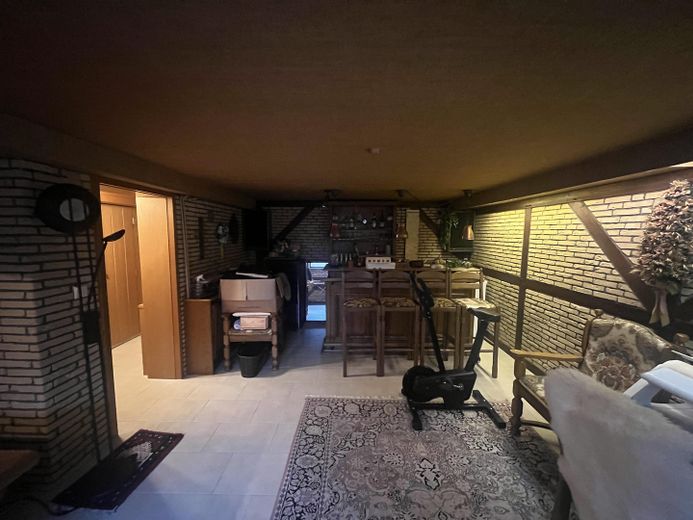
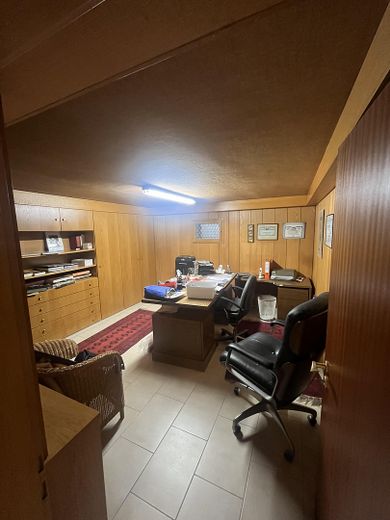
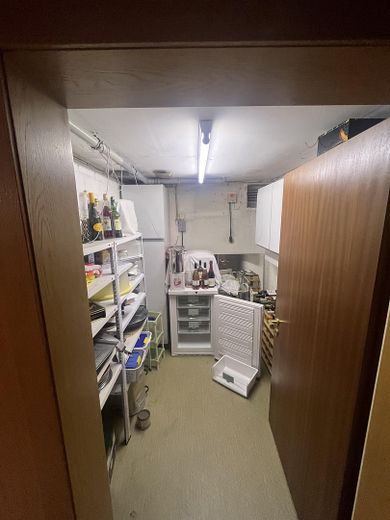
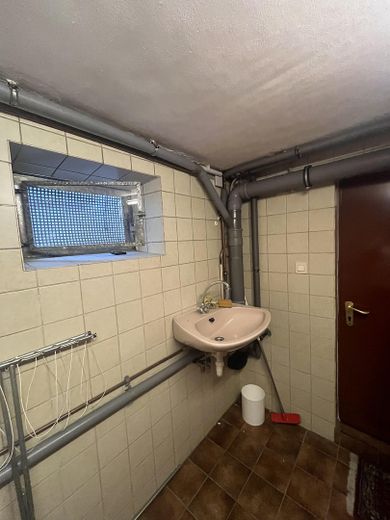
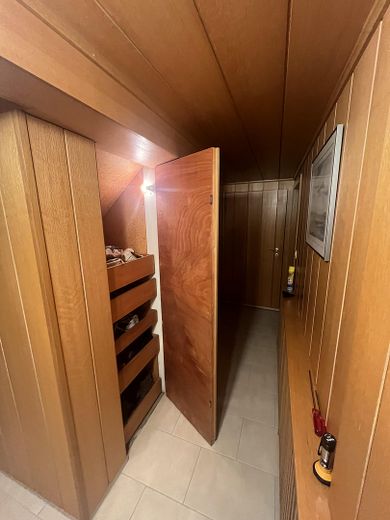
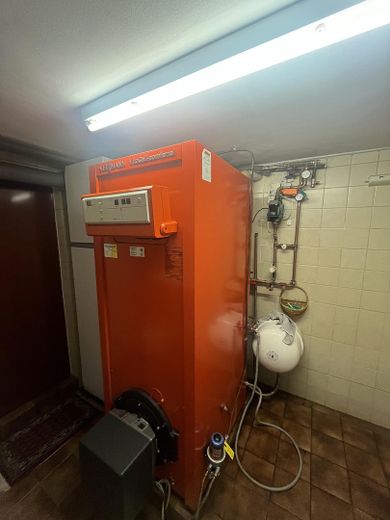
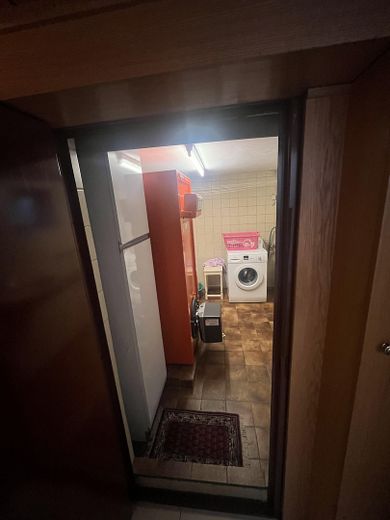
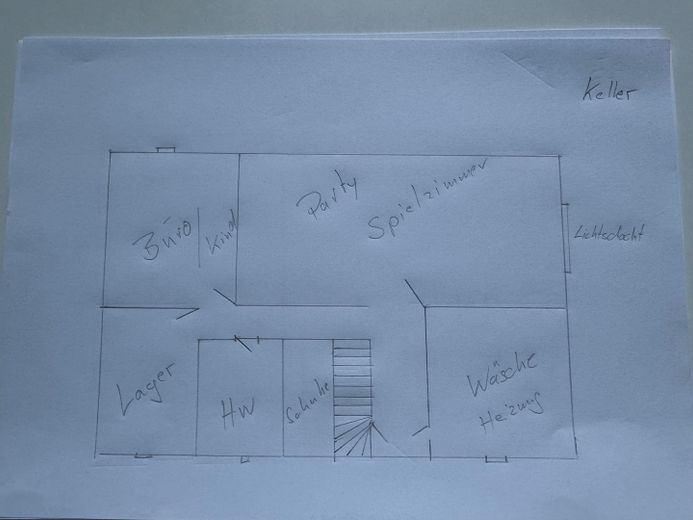
Another highlight is the fully finished basement. Thanks to windows and radiators, additional rooms suitable for living are available here. Whether hobby room, fitness area, home office, guest room, or party room – the basement offers a wide range of possible uses. This level is complemented by a utility room, laundry room, boiler room, storage area, and a sauna.
Heating is provided by an oil-fired central heating system from 1998. The current energy demand certificate is available. The building usable area stated in the energy certificate is 205.1 m².
Features
* Detached single-family house
* Year built 1971
* Approx. 130 m² living area
* Approx. 205 m² total usable area
* 5 rooms
* Spacious living and dining area
* Terrace with access to the garden
* Balcony
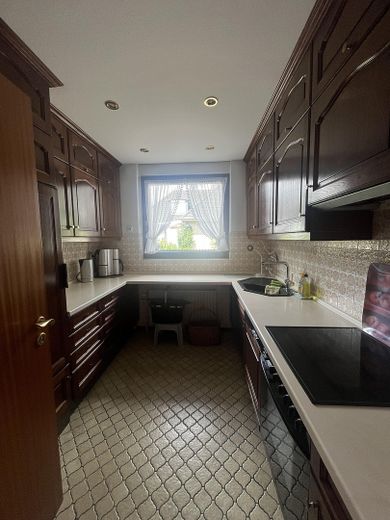
* Kitchen
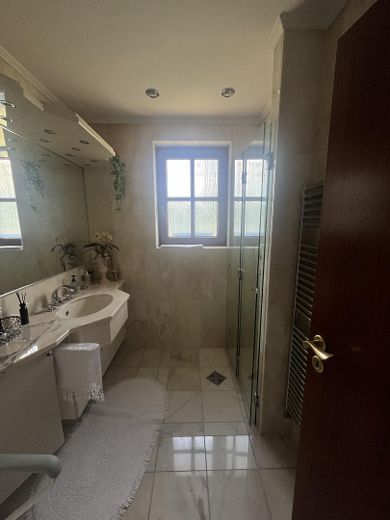
* Bathroom on the ground floor
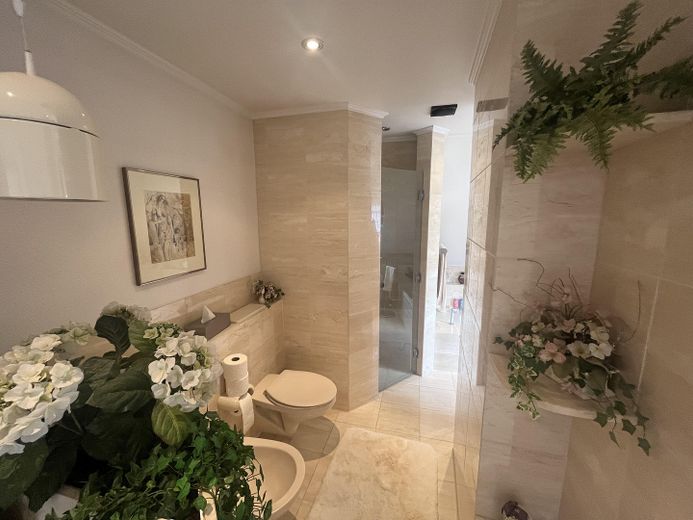
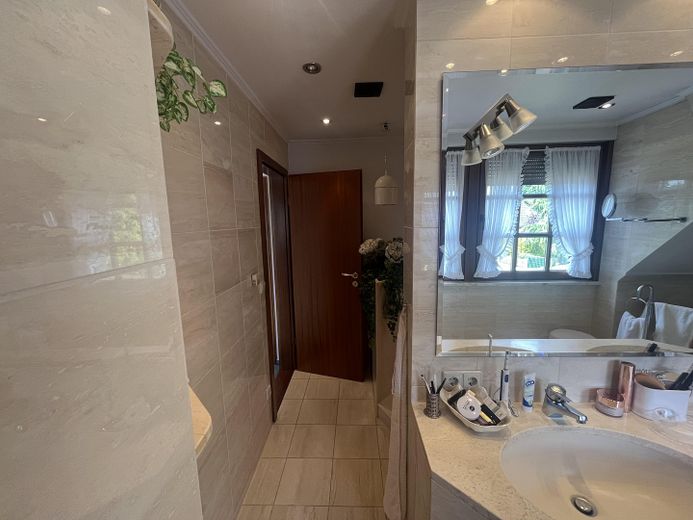
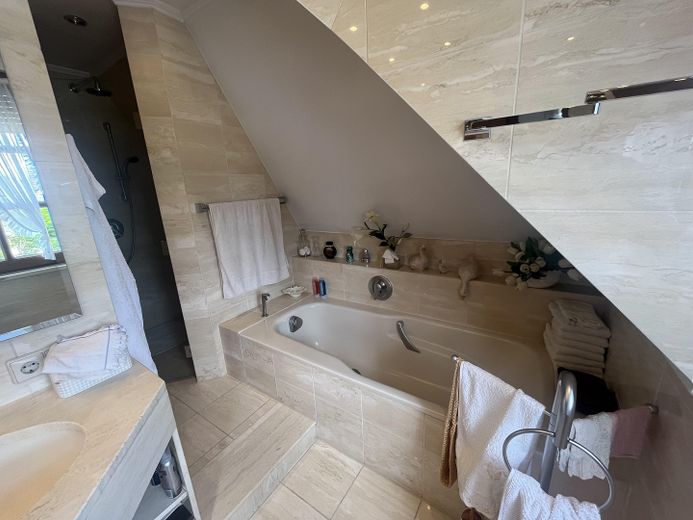
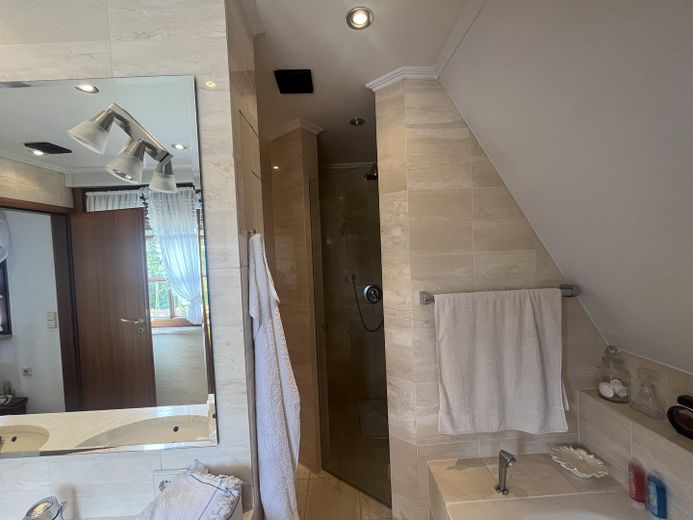
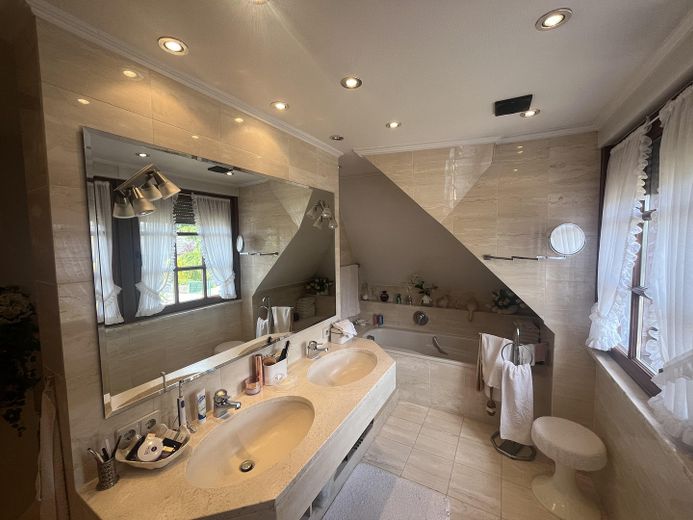
* Large bathroom on the upper floor
* Fully finished basement with windows and heating
* Hobby/party room
* Sauna
* Utility room
* Laundry room
* Boiler room
* Storage room
* Oil-fired central heating (year built 1998)
Conclusion
This well-maintained single-family house combines spacious living with an exceptionally large amount of additional usable space. The five rooms and the fully finished basement with daylight and heating offer ideal conditions for families needing space or anyone who wants to combine living and working under one roof.
Location data is currently unavailable for this area.
The destination is sent to Google Maps only after submission and is not stored or logged by TraumImmo.
The A7 motorway can be reached in the shortest time
