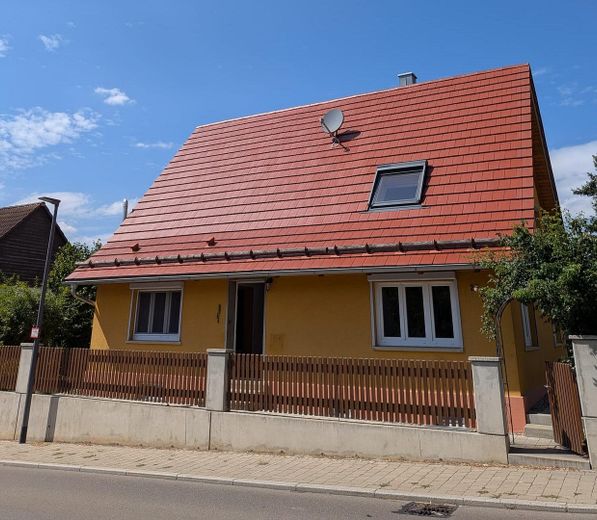
Hausansicht
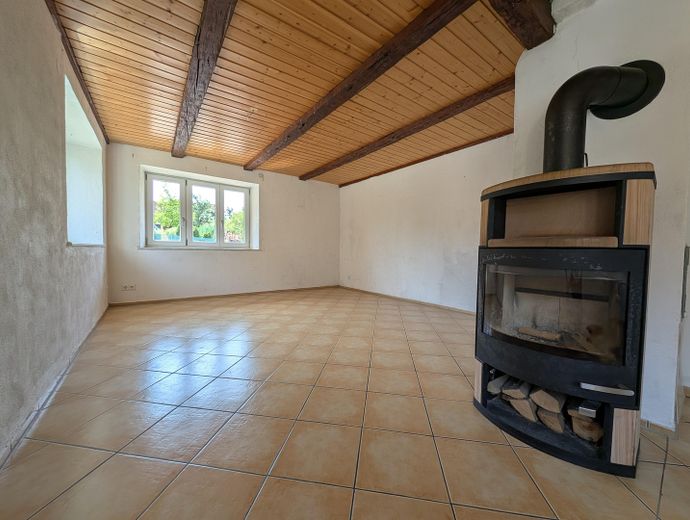
Wohnen

EBK
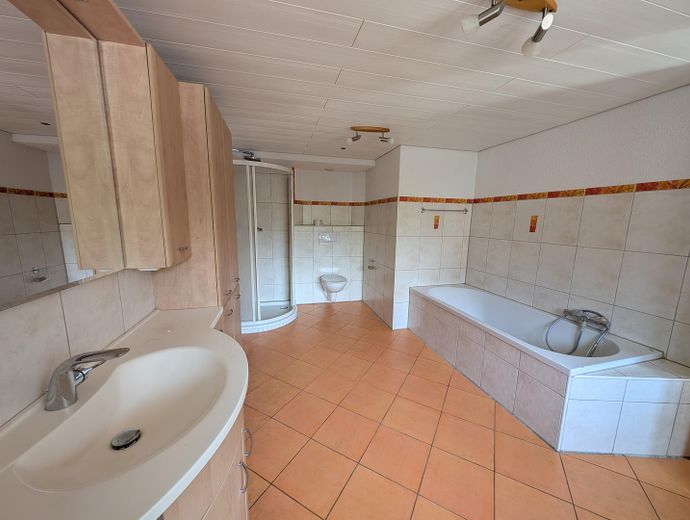
Badezimmer
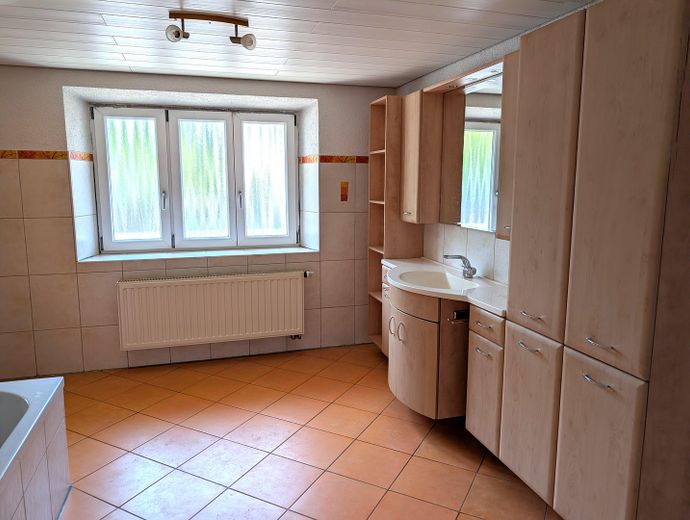
Badezimmer
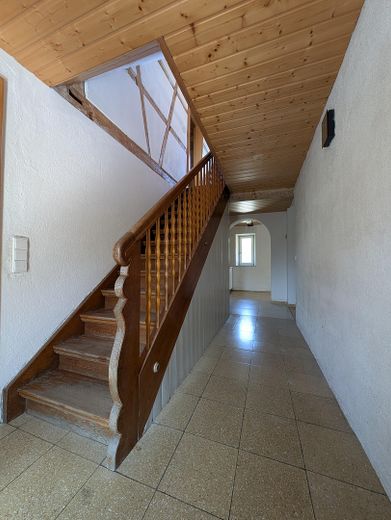
Eingangsbereich
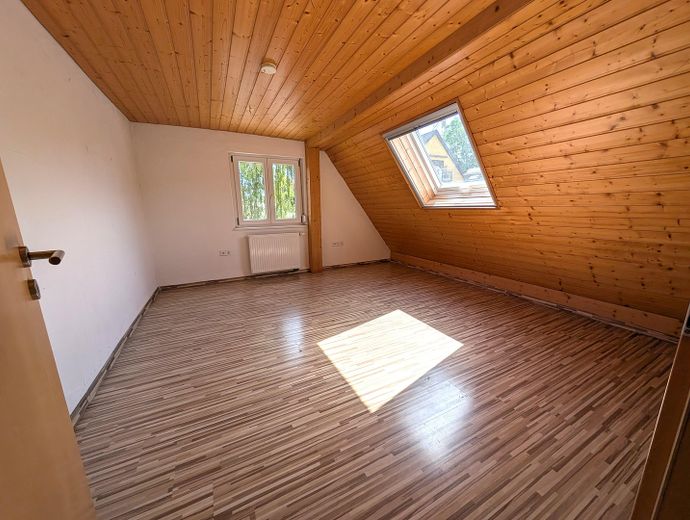
Schlafen
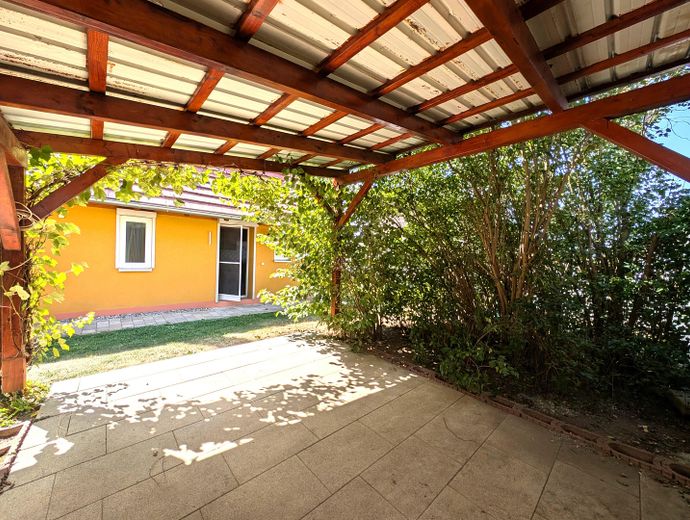
Freisitz
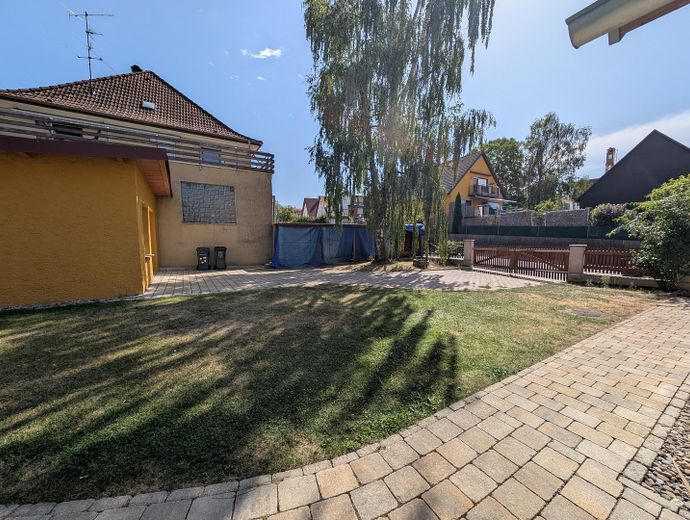
Garten
Published on 11/08/2026 · Last checked on 17/08/2026
| Type | Detached house |
|---|---|
| Living area approx. | 122 m² |
| Available from | sofort |
|---|---|
| Rooms | 5 |
| Plot area | 543 m² |
|---|---|
| Year built | 1904 |
| Condition | Well kept |
| Heating | Central heating |
| Fuel type | Gas |
| Floors in the building | 1 |
| Usable floor area | 80 m² |
| Bathrooms | 1 |
| Purchase price | 299.000 € |
|---|---|
| Price per m² | 2,450.82 €/m² |
| Commission | no commission for buyers |
Calculate using this listing's purchase price. Every assumption is editable and all figures are non-binding estimates.
The initial payment is estimated as loan amount × (interest + repayment) ÷ 12. Individual lending terms, special repayments and further fees are not included. Tax, notary and agent costs may differ in your case. This is not a financing offer or financial advice.
Your inputs are calculated only in this browser and are not saved or sent to TraumImmo.
More financing calculators and assumptionsThe detached single-family house is ready for occupancy and offers its new owners a cozy home with plenty of potential and room for development.
The spacious, fully fenced-in property impresses with a beautiful garden and various practical outbuildings. A garage with a separate motorcycle room, a tool shed, and a covered outdoor seating area offer versatile uses and invite you to linger and relax in your own garden.
The living space is distributed over two floors:
Ground floor approx.: 72 m²
+Spacious hallway
+Spacious living and dining area with fireplace
+Kitchen
+Bathroom
+Guest toilet
Upper floor: approx.: 50 m²
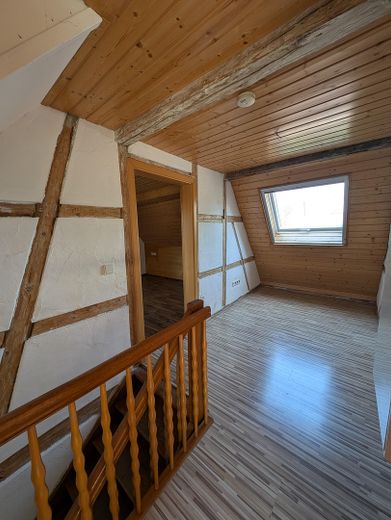
+ Hallway
+ Three bedrooms
The house was built around 1904 using half-timbered construction and has a characterful vaulted cellar. The heating system, among other things, is located in the basement.
A particular highlight is the combination of historic charm, a spacious garden, and practical outdoor areas, making the property an attractive home for lovers of individual properties. The house has undergone extensive renovation and modernization in recent years.
+ Dacherneuerung inkl. Dämmung
+ Doppeltverglaste Fenster
+ Hauseingangstür erneuert
+ Strom
+ Fassade gestrichen inkl. Dämmputz
+ Außenanlagen / Zaun
+ Schuppen
+ Überdachter Freisitz
+ Sanitär
Verkauf erfolgt ohne Provision, direkt vom Eigentümer.
Ich freue mich über Ihre Nachricht und zeige Ihnen das Haus gerne bei einer Besichtigung.
Christine Wittig
0177 673 29 89
Wittig&Fritz Immobilien GmbH & Co KG
Ingeborg-Bachmann-Straße 27
89134 Blaustein
Telefon: (0163) 7343591, (0178)7147703
Registergericht: AG Ulm HRA 727927
Vertretungsberechtigter: Wittig&Fritz Verwaltungsgesellschaft mbH
Sitz: Ingeborg-Bachmann-Straße 27
89134 Blaustein
Registergericht: AG Ulm HRB 743473
Geschäftsführer: Stephan WITTIG, Paul-Dieter FRITZ
Your destination goes to Google Maps only when you submit the form. TraumImmo neither stores nor logs it.
Ruhige Wohnlage in Asselfingen – ländlich, familienfreundlich und naturnah.
Gute Verkehrsanbindung über A7 und B19, kurze Wege nach Langenau, Ulm und Heidenheim. Kindergarten und Grundschule vor Ort, weitere Einkaufsmöglichkeiten und Schulen in der näheren Umgebung.
Highlights der Lage:
•Ruhiges, angenehmes Wohnumfeld
•Familienfreundlich
•Naturnah & erholsam
•Kindergarten & Grundschule vor Ort
•Einkaufsmöglichkeiten in Langenau
•Gute Anbindung an die A7
•Ca. 25 Min. nach Ulm
•Ca. 20 Min. nach Heidenheim
•Ca. 10 Min. nach Langenau
•Nähe zu Langenau & Günzburg
•Zahlreiche Freizeitmöglichkeiten in der Umgebung
•Gute Anbindung Richtung Stuttgart und München über die nahegelegene A7 und A8
Asselfingen verbindet somit ruhiges, naturnahes Wohnen mit einer guten Erreichbarkeit der umliegenden Städte – ideal für alle, die die Vorzüge des ländlichen Wohnens schätzen und dennoch kurze Wege zu den Zentren der Region wünschen.


