| Type | Detached house |
|---|---|
| Living area approx. | 120 m² |
| Bedrooms | 3 |
| Rooms | 5 |
|---|---|
| Bathrooms | 1 |
| Plot area | 1107 m² |
|---|
| Purchase price | 565.000 € |
|---|---|
| Price per m² | 4,708.33 €/m² |
| Commission | 3,57% (3,57% inkl. 19% MwSt vom Kaufpreis durch Abwälzung, weitere Info unter "sonstige Angaben" im Exposé) |
Calculate using this listing's purchase price. Every assumption is editable and all figures are non-binding estimates.
The initial payment is estimated as loan amount × (interest + repayment) ÷ 12. Individual lending terms, special repayments and further fees are not included. Tax, notary and agent costs may differ in your case. This is not a financing offer or financial advice.
Your inputs are calculated only in this browser and are not saved or sent to TraumImmo.
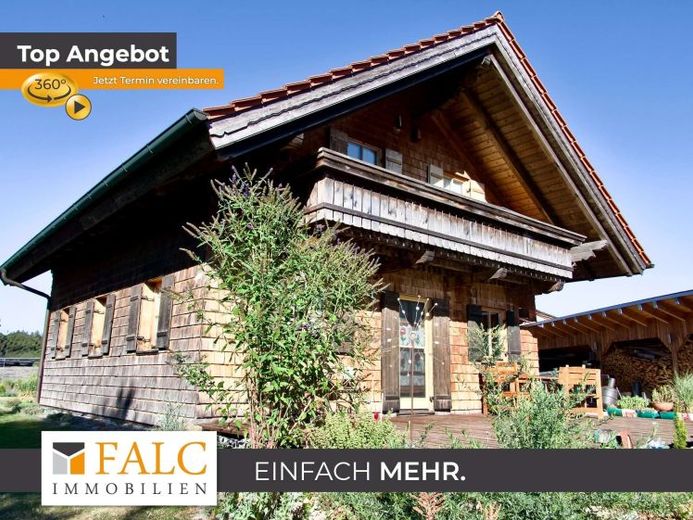
More financing calculators and assumptionsFall in love with this single-family house with approx. 120 m² and a plot of approx. 1107 m². The house is located in 84097 Herrngiersdorf, in the south-eastern district of Kelheim, Lower Bavaria.
Your house impresses as an ecological timber log house with a top location, features and condition, the highest level of living comfort, energy efficiency based on the latest state of the art, Austrian quality, durability, as well as safety and well-being for the whole family.
On the ground floor, an open-plan area comprising the kitchen, dining and living areas forms the heart of the house. A basic wood-burning stove is integrated into the living area and complements the PV system with climate cooling-heating and solar thermal energy. The large plot invites your children to play, while a large double garage offers plenty of space for your vehicles and/or provides sufficient scope for those operating a business. The plot is completely fenced.
On the first upper floor, the room layout continues with a gallery that serves as a connecting element of the level. From here, 3 bedrooms and the completely renovated bathroom from 2026 can be accessed.
As this is a mixed-use area, you may operate your business with craft activities at this location.
The house offers a clearly structured layout with harmonious functional areas over 2 levels. The driveway, courtyard, low-maintenance garden with medium-sized fruit trees and shrubs, 2 terraces and much more invite young and old alike to feel at home.
Your destination goes to Google Maps only when you submit the form. TraumImmo neither stores nor logs it.


