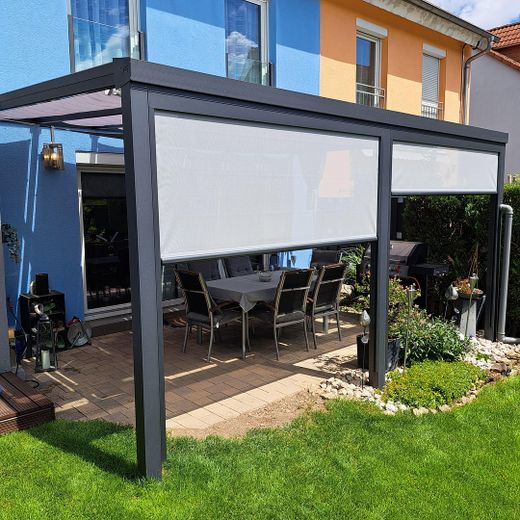
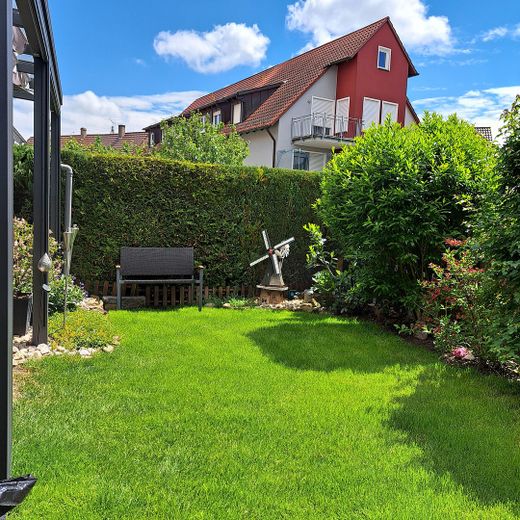
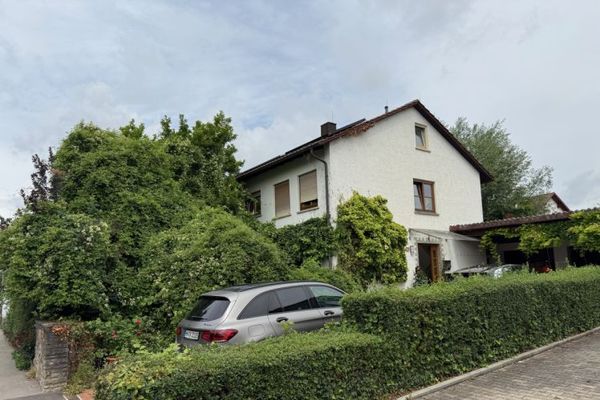
TOP semi-detached house, 125 sqm, up to 6 rooms, NO commission – Außenansicht Gartenseite
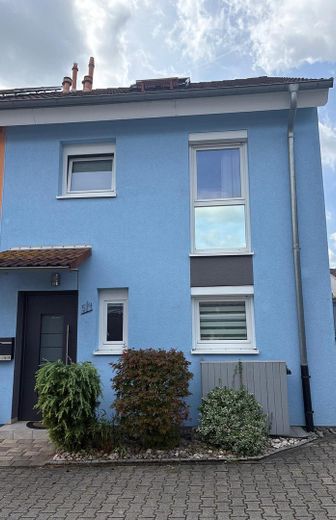
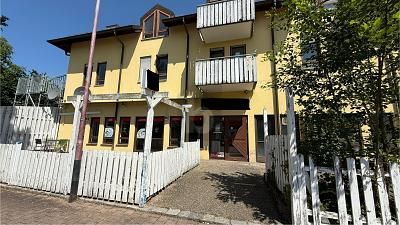
TOP semi-detached house, 125 sqm, up to 6 rooms, NO commission – Außenansicht Hauseingang
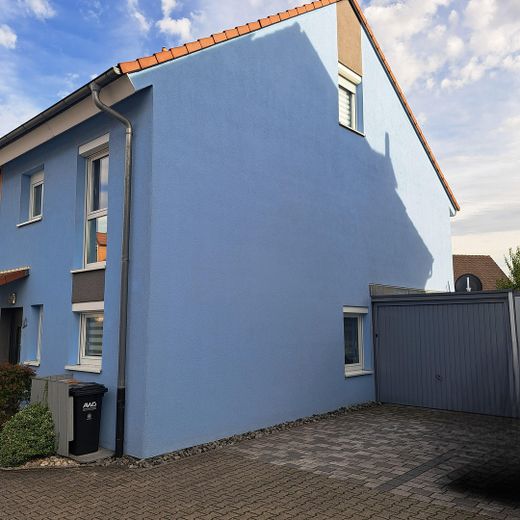
TOP semi-detached house, 125 sqm, up to 6 rooms, NO commission – Außenansicht Stellplatz Garage
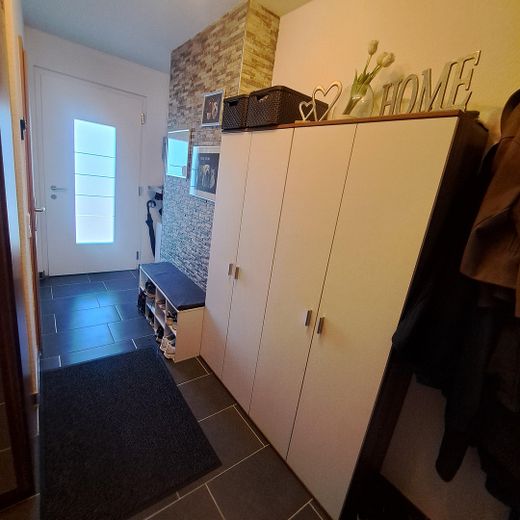
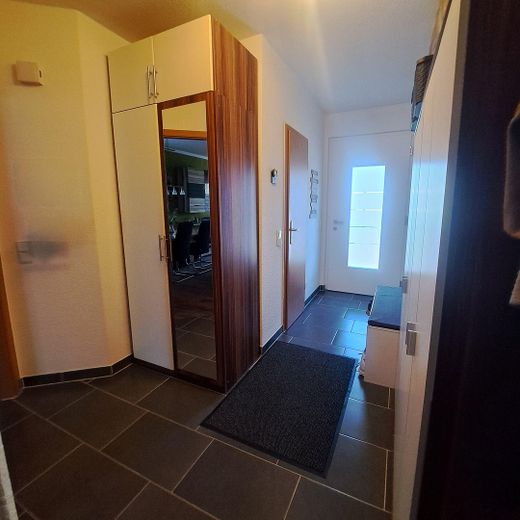
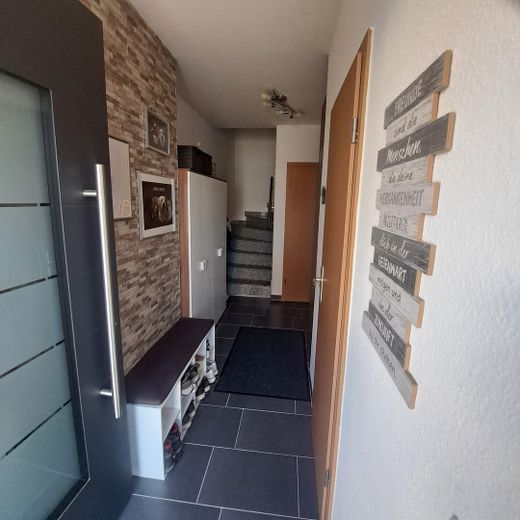
TOP semi-detached house, 125 sqm, up to 6 rooms, NO commission – Flur EG
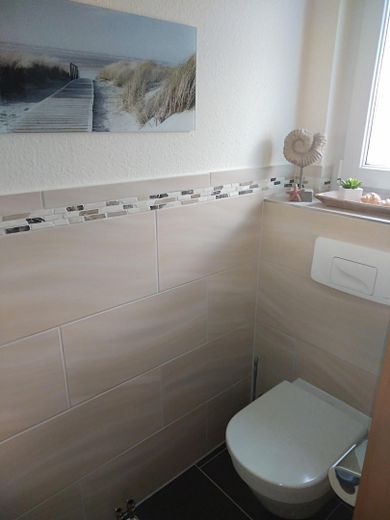
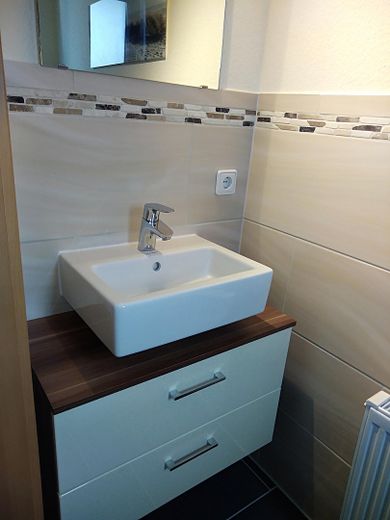
TOP semi-detached house, 125 sqm, up to 6 rooms, NO commission – Gäste WC
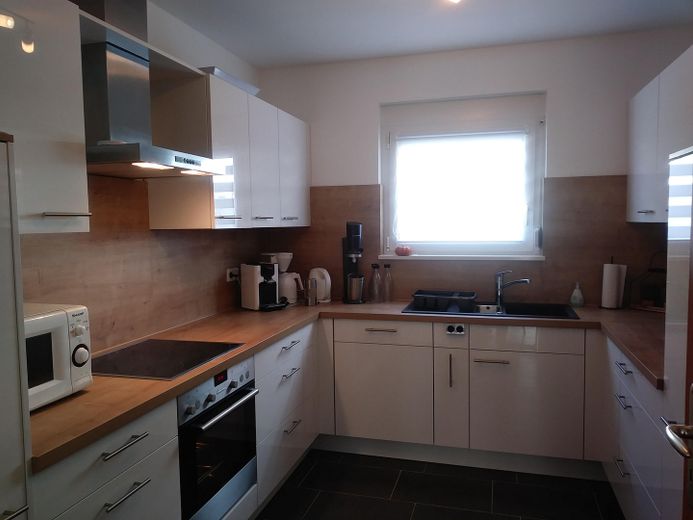
TOP semi-detached house, 125 sqm, up to 6 rooms, NO commission – Küche
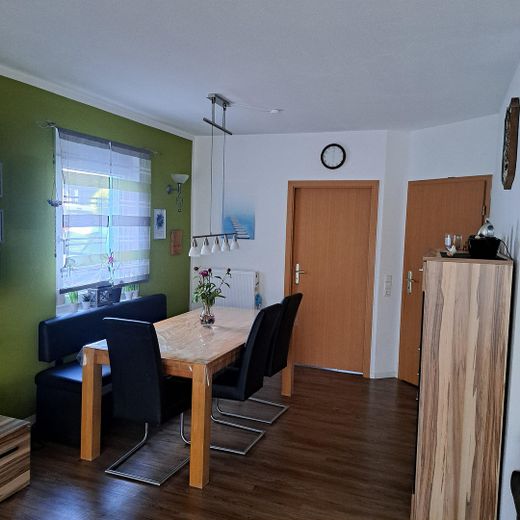
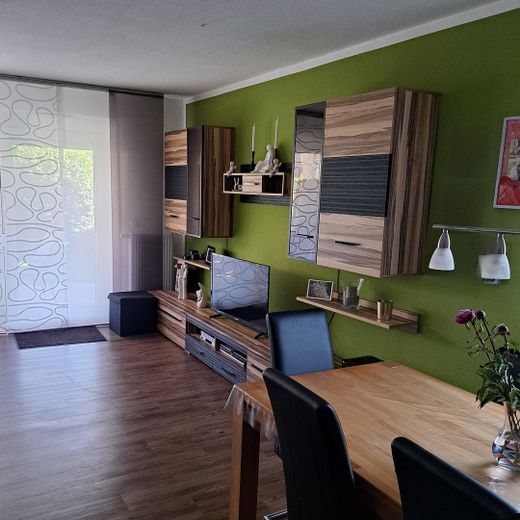
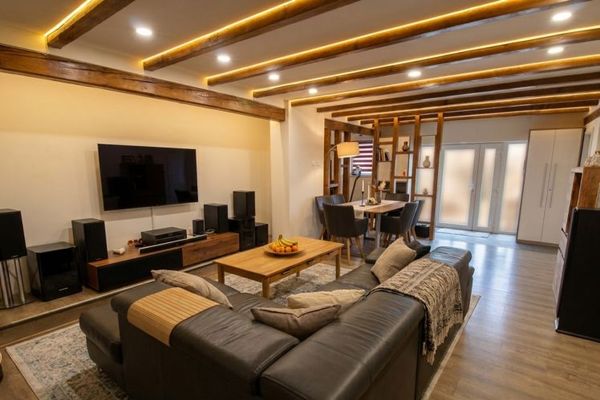
TOP semi-detached house, 125 sqm, up to 6 rooms, NO commission – Essbereich
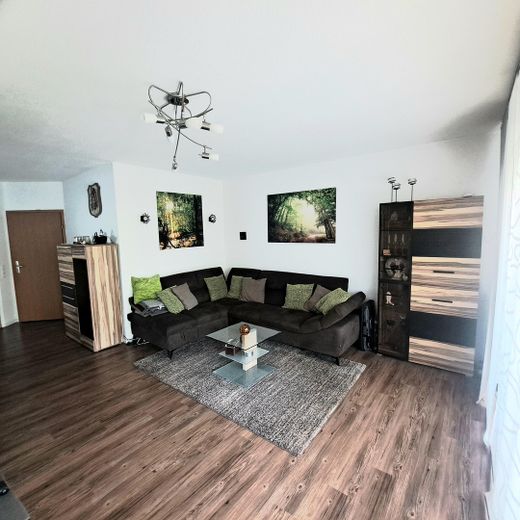
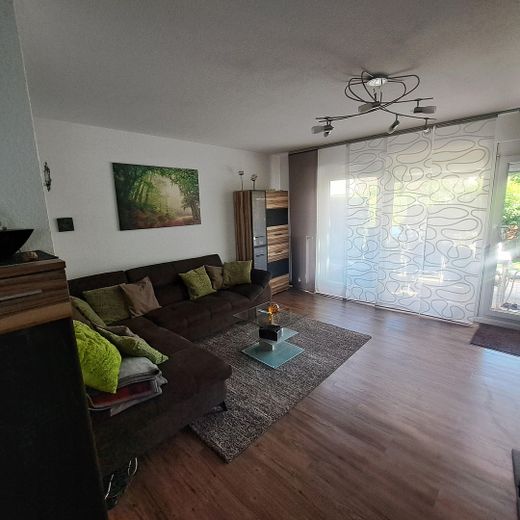
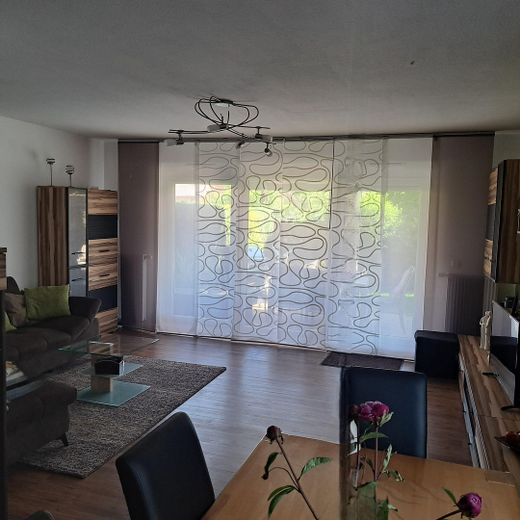
TOP semi-detached house, 125 sqm, up to 6 rooms, NO commission – Wohnzimmer
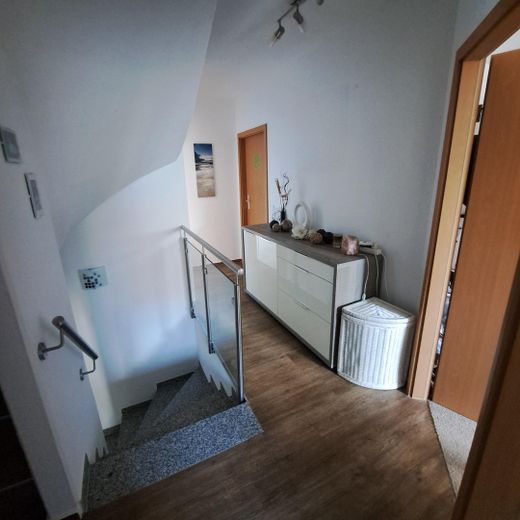
TOP semi-detached house, 125 sqm, up to 6 rooms, NO commission – Flur 1 OG
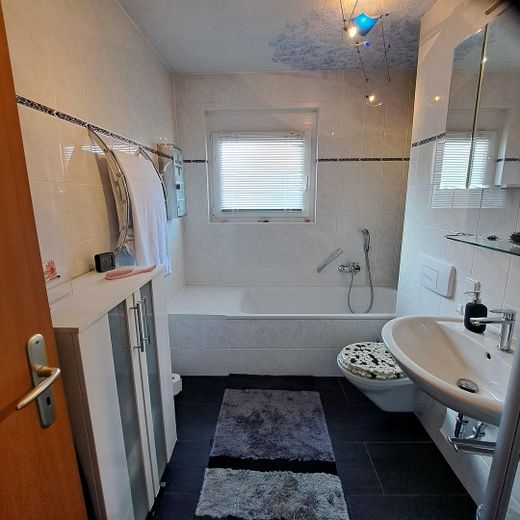
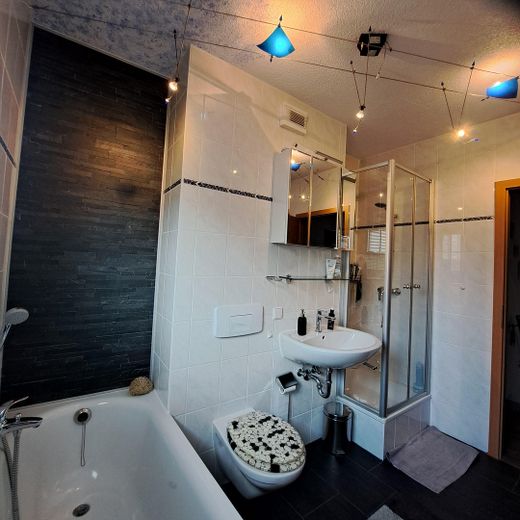
TOP semi-detached house, 125 sqm, up to 6 rooms, NO commission – Bad
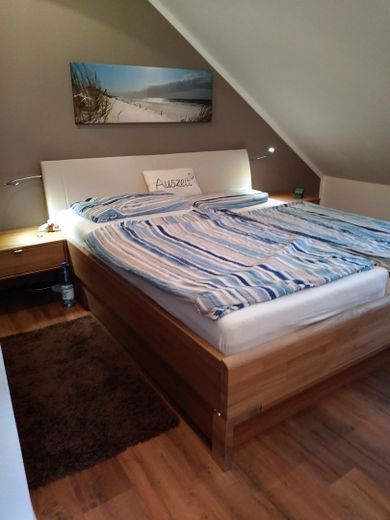
TOP semi-detached house, 125 sqm, up to 6 rooms, NO commission – Schlafzimmer
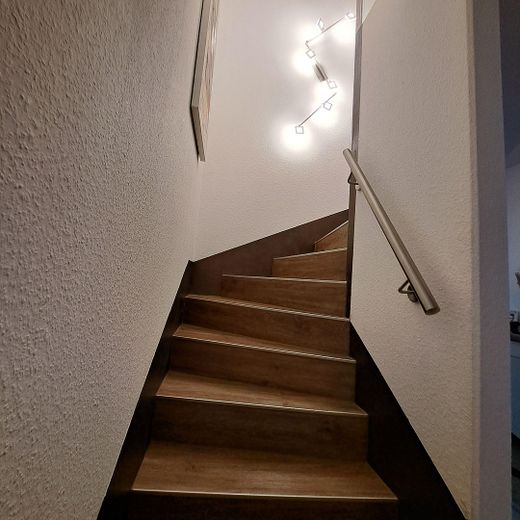
TOP semi-detached house, 125 sqm, up to 6 rooms, NO commission – Treppe ins DG
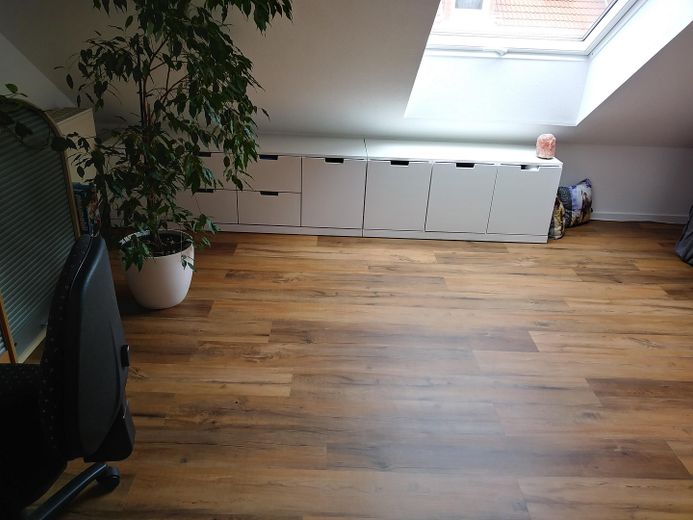
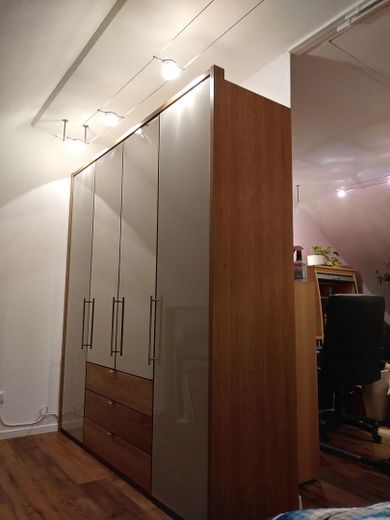
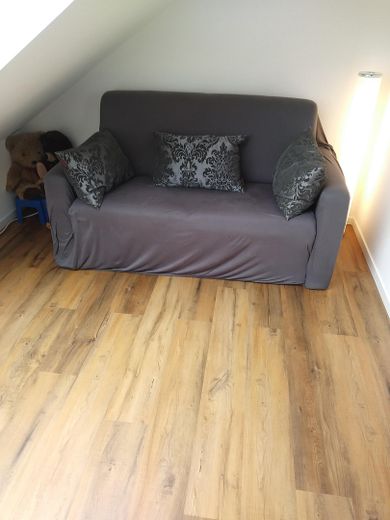
TOP semi-detached house, 125 sqm, up to 6 rooms, NO commission – Dachgeschoss
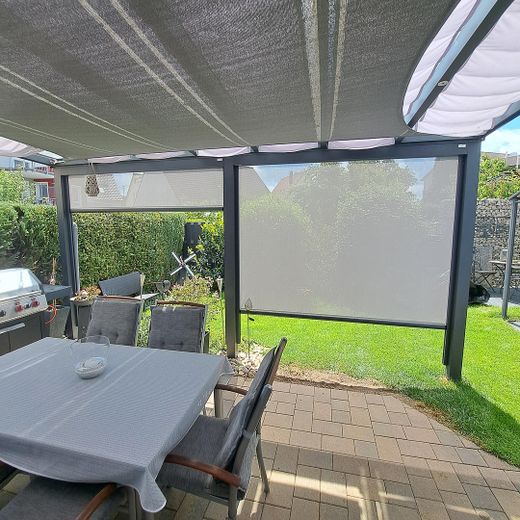
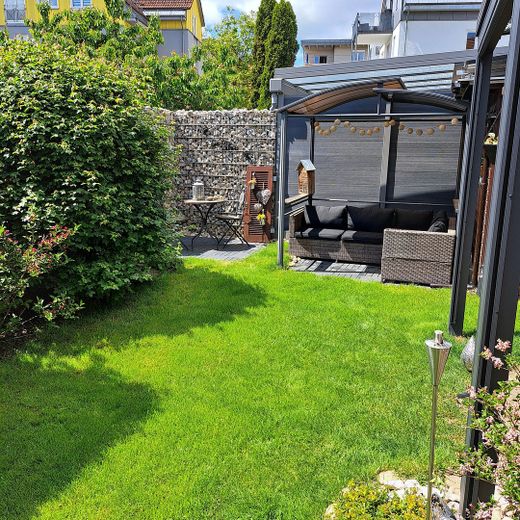
TOP semi-detached house, 125 sqm, up to 6 rooms, NO commission – Blick von Terrasse in Garten
TOP semi-detached house, 125 sqm, up to 6 rooms, NO commission – Senkrechtmarkisen
TOP semi-detached house, 125 sqm, up to 6 rooms, NO commission – Garten
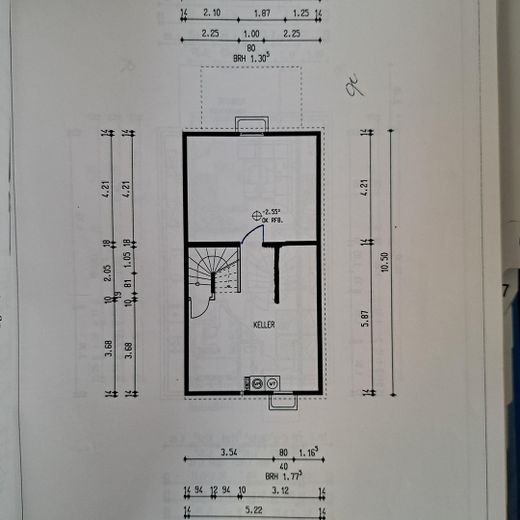
TOP semi-detached house, 125 sqm, up to 6 rooms, NO commission – Keller
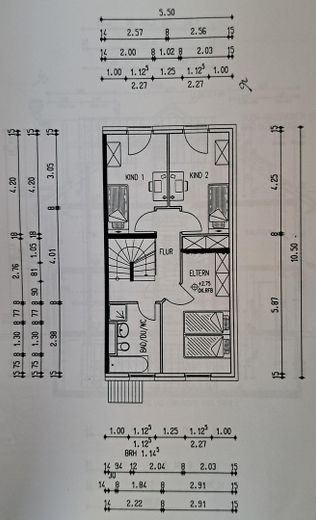
TOP semi-detached house, 125 sqm, up to 6 rooms, NO commission – 1 OG
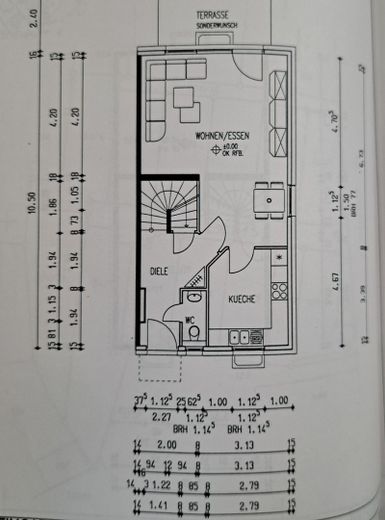
TOP semi-detached house, 125 sqm, up to 6 rooms, NO commission – EG
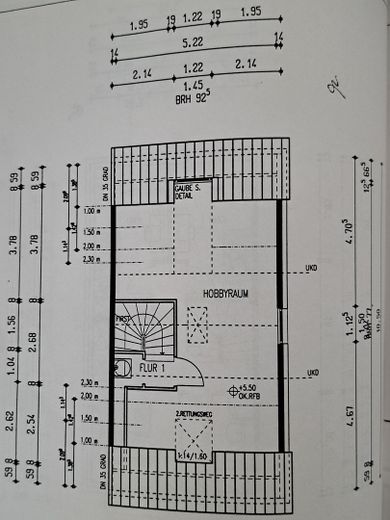
TOP semi-detached house, 125 sqm, up to 6 rooms, NO commission – DG

TOP semi-detached house, 125 sqm, up to 6 rooms, NO commission

Commission-freePrivate listingohne-makler.net
The advertiser will give you the exact address on request.74336 Brackenheim – BrackenheimBaden-Württemberg
Purchase price
549.000 €
Living area
125 m²
Rooms
6
TraumImmo ID: 4XACA3C
Partner ID: 500514

Published on 01/10/2026 · Last checked on 01/10/2026

Advertiser:
Privat von Oliver Clement

Key facts

TypeSemi-detached house
Living area approx.125 m²
Year built1999
Bedrooms4
Available from01.04.2027
Rooms6
Bathrooms1
HeatingCentral heating
Fuel typeGas
CellarGuest toiletParkingFitted kitchenBathtubTerraceGarden

Plot area166 m²
Parking spaces2
ConditionModernised
Usable floor area50 m²

Energy certificate

B
72,4 kWh/(m²·a) Energy requirement

Purchase price & costs

Purchase price549.000 €
Price per m²4,392.00 €/m²
Commissionno commission for buyers

Estimate financing and purchase costs

Calculate using this listing's purchase price. Every assumption is editable and all figures are non-binding estimates.

The initial payment is estimated as loan amount × (interest + repayment) ÷ 12. Individual lending terms, special repayments and further fees are not included. Tax, notary and agent costs may differ in your case. This is not a financing offer or financial advice.

Your inputs are calculated only in this browser and are not saved or sent to TraumImmo.

More financing calculators and assumptions

About this house

Viewings are possible again immediately. I can only conduct these and answer questions in person until 27.10.

This beautiful semi-detached house is waiting for a new family with children.

First occupied in 2002
Well-maintained, continuously modernised condition.

No renovation backlog

Ground floor
Hallway, guest WC, modern kitchen from 2021
Cosy living and dining area

Garden
Access to the sunny terrace with canopy and electronic horizontal shading. Almost completely private, low-maintenance garden

Upper floor
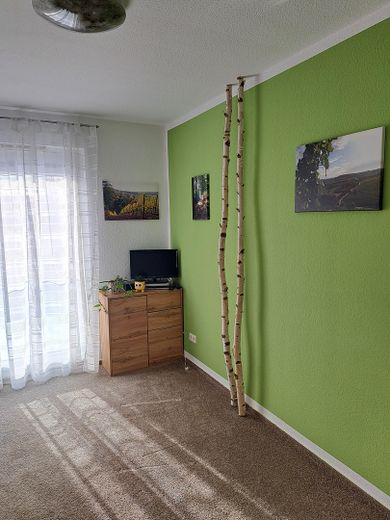
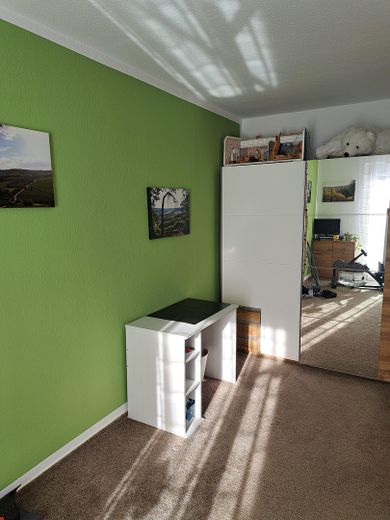
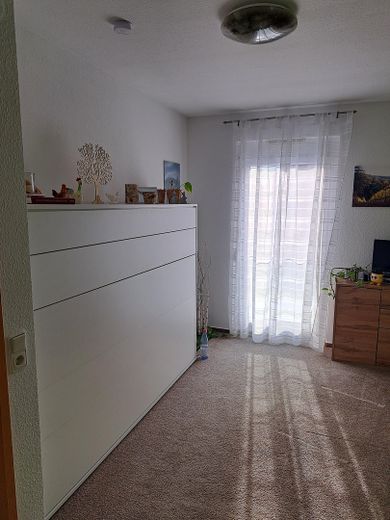
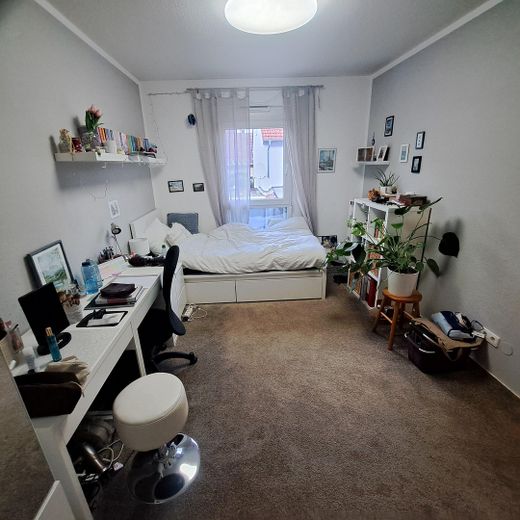
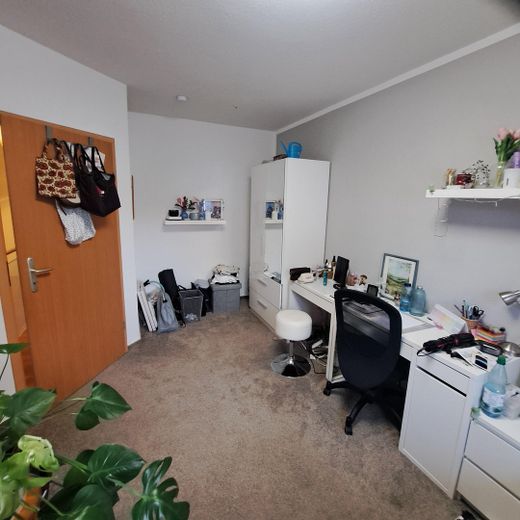
Features a bathroom with shower and bathtub. There are also 3 further rooms here (for sleeping, children, office or guests)

Attic:
Converted, fitted with click vinyl flooring and currently divided into two areas (can be easily converted back without building protection/noise). An additional attic storage space is accessible via a pull-down ladder.

Basement:
Completely tiled and heated. Basement ceiling insulated + plastered. It is divided into 2 areas. One for a laundry room with pantry/storage and a hobby room with a small workshop.

Parking space + garage with
balcony power plant incl. storage battery

Modernisations
2024 balcony power plant on garage roof
with storage battery

2023 security front door

2021 new kitchen (gloss white / wood)

2021 glass terrace canopy with
2024 electric vertical awning

2020 + 2023
all handrails (stainless steel), as well as railings and French balconies (glass), renewed

2020 new guest WC on ground floor

2019 roof window, triple-glazed, with
electric exterior roller shutter

2019 new gas heating system

2016 to 2020
all floors on ground floor + 1st floor + 2nd floor renewed

2004 + 2017
stairwell, basement and basement rooms
floors, ceiling and walls

2013 terrace extended and paved
parking space paved
exterior wall, weather-facing side, replastered
drainage laid at ground level

Energy
• Energy certificate: Energy consumption certificate
• Main energy source: Gas
• Energy efficiency class: B 72.5 kWh/(m²×a)
• Valid until: 11/2034
• Year of construction (according to energy certificate): 1999

Available: March/April 2027
More pictures on request
No estate agent commission

PLEASE NO enquiries from estate agents

Please feel free to arrange a viewing and take a look with no obligation


Location

Area and routes

Plan a route

Your destination goes to Google Maps only when you submit the form. TraumImmo neither stores nor logs it.

Location details

Kindergarten, daycare centre, primary school, special-needs school, comprehensive school and grammar school, as well as the small swimming pool and sports halls, are all within a 5-minute walk.
The town centre, with many shopping options, is also a 5-minute walk away.
More houses in Brackenheim

All listings in Brackenheim
ohne-makler.net
Interested in this property?
Contact the advertiser
Advertiser:
Privat von Oliver Clement
Partner listing by: ohne-makler.net
Calculate financing