| Type | Detached house |
|---|---|
| Living area approx. | 200 m² |
| Year built | 2025 |
| Bedrooms | 1 |
| Available from | sofort |
|---|---|
| Rooms | 8 |
| Bathrooms | 3 |
| Heating | Underfloor heating |
| Fuel type | Gas |
| Plot area | 555 m² |
|---|---|
| Parking spaces | 2 |
| Condition | Like new |
| Floors in the building | 2 |
| Usable floor area | 23 m² |
| Purchase price | 649.000 € |
|---|---|
| Price per m² | 3,245.00 €/m² |
| Commission | no commission for buyers |
Calculate using this listing's purchase price. Every assumption is editable and all figures are non-binding estimates.
The initial payment is estimated as loan amount × (interest + repayment) ÷ 12. Individual lending terms, special repayments and further fees are not included. Tax, notary and agent costs may differ in your case. This is not a financing offer or financial advice.
Your inputs are calculated only in this browser and are not saved or sent to TraumImmo.
More financing calculators and assumptionsNewly built detached house in a perfect location. This attractive property is being occupied for the first time. The two-storey house impresses with its high-quality interior. In addition to 8 lovely rooms, the property has two bathrooms and a separate guest WC. The basement was built as a “white tank” and can be used as a separate apartment thanks to the additionally installed bathroom. The property, built in 2025, is heated by underfloor heating. A current energy demand certificate has also been prepared and is available. Particularly practical: the parking space located directly at the property saves you the hassle of looking for a parking spot. The generous plot that comes with the property also leaves nothing to be desired. Whether flower beds, raised beds for growing vegetables, or space for the children to play: anything is possible on 555 square meters. The price for the property, including the plot, is 649,000.00 euros
The property features high-quality amenities:
Efficiency House 70
Turnkey basement by Glatthaar
Central ventilation and exhaust-air system with heat recovery
Solar thermal energy
Underfloor heating
High-quality synthetic-resin exterior render
Triple-glazed heat-protection windows
Electric roller shutters, external venetian blinds
First-class interior doors, glass sliding door
Provision for an on-site fireplace
High-quality wooden staircases
Real wood parquet flooring on the ground floor, parquet-look cork flooring on the upper floor
Video intercom system with electric door opener
Your destination goes to Google Maps only when you submit the form. TraumImmo neither stores nor logs it.
The house is located in the municipality of Langgöns, in the district of Oberkleen. There are small shopping facilities in this district. This district is particularly attractive for families, as it has a daycare center and an elementary school.
Further shopping facilities, service providers and doctors can be found throughout the municipality of Langgöns. The idyllic location in the middle of nature offers many opportunities for leisure activities and recreation.
The university town of Giessen can be reached by car in approx. 20 minutes and the Rhine-Main metropolis of Frankfurt in approx. 30 minutes. Public transportation is well developed.
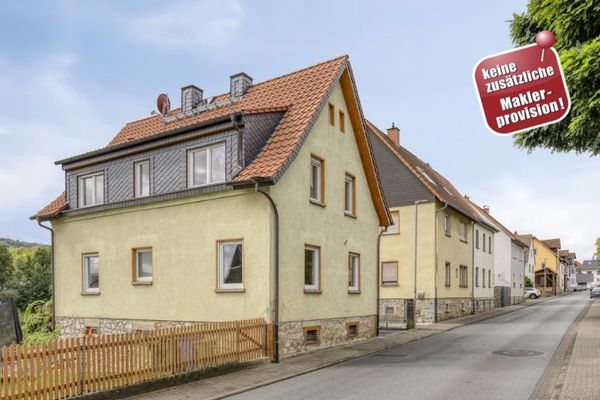 469.500 € Arrive. Feel at home. Be at home – commission-free35428 Langgöns / Oberkleen
 354.000 € Fully rented apartment building with 3 residential units – commission-free35428 Langgöns / Cleeberg