| Type | Block of flats |
|---|---|
| Living area approx. | 198 m² |
| Bedrooms | 3 |
| Rooms | 7 |
|---|---|
| Bathrooms | 3 |
| Plot area | 832 m² |
|---|
| Purchase price | 354.000 € |
|---|---|
| Price per m² | 1,787.88 €/m² |
| Commission | no commission for buyers |
Calculate using this listing's purchase price. Every assumption is editable and all figures are non-binding estimates.
The initial payment is estimated as loan amount × (interest + repayment) ÷ 12. Individual lending terms, special repayments and further fees are not included. Tax, notary and agent costs may differ in your case. This is not a financing offer or financial advice.
Your inputs are calculated only in this browser and are not saved or sent to TraumImmo.
More financing calculators and assumptionsPlease read the information under "Other" before making an inquiry, thank you!
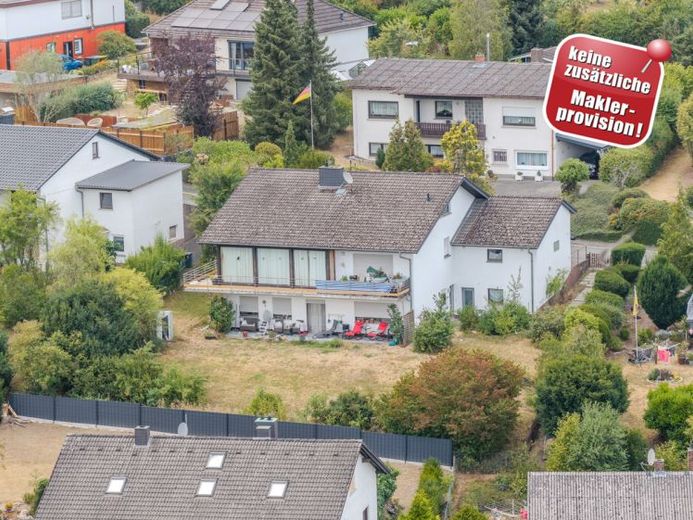
This well-maintained apartment building offers three self-contained residential units with a total of approx. 198 m² of living space on a generous plot of approx. 832 m². The property is fully rented and represents an attractive investment.
The ground-floor apartment has approx. 93 m² of living space. It comprises a spacious living room of approx. 35.1 m² with access to the balcony, a bedroom of approx. 19.4 m², a kitchen-living room with dining area and pantry (approx. 18.7 m²), a bathroom with bathtub, shower and WC (approx. 5.2 m²), a guest WC (approx. 1.1 m²) and a hallway (approx. 6.4 m²). The balcony has a total area of approx. 25.6 m², of which approx. 6.4 m² has been included in the living-space calculation.
The ancillary apartment in the basement offers approx. 67.5 m² of living space with a spacious living and dining area (approx. 34.1 m²), a bedroom (approx. 15.5 m²), a kitchen (approx. 2.4 m²), a bathroom with bathtub and WC (approx. 3.2 m²) and an entrance hallway (approx. 5.6 m²). The living area provides access to the covered terrace with an area of approx. 24 m². Of this, approx. 6 m² has been included in the living-space calculation.
Another residential unit with approx. 37.5 m² of living space is located in the attic. It comprises a living area with kitchen (approx. 16.6 m²), a bedroom (approx. 16.7 m²) with access to the balcony, a bathroom with bathtub and WC (approx. 3.2 m²) and an additional storage room. The balcony has a total area of approx. 3.8 m², of which approx. 0.95 m² has been counted as living space.
A double garage, additional usable areas in the basement and the generous plot with garden complete the versatile space on offer. The property is heated by an oil heating system dating from 2010. The annual net cold rent amounts to €16,350.
Mandatory information pursuant to the German Building Energy Act (GeG): energy demand certificate dated 20.08.2026, energy efficiency class G, 201.2 kW/h (m²a), energy source: oil, building constructed in 1973, building systems installed in 2010
Your destination goes to Google Maps only when you submit the form. TraumImmo neither stores nor logs it.
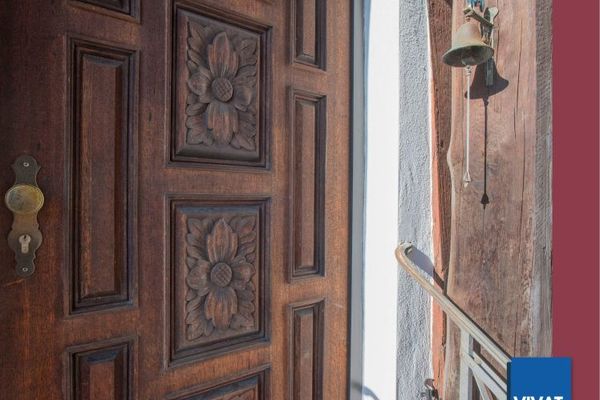 225.000 € Historic half-timbered house from the 18th century with generous living space. No buyer’s commission!35428 Langgöns
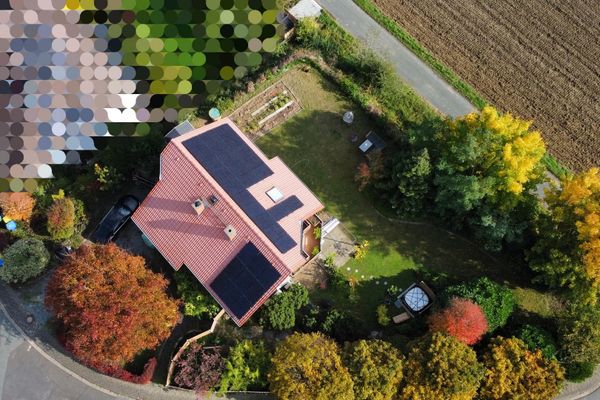 535.000 € No commission: Idyllic location on the edge of the fields meets smart home – full air conditioning, PV system & very low energy costs35428 Langgöns– Cleeberg
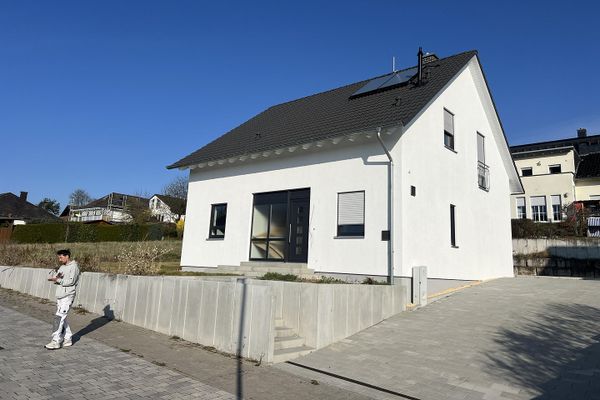 649.000 € EFH as good as new in prime residential area35428 Langgöns Oberkleen– Oberkleen

