| Type | Detached house |
|---|---|
| Living area approx. | 126 m² |
| Bedrooms | 3 |
| Rooms | 4,5 |
|---|---|
| Bathrooms | 2 |
| Plot area | 1529 m² |
|---|---|
| Usable floor area | 113 m² |
| Purchase price | 469.500 € |
|---|---|
| Price per m² | 3,712.05 €/m² |
| Commission | no commission for buyers |
Calculate using this listing's purchase price. Every assumption is editable and all figures are non-binding estimates.
The initial payment is estimated as loan amount × (interest + repayment) ÷ 12. Individual lending terms, special repayments and further fees are not included. Tax, notary and agent costs may differ in your case. This is not a financing offer or financial advice.
Your inputs are calculated only in this browser and are not saved or sent to TraumImmo.
More financing calculators and assumptionsPlease note the information under "Miscellaneous" before your inquiry, thank you!
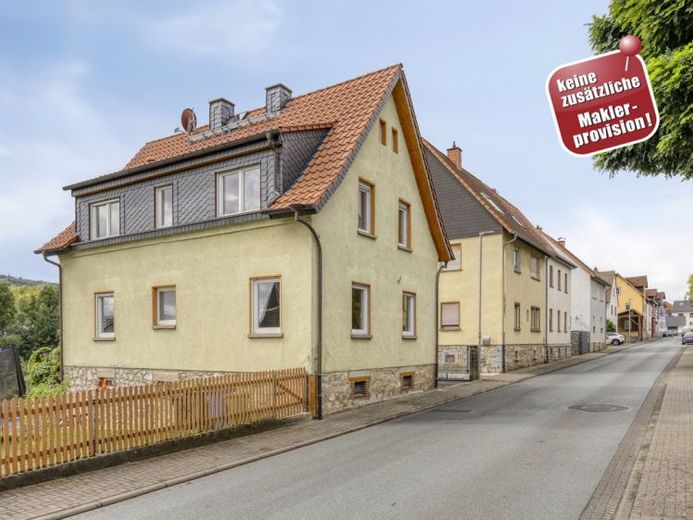
This detached single-family house, built in 1950, offers a cozy home with a well-thought-out layout on approx. 126 m² of living space. The bright dining area forms the center of the house and opens into the spacious kitchen with a cooking island. On the upper floor, two bedrooms and an additional room are available, which is ideally suited as an office or guest room. Two modern bathrooms provide additional living comfort.
The property was extensively modernized in 2019. As part of this, among other things, the heating system was renewed with a Fröling SP Dual combination boiler and a 3,000-liter buffer storage tank, the roof including two large dormers was re-covered and insulated, and the fireplace was rebuilt in masonry. All windows, the complete electrical installation including network cabling and fiber-optic connection, as well as the water and wastewater pipes were also renewed. In addition, the house received underfloor heating, new screed and tiled floors, a high-quality fitted kitchen in country-house style, and a modernized bathroom with a walk-in shower (including a washing machine connection). The fittings are complemented by a 5,000-liter cistern for rainwater use.
Additional usable areas in the basement and attic provide plenty of storage space. The generous plot of approx. 1,529 m² invites you to relax, garden, or play. A covered outdoor seating area, a garage, and four parking spaces complete the attractive overall offering.
A well-maintained property with plenty of space, modern fittings, and extensive investments – ideal for families who want to live close to nature.
Mandatory information pursuant to GeG: energy demand certificate dated 09.06.2026, energy efficiency class G, 200.8 kW/h (m²a), energy source split logs, year of construction of building 1950, year of installation technology 2019.
Your destination goes to Google Maps only when you submit the form. TraumImmo neither stores nor logs it.
 354.000 € Fully rented apartment building with 3 residential units – commission-free35428 Langgöns / Cleeberg
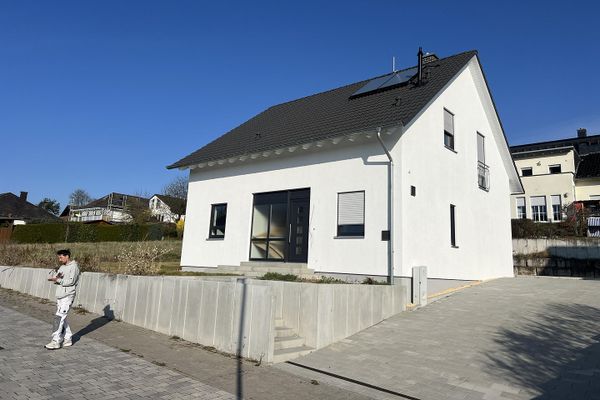 649.000 € EFH as good as new in prime residential area35428 Langgöns Oberkleen– Oberkleen


