| Type | Detached house |
|---|---|
| Living area approx. | 274 m² |
| Bedrooms | 4 |
| Rooms | 6,5 |
|---|---|
| Bathrooms | 3 |
| Plot area | 466 m² |
|---|---|
| Usable floor area | 60 m² |
| Purchase price | 870.000 € |
|---|---|
| Price per m² | 3,171.71 €/m² |
| Commission | 3% (3,00% inkl. MwSt.) |
Calculate using this listing's purchase price. Every assumption is editable and all figures are non-binding estimates.
The initial payment is estimated as loan amount × (interest + repayment) ÷ 12. Individual lending terms, special repayments and further fees are not included. Tax, notary and agent costs may differ in your case. This is not a financing offer or financial advice.
Your inputs are calculated only in this browser and are not saved or sent to TraumImmo.
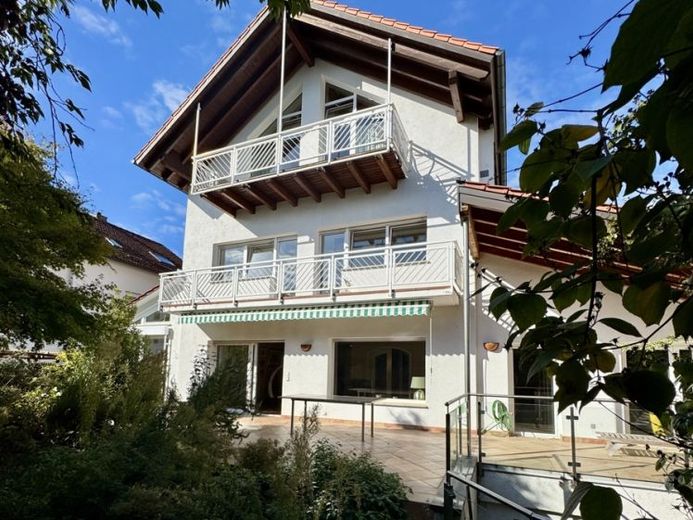
More financing calculators and assumptionsPlenty of space, special possibilities, and a living ambience with character: This spacious single-family home combines exceptional room dimensions, a versatile layout across four floors, and an attractive location in Viernheim-West.
Here you will find a property distinguished by its impressive size, individual architecture, and numerous special features. With around 274 m² of living space, this single-family home offers an exceptional amount of space and a wide range of possibilities for combining living, working, and personal retreats.
A special feature is the high-quality fitted kitchen with exclusive Gaggenau appliances - ideal for enthusiastic cooking lovers.
The house, originally built around 1962, has been continuously developed over the years. After the attic floor was extended upward in 1992, extensive conversion, extension, and renovation work was carried out in 2002/2003. This created a spacious home with individual character and a room structure that goes far beyond the classic single-family home.
The building is fully thermally insulated with a mineral external thermal insulation composite system. In addition, a new air-source heat pump was installed in 2025. The house therefore already has important energy-efficiency measures that form an attractive foundation for the future.
A special feature is the high-quality designer fitted kitchen, equipped with exclusive Gaggenau appliances – a true refuge for ambitious cooking enthusiasts.
The basement reveals itself as a private highlight of the property: Here you will find your own sauna with shower and WC, inviting you to relaxing moments in your own home. Wine enthusiasts and collectors also benefit from a climate-controlled wine cellar that offers optimal conditions for the proper storage of fine vintages. A spacious hobby room/guest room with direct access to a small terrace perfectly rounds off the excellent range of rooms and can be used flexibly as a fitness area, studio, or private cinema.
This property offers plenty of space for individual living concepts and at the same time opens up the opportunity to design individual areas in a contemporary way according to your own ideas.
Room layout:
Ground floor:
Hall, guest WC, large living/dining area with access to terrace and garden, kitchen including high-quality fitted kitchen, utility room, garage
Upper floor:
Hallway, 2 Bedroom with access to the balcony, daylit bathroom with shower and bathtub
Top floor:
Bedroom with dressing room and access to the balcony, children's room, daylit bathroom with shower
Basement:
Utility room, wine cellar, various cellar rooms, large hobby room/guest room with small terrace
Your destination goes to Google Maps only when you submit the form. TraumImmo neither stores nor logs it.
 785.000 € Mehrfamilienhaus mit vermieteten Einheiten und großem Grundstück68519 Viernheim– Viernheim
 579.000 € Investieren mit Perspektive: 3-Familienhaus in schöner Wohnlage mit Ertragspotenzial68519 Viernheim
 890.000 € Zwei Häuser auf einem 1.108 m² großen Grundstück
Bungalow & 3-Fam.-Haus in Viernheim68519 Viernheim


