Published on 31/07/2026 · Last checked on 08/08/2026


| Type | Multi-Family House |
|---|---|
| Living Area ca. | 504 m² |
| Rooms | 16 |
|---|
| Property Area | 530 m² |
|---|
| Selling Price | 325.500 € |
|---|---|
| Price per m² | 646.09 €/m² |
| Courtage | 3,57% (3,57% Käuferprovision vom Kaufpreis inkl. gesetzl. MwSt.) |
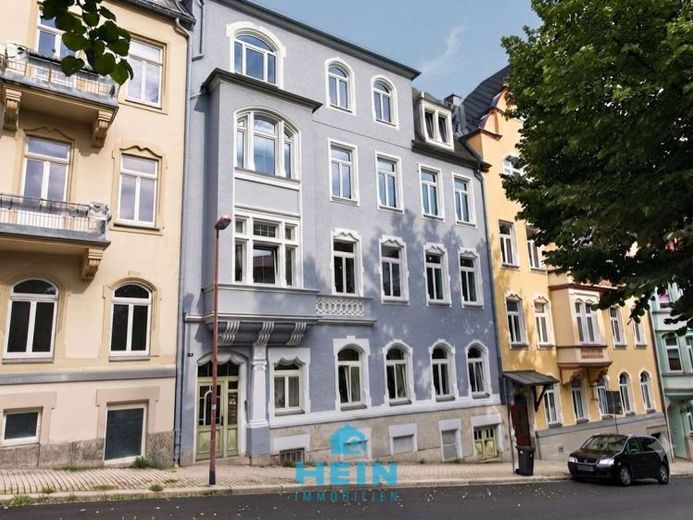
This attractive apartment building combines the characteristic charm of a historic old building with a building condition that has been cared for and continuously modernized over many years. The four-storey residential building is situated on a 530 m² plot and comprises four spacious residential units with a total living area of approx. 531 m². All apartments are rented, so the property already offers a solid and sustainable income base today.
A special highlight of the house is the successful combination of historic architecture with modern residential standards. Style-defining elements such as the preserved historic wooden apartment and room doors as well as the partly existing stucco ceilings give the apartments their characteristic old-building charm. At the same time, modernized bathrooms, contemporary floor coverings and the comprehensive apartment refurbishments ensure an attractive and up-to-date living environment.
The current annual net cold rent amounts to €27,720 and is fully achieved. The spacious 4-room apartments have living areas between approx. 113 m² and 132 m² and therefore appeal to a tenant base that is stable in the long term. The well-thought-out layouts as well as the attractive apartment sizes create appealing living conditions and contribute to sustainable lettability.
Numerous modernization and maintenance measures have been carried out over the past decades. The sanitary installation including the risers was renewed around 1993. As part of apartment refurbishments, the electrical installation was partially renewed; fuse and distribution boxes were also modernized around 1993. Heating is provided by a gas central heating system from 2007. Plastic windows with double insulating glazing were installed around 1993.
The building envelope has also been continuously maintained. The street-facing facade was renovated in 2015, including the sheet metal cladding and downpipes. The courtyard-facing facade was renovated in 2021. The balconies on the courtyard side, added in the 1990s, were also renovated in 2021 as part of these measures and represent an attractive feature for tenants. The staircase, including the staircase windows, was comprehensively modernized in 2016.
The apartments combine the special character of an old building with contemporary living comfort. Historic wooden room and apartment doors give the units their unmistakable charm. Laminate, vinyl and tile floor coverings were each renewed as part of the apartment renovations. The bathrooms were modernized between 2013 and 2019. Particularly noteworthy is the apartment on the 3rd floor, which was comprehensively renovated in 2013 and additionally has a Swedish stove with chimney. When tenants changed, value-preserving renovation measures were carried out regularly, including painting work as well as the renewal or refurbishment of doors and radiators.
The building is fully basemented. In the basement level are the tenants' cellars as well as the boiler room. The attic is designed as a cold roof and is currently used as practical storage and utility space.
The roof has artificial slate covering on the courtyard side in the mansard area, bitumen shingles on the street side, and bitumen membranes in the flat roof area. Since the age of the roof covering is not known, an inspection or renewal should be included in the investment planning in the medium term.
Overall, the property presents itself as a well-maintained apartment building with spacious apartment layouts, a good rental occupancy rate, and a building fabric that has been maintained over the years. It is particularly suitable for investors who value residential space that can be let long term and a solid existing property with development potential.
Location data is currently unavailable for this area.
The destination is sent to Google Maps only after submission and is not stored or logged by TraumImmo.