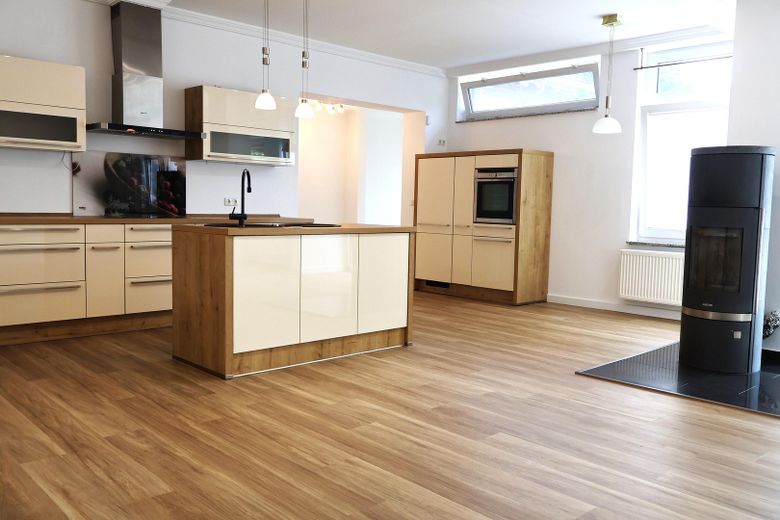
Wohnzimmer / Küche
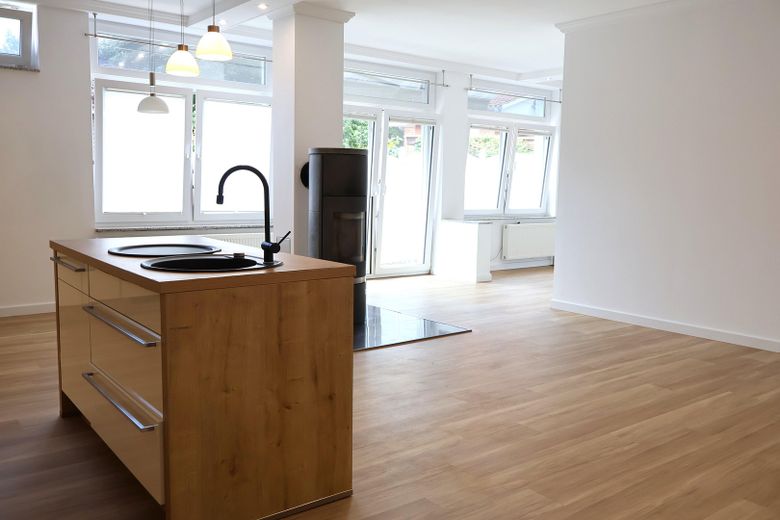
Küche / Wohnzimmer
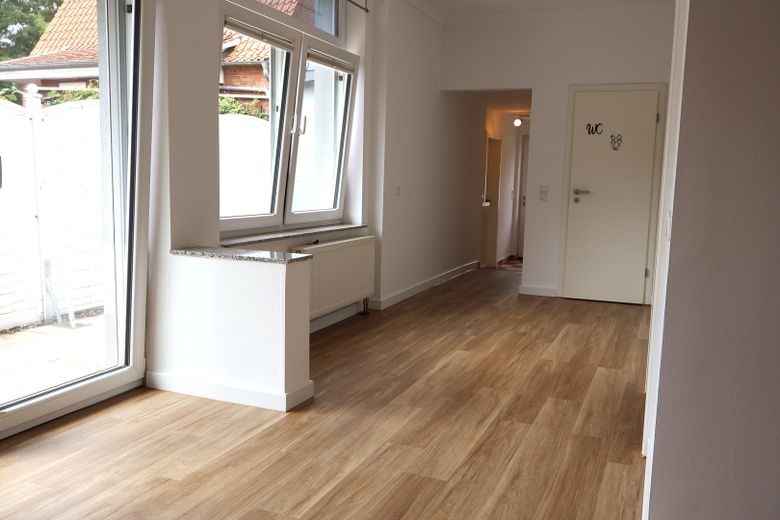
Flur
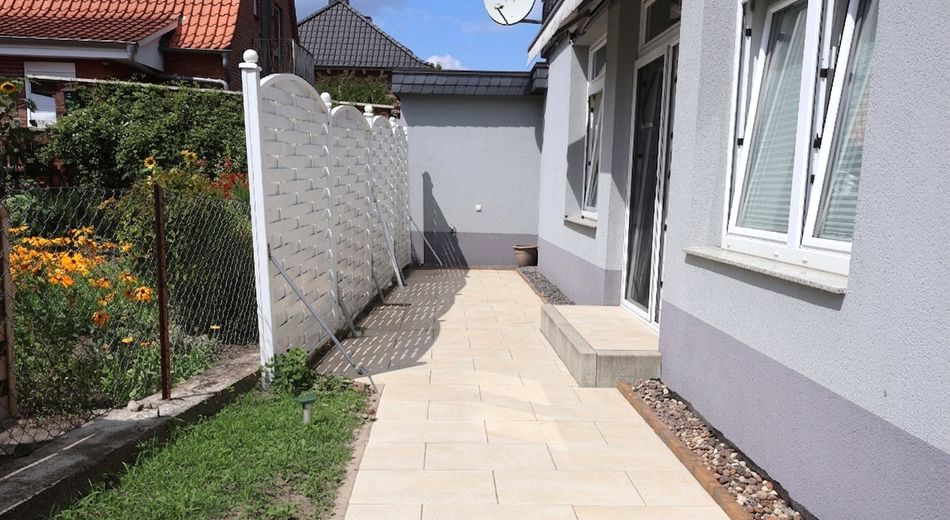
Terasse
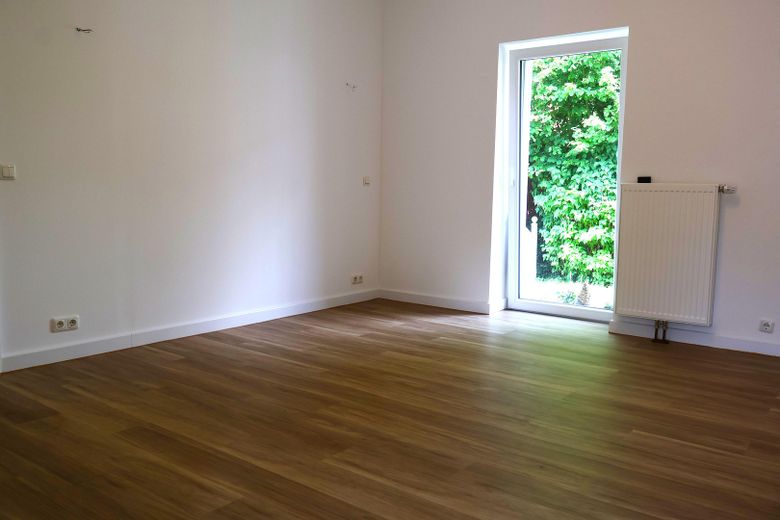
Schlafzimmer
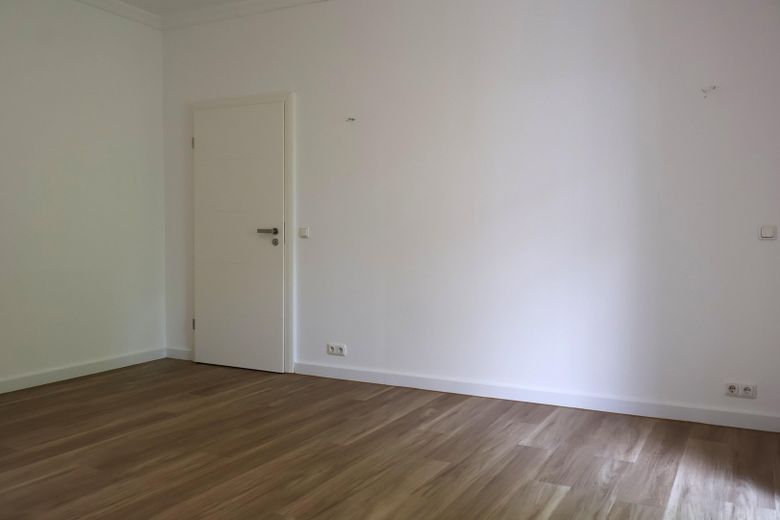
Schlafzimmer
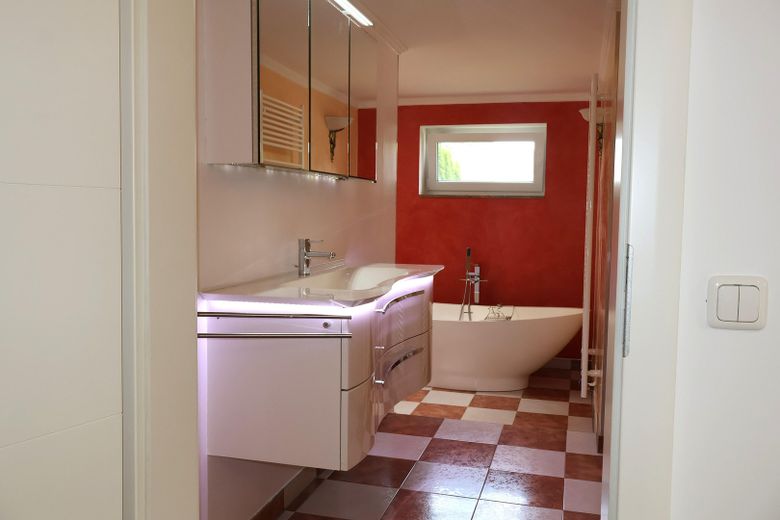
Badezimmer
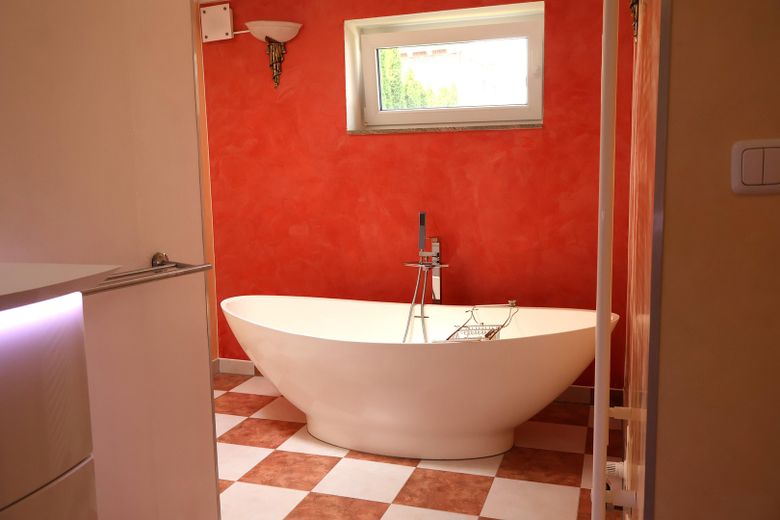
Badezimmer
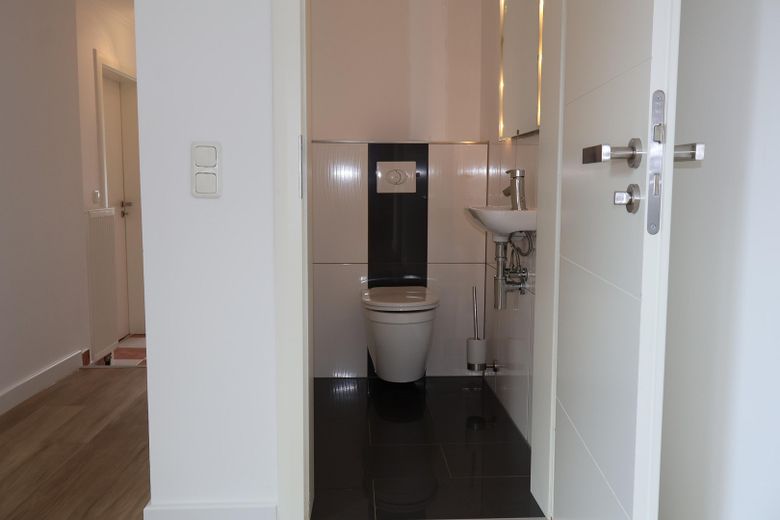
Gäste-WC
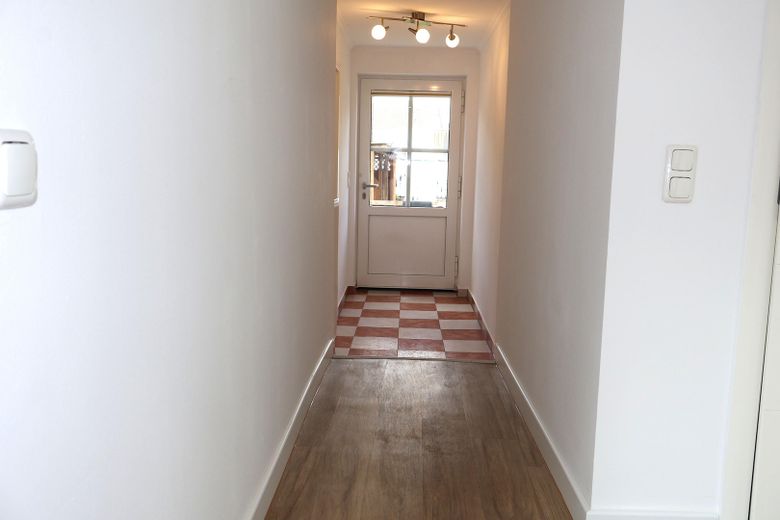
Flur
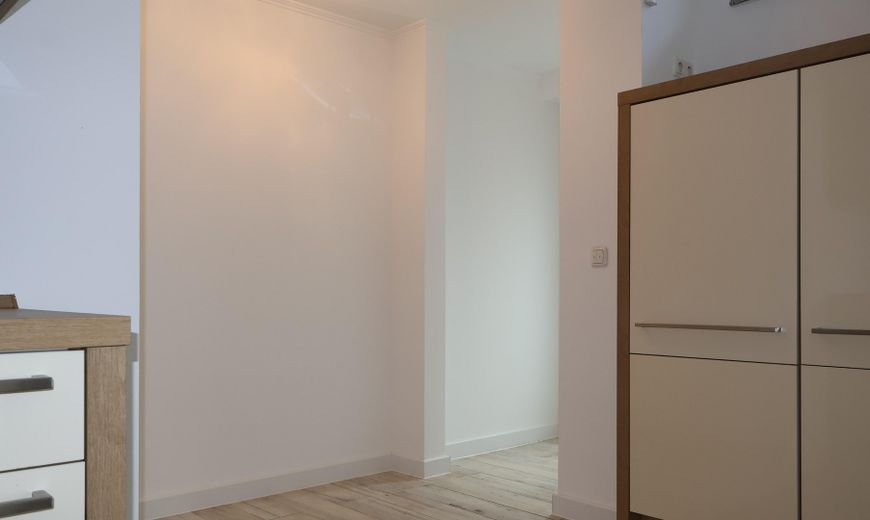
Eingangsbereich
Published on 26/07/2026 · Last checked on 09/08/2026


| Type | Ground Floor |
|---|---|
| Storey | 0 |
| Living Area ca. | 105 m² |
| Free From | sofort |
|---|---|
| Rooms | 2 |
| Construction Year | 2014 |
|---|---|
| Condition | Fully renovated |
| Heating Type | Central heating |
| Firing Type | Gas |
| Usable Floor Space | 114 m² |
| Bathrooms | 2 |
| Heating Costs included in Service Charge | Yes |
| Rent | 1400 € |
|---|---|
| Additional Costs | 300 € incl. heating costs |
| Estimated warm rent | 1700 € |
| Deposit | 4200€ |
| Price per m² | 13.33 €/m² |
Welcome to your new home! This exceptionally spacious 2-room granny flat offers around 105 m² of living space and a superior living experience. Perfectly suited for singles or couples who appreciate plenty of room to unfold, modernly designed rooms, and a high quality of life.
The highlights of the apartment at a glance:
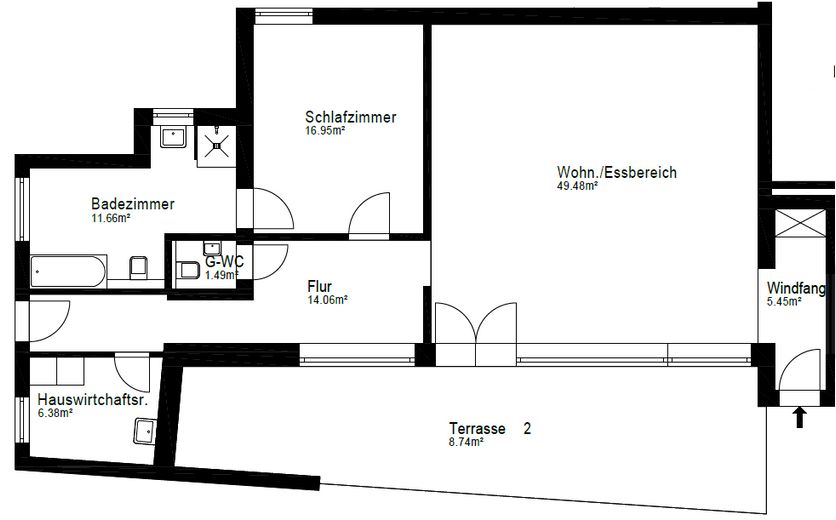
The heart of the home – living & cooking (approx. 49.5 m²): A huge, light-filled living and dining area that leaves nothing to be desired in terms of design. Whether a large kitchen island, a cozy lounge area, or an extensive dining area – there is space here for all your ideas.
Private retreat with en-suite bathroom: The bedroom (approx. 17 m²) offers not only optimal space for a bed and wardrobe, but also leads directly into your bathroom (approx. 11.7 m²) – a true wellness bathroom for relaxed morning routines.
Comfort for you & your guests: A separate guest WC (approx. 1.5 m²) ensures privacy.
Useful storage space: A separate utility room (approx. 6.4 m²) in the apartment offers perfect space for a washing machine, dryer, and supplies.
Relax in the greenery: On your own terrace (approx. 8.7 m²), you can enjoy the fresh air and peaceful evenings after work.
Area breakdown
Living / cooking: approx. 49.49 m²
Bedroom: approx. 16.95 m²
Bathroom (en-suite): approx. 11.66 m²
Utility room (HWR): approx. 6.38 m²
Guest WC: approx. 1.49 m²
Terrace: approx. 8.74 m²
This spacious apartment impresses with its excellent, freshly renovated condition and features that ensure the highest level of living comfort:
Freshly renovated & ready to move in: The entire apartment has been freshly painted and fitted with a modern, new floor covering (first occupancy after renovation).
High-quality fitted kitchen: A first-class fitted kitchen is already in place, perfectly integrated into the open living/dining area and included in the rent.
Fireplace for cozy hours: The absolute highlight in the spacious living area (approx. 49.5 m²) is the fireplace itself – it creates a wonderful feel-good atmosphere and cozy warmth in winter.
Sanitary areas with privacy:
A spacious en-suite bathroom (approx. 11.7 m²) with direct, exclusive access from the bedroom.
An additional separate guest WC (approx. 1.5 m²) in the entrance area.
Practical utility room (HWR): At approx. 6.4 m², the room within the apartment offers the ideal space for a washing machine, dryer, and everyday supplies.
Private terrace: The approx. 8.7 m² terrace invites you to relax, barbecue, and linger in the fresh air.
Availability: The apartment is available for immediate occupancy!
Location data is currently unavailable for this area.
The destination is sent to Google Maps only after submission and is not stored or logged by TraumImmo.
The apartment is located in a sought-after and pleasantly quiet residential area of Winsen (Luhe).
Here you enjoy the ideal combination of nature-oriented relaxation and urban everyday practicality:
Close to the city center: The charming center of Winsen with its diverse shopping opportunities, doctors, cozy cafés, and restaurants can be reached in just a few minutes.
Excellent connections: Thanks to the quick access to the motorway and Winsen train station, you are ideally connected – perfect for commuters to Hamburg or Lüneburg.
High leisure value: Extended walks, bike tours along the Luhe, or sports in the green begin right outside your front door.
